Welcome to this charming and well-maintained home nestled in the highly desirable Auburndale/Bayside neighborhood. This bright residence offers a functional layout with spacious living areas, an eat-in kitchen, hardwood floors, and a full walk-out basement providing additional storage or flexible space. Enjoy the convenience of a private backyard, driveway parking, and a peaceful residential setting.
Perfectly situated near the LIRR, Q12 bus, shopping, restaurants, parks, and everyday conveniences, this home offers an easy commute to Manhattan while maintaining the comfort of suburban living. Located in sought-after School District 26, this property presents an excellent opportunity for homeowners and investors alike. Don’t miss this rare chance to own in one of Bayside’s most desirable neighborhoods.
For sale
$868,000
204-20 45th Drive, Bayside, NY 11361
2beds
1,600sqft
Single Family Residence, Residential
Built in 1945
2,000 Square Feet Lot
$-- Zestimate®
$543/sqft
$-- HOA
What's special
- 9 days |
- 616 |
- 20 |
Likely to sell faster than
Zillow last checked:
Listing updated:
Listed by:
E Realty International Corp 718-886-8110,
Lydia Li 718-886-2166,
Hai Yan Huang 917-622-1881,
E Realty International Corp
Source: OneKey® MLS as distributed by MLS GRID,MLS#: 1029066
Facts & features
Interior
Bedrooms & bathrooms
- Bedrooms: 2
- Bathrooms: 2
- Full bathrooms: 1
- 1/2 bathrooms: 1
Heating
- Baseboard, Hot Water, Natural Gas
Cooling
- Wall/Window Unit(s)
Appliances
- Included: Dryer, Gas Cooktop, Refrigerator, Stainless Steel Appliance(s), Washer
- Laundry: Gas Dryer Hookup, In Basement
Features
- First Floor Bedroom, First Floor Full Bath, Eat-in Kitchen, Open Kitchen
- Flooring: Brick, Hardwood, Tile
- Basement: See Remarks
- Attic: Finished
Interior area
- Total structure area: 1,600
- Total interior livable area: 1,600 sqft
Property
Parking
- Parking features: Assigned, Driveway, Private
- Has uncovered spaces: Yes
Features
- Exterior features: Garden
- Fencing: Fenced,Full,Vinyl
Lot
- Size: 2,000 Square Feet
Details
- Parcel number: 073030113
- Special conditions: None
Construction
Type & style
- Home type: SingleFamily
- Property subtype: Single Family Residence, Residential
- Attached to another structure: Yes
Materials
- Block, Brick
- Foundation: Block, Brick/Mortar
Condition
- Year built: 1945
Utilities & green energy
- Sewer: Public Sewer
- Water: Public
- Utilities for property: Cable Available, Electricity Available, Electricity Connected, Natural Gas Available, Natural Gas Connected, Sewer Available, Sewer Connected, Trash Collection Public, Water Available, Water Connected
Community & HOA
HOA
- Has HOA: No
Location
- Region: Bayside
Financial & listing details
- Price per square foot: $543/sqft
- Annual tax amount: $6,280
- Date on market: 7/21/2026
- Cumulative days on market: 10 days
- Listing agreement: Exclusive Right To Sell
- Listing terms: Contract
- Electric utility on property: Yes
Estimated market value
Not available
Estimated sales range
Not available
Not available
Price history
| Date | Event | Price |
|---|---|---|
| 7/21/2026 | Listed for sale | $868,000$543/sqft |
Source:  OneKey® MLS as distributed by MLS GRID #1029066 Report a problem OneKey® MLS as distributed by MLS GRID #1029066 Report a problem | ||
| 11/10/2022 | Listed for rent | $2,800$2/sqft |
Source: Zillow Rental Manager Report a problem | ||
Public tax history
Tax history is unavailable.
Monthly payment
Climate risks
Neighborhood: Bayside
Nearby schools
GreatSchools rating
- 10/10Ps 162 John GoldenGrades: PK-5Distance: 0.5 mi
- 9/10Ms 158 Marie CurieGrades: 6-8Distance: 0.3 mi
- 5/10Francis Lewis High SchoolGrades: 9-12Distance: 1.4 mi
Schools provided by the listing agent
- Elementary: Ps 162 John Golden
- Middle: Ms 158 Marie Curie
- High: Francis Lewis High School
Source: OneKey® MLS as distributed by MLS GRID. This data may not be complete. We recommend contacting the local school district to confirm school assignments for this home.
- $894,3002 bd1 ba1.5k sqft20416 45th Dr, Flushing, NY 11361Off Market
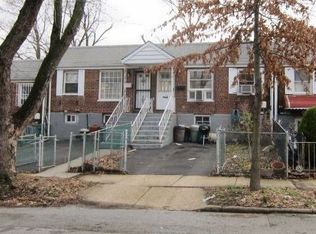
- $954,900-- bd-- ba1.2k sqft20435 45th Dr, Bayside, NY 11361Off Market

- $930,300-- bd-- ba1.2k sqft20433 45th Dr, Bayside, NY 11361Off Market
- $1,055,9004 bd2 ba2.5k sqft20431 45th Dr, Bayside, NY 11361Off Market
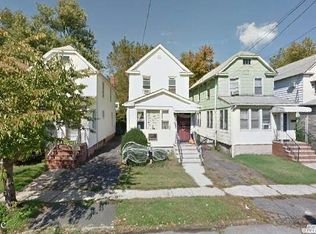
- $1,515,900-- bd-- ba2.3k sqft20430 45th Dr, Flushing, NY 11361Off Market
- $1,020,5001 bd1 ba1.2k sqft20427 45th Dr, Bayside, NY 11361Off Market
- $974,100-- bd-- ba1.2k sqft20425 45th Dr, Bayside, NY 11361Off Market
- $945,2003 bd2 ba1.2k sqft20423 45th Dr, Bayside, NY 11361Off Market
A local agent can set up tours, give advice and negotiate with sellers.
Similar homes
- $828,0003 bd2 ba1.3k sqft202-37 46th Avenue, Bayside, NY 11361For Sale

 MLS ID #1024931, Po Wei Tair, Listing by: RE/MAX 1st Choice. OneKey® MLS as distributed by MLS GRID
 - $800,0002 bd1 ba1.4k sqft4734 206th Street, Bayside, NY 11361For Sale
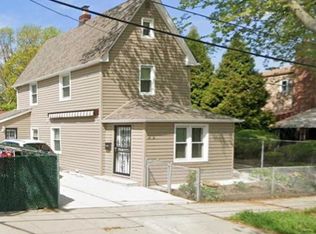 MLS ID #957193, Kimberly Nell, Listing by: Charles Rutenberg Realty Inc. OneKey® MLS as distributed by MLS GRID
 - $860,0002 bd2 ba800 sqft45-53 204th St, Bayside, NY 11361For Sale
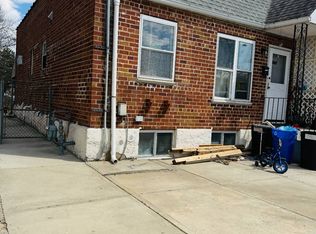 MLS ID #11687434, Peipei Cai-qu, Listing by: EAST COAST NEW YORK. NY State MLS
 - $889,0003 bd2 ba1.2k sqft211-05 48 Avenue, Bayside, NY 11364For Sale
 MLS ID #000118, Iota Subotici SRES, Listing by: Dalton Wade Inc. OneKey® MLS as distributed by MLS GRID
 - $918,0003 bd2 ba1.1k sqft6730 215th Street, Oakland Gardens, NY 11364For SaleMLS ID #1030510, Jinfei Wu, Listing by: E Realty International Corp. OneKey® MLS as distributed by MLS GRID
- $925,0003 bd1 ba1k sqft207-09 48th Avenue, Bayside, NY 11364For SaleMLS ID #978533, Bianca A. Colasuonno, Listing by: Compass Greater NY LLC. OneKey® MLS as distributed by MLS GRID
- $978,0003 bd2 ba1.1k sqft4621 216th Street, Bayside, NY 11361For SaleMLS ID #1007848, Gina Back, Listing by: RE/MAX 1st Choice. OneKey® MLS as distributed by MLS GRID
- $898,0003 bd1 ba1.8k sqft171-37 Courtney Avenue, Flushing, NY 11358For SaleMLS ID #1029804, Maureen Ramsbottom, Listing by: Maureen Folan R E Group LLC. OneKey® MLS as distributed by MLS GRID
- $915,0003 bd2 ba1k sqft3320 Jordan St, Flushing, NY 11358ActiveMLS ID #S1840098, Jocelyn Ling, Listing by: CPRE ELITE INC. StreetEasy
- $898,0003 bd2 ba1.6k sqft5815 205TH Street, Bayside, NY 11364For SaleMLS ID #1016104, Bill Ju, Listing by: E Realty International Corp. OneKey® MLS as distributed by MLS GRID
- $878,8883 bd2 ba1.5k sqft198-23 29th Avenue, Flushing, NY 11358For SaleMLS ID #1026896, Po Wei Tair, Listing by: RE/MAX 1st Choice. OneKey® MLS as distributed by MLS GRID
- $875,0003 bd2 ba1.8k sqft5321 194th St, Fresh Meadows, NY 11365ActiveMLS ID #S1836355, George Herrera, Listing by: Keller Williams Realty Landmark II. StreetEasy
- $899,0073 bd2 ba1k sqft4318 195th Street, Flushing, NY 11358For SaleMLS ID #1018749, David F. Ng SFR, Listing by: Howard Hanna Coach. OneKey® MLS as distributed by MLS GRID
- $998,0003 bd3 ba1.1k sqft4520 217th Street, Bayside, NY 11361For SaleMLS ID #995732, Jennifer H. Kim ABR CBR, Listing by: Promise Northern Realty LLC. OneKey® MLS as distributed by MLS GRID
- $899,9993 bd3 ba1.1k sqft6715 215th Street, Oakland Gardens, NY 11364For SaleMLS ID #1025248, Laura Dupkin Memisha SRES RENE, Listing by: Realty Advisors Inc. OneKey® MLS as distributed by MLS GRID
- $600,0002 bd2 ba1.7k sqft215-05 43rd. Ave #B, Bayside, NY 11361For SaleMLS ID #1031007, Yale R. Tockerman, Listing by: Yale R Tockerman. OneKey® MLS as distributed by MLS GRID
- $880,0003 bd2 ba1.2k sqft4641 161st Street, Flushing, NY 11358For SaleMLS ID #1025485, Xiao H. Chen, Listing by: E Realty International Corp. OneKey® MLS as distributed by MLS GRID
- $720,0003 bd2 ba960 sqft56-04 207th Street, Oakland Gardens, NY 11364For SaleMLS ID #1029855, Maureen Ramsbottom, Listing by: Maureen Folan R E Group LLC. OneKey® MLS as distributed by MLS GRID
- $775,0003 bd2 ba1k sqft32-13 202nd Street, Bayside, NY 11361For SaleMLS ID #981158, Xiao Feng Pan CBR, Listing by: Winzone Realty Inc. OneKey® MLS as distributed by MLS GRID
- $769,8883 bd1 ba1k sqft33-30 203rd Street, Bayside, NY 11361For SaleMLS ID #1011973, Po Wei Tair, Listing by: RE/MAX 1st Choice. OneKey® MLS as distributed by MLS GRID
