A charming semi-detached 3-bedroom Colonial in Bayside sits on a quiet mid-block lot. Step into an open foyer that expands into an extra-large living room with a built-in coat closet, flowing into a formal dining room and eat-in kitchen with direct backyard access, all grounded by hardwood floors, natural woodwork, and crown molding throughout. The full unfinished basement with laundry hook-ups offers excellent storage and expansion potential. Gas heat, a 10-year young roof, detached one-car garage, and low-maintenance backyard with patio make this an exceptional value. This home keeps everything conveniently connected. Walk to Bell Blvd's restaurants, shops, and cafes, plus the LIRR station for 30-minute Manhattan commutes, express buses (QM3, QM20), and local buses (Q13, Q28, Q31). You're zoned for top-rated District 26 schools with nearby parks and greenspaces. R4-1 zoning adds future flexibility.
Pending
$769,888
33-30 203rd Street, Bayside, NY 11361
3beds
1,065sqft
Single Family Residence, Residential
Built in 1930
1,842 Square Feet Lot
$-- Zestimate®
$723/sqft
$-- HOA
What's special
Gas heatDetached one-car garageCrown molding throughoutOpen foyerBuilt-in coat closetNatural woodworkFormal dining room
- 128 days
- 84
- 0
Likely to sell faster than
Zillow last checked:
Listing updated:
Listed by:
RE/MAX 1st Choice 516-888-6000,
Po Wei Tair 917-406-6026
Source: OneKey® MLS as distributed by MLS GRID,MLS#: 1011973
Facts & features
Interior
Bedrooms & bathrooms
- Bedrooms: 3
- Bathrooms: 1
- Full bathrooms: 1
Other
- Description: Living room, formal dining room, eat-in kitchen with backyard access
- Level: First
Other
- Description: 3 Bedrooms, 1 full bathroom
- Level: Second
Other
- Description: Full Open Basement
- Level: Basement
Heating
- Natural Gas
Cooling
- Wall/Window Unit(s)
Appliances
- Included: Dishwasher, Dryer, Gas Range, Refrigerator, Washer, Gas Water Heater, Wine Refrigerator
- Laundry: Washer/Dryer Hookup, Inside
Features
- Crown Molding, Eat-in Kitchen, Formal Dining, Natural Woodwork
- Flooring: Hardwood, Vinyl, Wood
- Basement: Full,Unfinished
- Attic: See Remarks
- Has fireplace: No
Interior area
- Total structure area: 1,065
- Total interior livable area: 1,065 sqft
Property
Parking
- Total spaces: 1
- Parking features: Detached, Garage, Off Street, Shared Driveway
- Garage spaces: 1
- Has uncovered spaces: Yes
Features
- Levels: Two
- Patio & porch: Porch
- Fencing: Back Yard,Chain Link
Lot
- Size: 1,842 Square Feet
- Dimensions: 18.42 x 100
- Features: Back Yard, Front Yard, Garden, Near Public Transit, Near School, Near Shops
Details
- Additional structures: Garage(s)
- Parcel number: 060820020
- Special conditions: None
Construction
Type & style
- Home type: SingleFamily
- Architectural style: Colonial
- Property subtype: Single Family Residence, Residential
- Attached to another structure: Yes
Materials
- Frame, Shingle Siding
- Foundation: Concrete Perimeter
Condition
- Year built: 1930
Utilities & green energy
- Sewer: Public Sewer
- Water: Public
- Utilities for property: Natural Gas Connected, Sewer Connected, Trash Collection Public, Water Connected
Community & HOA
HOA
- Has HOA: No
Location
- Region: Bayside
Financial & listing details
- Price per square foot: $723/sqft
- Tax assessed value: $820,000
- Annual tax amount: $5,180
- Date on market: 6/10/2026
- Cumulative days on market: 126 days
- Listing agreement: Exclusive Right To Sell
Estimated market value
Not available
Estimated sales range
Not available
Not available
Price history
| Date | Event | Price |
|---|---|---|
| 8/29/2026 | Pending sale | $769,888$723/sqft |
Source:  OneKey® MLS as distributed by MLS GRID #1011973 Report a problem OneKey® MLS as distributed by MLS GRID #1011973 Report a problem | ||
| 6/10/2026 | Listed for sale | $769,888+7698780%$723/sqft |
Source: OneKey® MLS as distributed by MLS GRID #1011973 Report a problem | ||
| 1/14/2010 | Sold | $10 |
Source: Public Record Report a problem | ||
Public tax history
| Year | Property taxes | Tax assessment |
|---|---|---|
| 2025 | -- | $49,200 +13.9% |
| 2024 | -- | $43,200 -4% |
| 2023 | -- | $45,000 +5.6% |
| 2022 | -- | $42,600 +3% |
| 2021 | -- | $41,340 -3% |
| 2020 | $3,796 +3.6% | $42,600 +3.2% |
| 2019 | $3,663 -9.5% | $41,280 +113.4% |
| 2018 | $4,047 +8.7% | $19,347 +5.9% |
| 2017 | $3,724 +32.4% | $18,270 +4.1% |
| 2016 | $2,812 | $17,556 +0.1% |
| 2015 | $2,812 +71.5% | $17,541 +3.1% |
| 2014 | $1,640 | $17,017 +5.5% |
| 2013 | -- | $16,123 +5.9% |
| 2012 | -- | $15,225 +4.1% |
| 2011 | -- | $14,630 +0.1% |
| 2010 | -- | $14,618 +3.1% |
| 2009 | -- | $14,181 +5.5% |
| 2008 | -- | $13,436 |
Find assessor info on the county website
Monthly payment
Climate risks
Neighborhood: Bayside
Nearby schools
Schools provided by the listing agent
- Elementary: Ps 159
- Middle: Is 25 Adrien Block
- High: Bayside High School
Source: OneKey® MLS as distributed by MLS GRID. This data may not be complete. We recommend contacting the local school district to confirm school assignments for this home.
Similar homes
- $918,0003 bd2 ba1.1k sqft4621 216th Street, Bayside, NY 11361For Sale
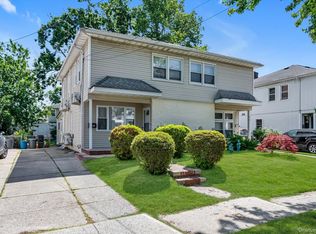
 MLS ID #1055774, Gina Back, Listing by: RE/MAX 1st Choice. OneKey® MLS as distributed by MLS GRID
 - $760,0003 bd2 ba1.1k sqft8920 219th Street, Queens Village, NY 11427For Sale
 MLS ID #1036564, Jennifer Mohammed, Listing by: Signature Premier Properties. OneKey® MLS as distributed by MLS GRID
 - $799,0004 bd2 ba1.1k sqft336 Herricks Road, Mineola, NY 11501For Sale
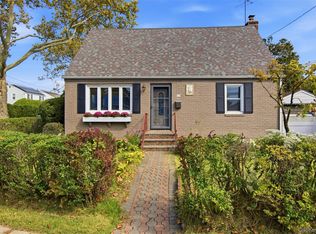 MLS ID #1062865, Wendy L. Liotti, Listing by: Signature Premier Properties. OneKey® MLS as distributed by MLS GRID
 - $808,0004 bd3 ba1.1k sqft67-60 Bell Blvd, Oakland Gardens, NY 11364Active
 MLS ID #S1840882, Etan Hakimi, Listing by: Mitra Hakimi Realty Group, LLC. StreetEasy
 - $768,0003 bd2 ba1.1k sqft9413 108th Street, Richmond Hill, NY 11419For SaleMLS ID #1049693, Ruth Chalco, Listing by: Compass Greater NY LLC. OneKey® MLS as distributed by MLS GRID
- $880,0003 bd2 ba1k sqft6005 168th Street, Fresh Meadows, NY 11365For SaleMLS ID #1024235, Anjely Bisai, Listing by: Redfin Real Estate. OneKey® MLS as distributed by MLS GRID
- $750,0004 bd2 ba1.1k sqft87-63 108th Street, Richmond Hill, NY 11418For SaleMLS ID #1036956, Aaron L. Ram, Listing by: RE/MAX City Square. OneKey® MLS as distributed by MLS GRID
- $999,9993 bd3 ba1.1k sqft163-68 25th Avenue, Whitestone, NY 11357For SaleMLS ID #1058592, Christa Zabinski, Listing by: Howard Hanna Coach. OneKey® MLS as distributed by MLS GRID
- $838,0003 bd1 ba1.2k sqft90-71 178th Street, Jamaica, NY 11432For SaleMLS ID #1055672, Qun D. Lin, Listing by: Sweet Key Realty Group Inc. OneKey® MLS as distributed by MLS GRID
- $1,098,8884 bd2 ba1.2k sqft40-04 205th Street, Bayside, NY 11361For SaleMLS ID #1045976, Maureen Ramsbottom, Listing by: Maureen Folan R E Group LLC. OneKey® MLS as distributed by MLS GRID
- $929,0003 bd2 ba1.3k sqft147-41 78th Road, Kew Garden Hills, NY 11367For SaleMLS ID #1059220, Yehudis Weiss, Listing by: Astor Brokerage Ltd. OneKey® MLS as distributed by MLS GRID
- $729,0003 bd2 ba1.1k sqft11460 145th Street, Jamaica, NY 11436For SaleMLS ID #1048067, Dewayne A. Ewan, Listing by: Landmark Elite Homes Corp. OneKey® MLS as distributed by MLS GRID
- $718,0004 bd2 ba1.2k sqft7 Catherine Court, Elmont, NY 11003For SaleMLS ID #1033732, Patricia H. Ottati CBR, Listing by: BERKSHIRE HATHAWAY. OneKey® MLS as distributed by MLS GRID
- $799,0003 bd1 ba935 sqft26209 E Williston Avenue, Floral Park, NY 11001For SaleMLS ID #1003182, Fatima Smith AHWD, Listing by: BERKSHIRE HATHAWAY. OneKey® MLS as distributed by MLS GRID
- $779,0003 bd2 ba1.1k sqft52 Syracuse Street, Williston Park, NY 11596For SaleMLS ID #987711, Lisa Feimer, Listing by: Douglas Elliman Real Estate. OneKey® MLS as distributed by MLS GRID
- $968,0003 bd2 ba1.2k sqft6722 211th Street, Oakland Gardens, NY 11364For SaleMLS ID #1011475, Ann Chu, Listing by: Keller Williams Rlty Landmark. OneKey® MLS as distributed by MLS GRID
- $669,9993 bd2 ba1.2k sqft11133 173rd Street, Jamaica, NY 11433For SaleMLS ID #1011262, Zafar Sadick, Listing by: Keller Williams Realty Liberty. OneKey® MLS as distributed by MLS GRID
