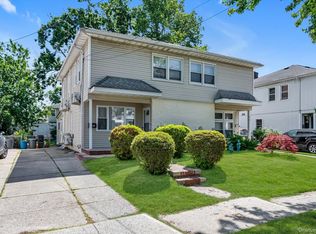
Sun-filled and beautifully updated, this charming semi-detached Colonial offers the perfect combination of comfort, style, and convenience in one of Bayside's most desirable locations.
Step inside to discover hardwood floors throughout, a renovated kitchen featuring custom cabinetry, stainless steel appliances, and elegant marble countertops, along with a formal dining room. Natural light pours into every room thanks to the home's desirable eastern exposure, creating a warm and inviting atmosphere.
Upstairs, you'll find a spacious primary bedroom, two additional generously sized bedrooms, and a beautifully updated full bathroom. The fully finished basement adds a valuable living space with a recreation room, half bath, laundry area, and plenty of storage options, brand-new hot water tank, a 5-year roof.
Outside, enjoy your own private backyard retreat complete with a new brick patio, fenced yard, landscaped grounds, and retractable awning-ideal for summer entertaining, weekend barbecues, or simply relaxing outdoors.
Commuters will appreciate the unbeatable location just minutes from Bayside LIRR, local stops, restaurants, parks, schools, and major highways. With a private driveway, and move-in-ready condition.
Don't miss the opportunity !!
Pending
$998,000
4520 217th Street, Bayside, NY 11361
3beds
1,122sqft
Single Family Residence, Residential
Built in 1955
2,650 Square Feet Lot
$964,900 Zestimate®
$889/sqft
$-- HOA
What's special
Private backyard retreatFully finished basementFenced yardGenerously sized bedroomsBeautifully updatedHalf bathSpacious primary bedroom
- 131 days
- 77
- 3
Likely to sell faster than
Zillow last checked:
Listing updated:
Listed by:
Promise Northern Realty LLC 718-631-4989,
Jennifer H. Kim ABR CBR 516-355-1377
Source: OneKey® MLS as distributed by MLS GRID,MLS#: 995732
Facts & features
Interior
Bedrooms & bathrooms
- Bedrooms: 3
- Bathrooms: 3
- Full bathrooms: 1
- 1/2 bathrooms: 2
Heating
- Natural Gas
Cooling
- Wall/Window Unit(s), Zoned
Appliances
- Included: Dryer, Gas Oven, Refrigerator, Washer, Gas Water Heater, Water Purifier Rented
- Laundry: Washer/Dryer Hookup, Gas Dryer Hookup, In Basement, Laundry Room, Washer Hookup
Features
- Ceiling Fan(s), Entrance Foyer, Formal Dining, Granite Counters, Open Kitchen, Storage
- Flooring: Hardwood
- Windows: Blinds, Insulated Windows
- Basement: Finished,Full,Storage Space
- Attic: Scuttle
- Has fireplace: No
Interior area
- Total structure area: 1,122
- Total interior livable area: 1,122 sqft
Property
Parking
- Total spaces: 3
- Parking features: Driveway
- Has uncovered spaces: Yes
Features
- Levels: Bi-Level
- Patio & porch: Covered, Patio
- Exterior features: Awning(s), Mailbox, Rain Gutters
- Fencing: Back Yard,Chain Link
Lot
- Size: 2,650 Square Feet
- Dimensions: 26.5 x 100
- Features: Back Yard, Cleared, Front Yard, Landscaped, Near Public Transit, Near School, Near Shops, Paved
Details
- Additional structures: Shed(s)
- Parcel number: 073360016
- Special conditions: None
Construction
Type & style
- Home type: SingleFamily
- Architectural style: Colonial
- Property subtype: Single Family Residence, Residential
- Attached to another structure: Yes
Materials
- Frame, Vinyl Siding
Condition
- Actual
- Year built: 1955
- Major remodel year: 1955
Utilities & green energy
- Sewer: Public Sewer
- Water: Public
- Utilities for property: Cable Connected, Electricity Connected, Natural Gas Connected, Phone Connected, Sewer Connected, Trash Collection Public, Water Connected
Community & HOA
Community
- Security: Fire Alarm, Smoke Detector(s), Video Cameras
HOA
- Has HOA: No
Location
- Region: Bayside
Financial & listing details
- Price per square foot: $889/sqft
- Tax assessed value: $902,000
- Annual tax amount: $8,146
- Date on market: 6/10/2026
- Cumulative days on market: 129 days
- Listing agreement: Exclusive Right To Sell
- Listing terms: Contract
- Exclusions: TBD
- Electric utility on property: Yes
Estimated market value
$964,900
$917,000 - $1.01M
$3,590/mo
Price history
| Date | Event | Price |
|---|---|---|
| 9/1/2026 | Pending sale | $998,000$889/sqft |
Source:  OneKey® MLS as distributed by MLS GRID #995732 Report a problem OneKey® MLS as distributed by MLS GRID #995732 Report a problem | ||
| 6/10/2026 | Listed for sale | $998,000+20.2%$889/sqft |
Source: OneKey® MLS as distributed by MLS GRID #995732 Report a problem | ||
| 11/17/2021 | Sold | $830,000+118.4%$740/sqft |
Source: Public Record Report a problem | ||
| 4/12/2004 | Sold | $380,000$339/sqft |
Source: Public Record Report a problem | ||
Public tax history
| Year | Property taxes | Tax assessment |
|---|---|---|
| 2025 | -- | $54,120 +11.2% |
| 2024 | -- | $48,660 -2.8% |
| 2023 | -- | $50,040 +2.6% |
| 2022 | -- | $48,780 -5.5% |
| 2021 | -- | $51,600 +6% |
| 2020 | $7,035 +0.3% | $48,660 -1% |
| 2019 | $7,014 -0.4% | $49,140 +45.9% |
| 2018 | $7,045 +8.4% | $33,679 +5.6% |
| 2017 | $6,500 +14.5% | $31,886 +4.2% |
| 2016 | $5,679 | $30,593 +6% |
| 2015 | $5,679 +56.5% | $28,862 +0.3% |
| 2014 | $3,628 | $28,780 +2.5% |
| 2013 | -- | $28,066 +5.6% |
| 2012 | -- | $26,572 +4.2% |
| 2011 | -- | $25,495 +6% |
| 2010 | -- | $24,052 +0.3% |
| 2009 | -- | $23,984 +2.5% |
| 2008 | -- | $23,389 |
Find assessor info on the county website
Monthly payment
Climate risks
Neighborhood: Bayside
Nearby schools
Schools provided by the listing agent
- Elementary: Ps 203 Oakland Gardens
- Middle: Ms 158 Marie Curie
- High: Bayside High School
Source: OneKey® MLS as distributed by MLS GRID. This data may not be complete. We recommend contacting the local school district to confirm school assignments for this home.
Similar homes
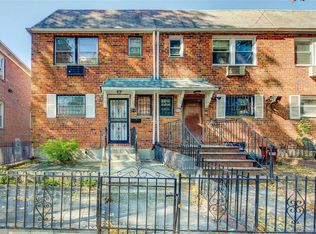
- $918,0003 bd2 ba1.1k sqft4621 216th Street, Bayside, NY 11361For Sale
 MLS ID #1055774, Gina Back, Listing by: RE/MAX 1st Choice. OneKey® MLS as distributed by MLS GRID
 - $998,0003 bd3 ba1.1k sqft4744 199th Street, Flushing, NY 11358For Sale
 MLS ID #1023708, ZiLing Lin, Listing by: NYC Modern Realty Inc. OneKey® MLS as distributed by MLS GRID
 - $999,0003 bd3 ba1.2k sqft32-26 76th Street, Jackson Heights, NY 11370For Sale
 MLS ID #1056196, Francisco J. Rovito, Listing by: Keller Williams Landmark II. OneKey® MLS as distributed by MLS GRID
 - $1,080,0003 bd2 ba1.2k sqft14803 61st Road, Flushing, NY 11367For Sale
 MLS ID #1058786, Kenny Theam H. Tan ABR CIPS SRS C2, Listing by: Skylux Realty Inc. OneKey® MLS as distributed by MLS GRID
 - $1,099,9994 bd3 ba1.6k sqft3309 255th Street, Little Neck, NY 11363For SaleMLS ID #1049342, Chuan Wang Chen, Listing by: E Realty International Corp. OneKey® MLS as distributed by MLS GRID
- $1,195,0004 bd3 ba1.3k sqft8333 251st Street, Bellerose, NY 11426For SaleMLS ID #1057790, Jatinder P. Singh, Listing by: Voro LLC. OneKey® MLS as distributed by MLS GRID
- $920,0002 bd1 ba836 sqft17516 Underhill Avenue, Fresh Meadows, NY 11365For SaleMLS ID #1045586, Virginia Jee CBR, Listing by: Home Sweet Homes Real Prop Inc. OneKey® MLS as distributed by MLS GRID
- $899,0003 bd2 ba847 sqft2537 89th Street, East Elmhurst, NY 11369For SaleMLS ID #1027828, Joyesh Saha, Listing by: Max It Realty. OneKey® MLS as distributed by MLS GRID
- $1,090,0005 bd3 ba1.2k sqft164-33 77th Avenue, Fresh Meadows, NY 11366For SaleMLS ID #1051213, Lucy Chen, Listing by: E Realty International Corp. OneKey® MLS as distributed by MLS GRID
- $869,0004 bd2 ba1.3k sqft82-26 258th Street, Glen Oaks, NY 11004For SaleMLS ID #1048287, Pramedai D. Hafeez, Listing by: Century 21 Milestone Team Rlty. OneKey® MLS as distributed by MLS GRID
- $1,150,0003 bd3 ba1.3k sqft146-23 22nd Avenue, Whitestone, NY 11357For SaleMLS ID #1017951, Xiao Zheng, Listing by: Jamie Realty Group. OneKey® MLS as distributed by MLS GRID
- $1,050,0005 bd2 ba1k sqft16414 81st Avenue, Fresh Meadows, NY 11432For SaleMLS ID #1033418, Lina Shi RENE, Listing by: S10 Realty Group LLC. OneKey® MLS as distributed by MLS GRID
- $1,350,0005 bd3 ba1.5k sqft210-05 53rd Avenue, Bayside, NY 11364For SaleMLS ID #1044185, Richard D. Sanchez, Listing by: Regent Realty. OneKey® MLS as distributed by MLS GRID
- $1,125,0005 bd3 ba1.5k sqft8339 252nd Street, Bellerose, NY 11426For SaleMLS ID #1010788, Mohan Kumar, Listing by: Cross Island Realty One Inc. OneKey® MLS as distributed by MLS GRID
- $840,0004 bd4 ba1.6k sqft100-49 198th Street, Hollis, NY 11423For SaleMLS ID #1024452, Saif Ahmed, Listing by: Exit Realty Prime. OneKey® MLS as distributed by MLS GRID
- $1,125,0003 bd3 ba1.1k sqft39-68 59th Street, Woodside, NY 11377For SaleMLS ID #1047084, Kunga Thinley, Listing by: Winzone Realty Inc. OneKey® MLS as distributed by MLS GRID
- $929,0004 bd2 ba1.2k sqft10762 106th Street, Ozone Park, NY 11417For SaleMLS ID #1033551, David Roy, Listing by: Elite Realty of USA Inc. OneKey® MLS as distributed by MLS GRID
- $949,9995 bd3 ba1.2k sqft921 Edwards Boulevard, Valley Stream, NY 11580For SaleMLS ID #990374, Navneet Singh, Listing by: Infinity R E Consulting Inc. OneKey® MLS as distributed by MLS GRID
- $1,019,0003 bd3 ba1.2k sqft32 Edgewood Road, Port Washington, NY 11050For SaleMLS ID #1041527, Cesar M. Portilla, Listing by: Keller Williams Landmark II. OneKey® MLS as distributed by MLS GRID
- $999,0004 bd2 ba1.4k sqft104-60 165th Street, Jamaica, NY 11433For SaleMLS ID #985662, Melissa Gomez AHWD MRP SRS, Listing by: ERA/Top Service Realty Inc. OneKey® MLS as distributed by MLS GRID
