Welcome to this charming single-family home with 2-bedroom, 1 bathroom home located in the heart of Bayside. Close to shops, transportation, and schools. The home features updated kitchen, bathroom, windows, roof, siding, hot water heater and boiler. Solar panels are leased.
For sale
Price cut: $100K (9/14)
$675,000
4734 206th Street, Bayside, NY 11361
2beds
1,416sqft
Single Family Residence, Residential
Built in 1901
1,440 Square Feet Lot
$-- Zestimate®
$477/sqft
$-- HOA
What's special
Updated kitchen
- 82 days
- 3,617
- 166
Zillow last checked:
Listing updated:
Listed by:
Charles Rutenberg Realty Inc 516-575-7500,
Kimberly Nell 516-320-4587
Source: OneKey® MLS as distributed by MLS GRID,MLS#: 957193
Facts & features
Interior
Bedrooms & bathrooms
- Bedrooms: 2
- Bathrooms: 1
- Full bathrooms: 1
Heating
- Natural Gas
Cooling
- Wall/Window Unit(s)
Appliances
- Included: Dishwasher, Gas Oven, Gas Range, Microwave, Refrigerator, Stainless Steel Appliance(s)
- Laundry: Washer/Dryer Hookup
Features
- First Floor Full Bath, Eat-in Kitchen
- Flooring: Carpet
- Basement: Bilco Door(s)
- Attic: Full,Unfinished,Walkup
- Has fireplace: No
Interior area
- Total structure area: 1,416
- Total interior livable area: 1,416 sqft
Property
Parking
- Parking features: Driveway
- Has uncovered spaces: Yes
Lot
- Size: 1,440 Square Feet
Details
- Parcel number: 073190018
- Special conditions: None
Construction
Type & style
- Home type: SingleFamily
- Architectural style: Colonial
- Property subtype: Single Family Residence, Residential
Materials
- Vinyl Siding
Condition
- Year built: 1901
Utilities & green energy
- Sewer: Public Sewer
- Water: Public
- Utilities for property: Electricity Connected, Natural Gas Connected, Sewer Connected, Trash Collection Public, Water Connected
Green energy
- Energy generation: Solar
Community & HOA
HOA
- Has HOA: No
Location
- Region: Bayside
Financial & listing details
- Price per square foot: $477/sqft
- Tax assessed value: $962,000
- Annual tax amount: $3,468
- Date on market: 1/31/2026
- Cumulative days on market: 246 days
- Listing agreement: Exclusive Right To Sell
- Electric utility on property: Yes
Estimated market value
Not available
Estimated sales range
Not available
Not available
Price history
| Date | Event | Price |
|---|---|---|
| 9/14/2026 | Price change | $675,000-12.9%$477/sqft |
Source:  OneKey® MLS as distributed by MLS GRID #957193 Report a problem OneKey® MLS as distributed by MLS GRID #957193 Report a problem | ||
| 8/7/2026 | Price change | $775,000-3.1%$547/sqft |
Source: OneKey® MLS as distributed by MLS GRID #957193 Report a problem | ||
| 7/24/2026 | Listed for sale | $800,000$565/sqft |
Source: OneKey® MLS as distributed by MLS GRID #957193 Report a problem | ||
| 7/13/2026 | Listing removed | $800,000$565/sqft |
Source: OneKey® MLS as distributed by MLS GRID #957193 Report a problem | ||
| 6/4/2026 | Price change | $800,000-4.6%$565/sqft |
Source: OneKey® MLS as distributed by MLS GRID #957193 Report a problem | ||
| 4/17/2026 | Price change | $838,888-1.3%$592/sqft |
Source: OneKey® MLS as distributed by MLS GRID #957193 Report a problem | ||
| 2/23/2026 | Price change | $850,000-3.4%$600/sqft |
Source: OneKey® MLS as distributed by MLS GRID #957193 Report a problem | ||
| 2/1/2026 | Listed for sale | $880,000-8.2%$621/sqft |
Source: OneKey® MLS as distributed by MLS GRID #957193 Report a problem | ||
| 5/16/2025 | Listing removed | $958,888$677/sqft |
Source: OneKey® MLS as distributed by MLS GRID #830121 Report a problem | ||
| 4/15/2025 | Price change | $958,888-2%$677/sqft |
Source: OneKey® MLS as distributed by MLS GRID #830121 Report a problem | ||
| 4/1/2025 | Price change | $978,888+0.4%$691/sqft |
Source: OneKey® MLS as distributed by MLS GRID #830121 Report a problem | ||
| 3/23/2025 | Price change | $975,000-1.5%$689/sqft |
Source: OneKey® MLS as distributed by MLS GRID #830121 Report a problem | ||
| 3/17/2025 | Listed for sale | $990,000$699/sqft |
Source: OneKey® MLS as distributed by MLS GRID #830121 Report a problem | ||
Public tax history
| Year | Property taxes | Tax assessment |
|---|---|---|
| 2025 | -- | $57,720 +14.1% |
| 2024 | -- | $50,580 -4% |
| 2023 | -- | $52,680 +3.5% |
| 2022 | -- | $50,880 -6.5% |
| 2021 | -- | $54,420 +6.5% |
| 2020 | $864 +10.5% | $51,120 +16.7% |
| 2019 | $782 -71% | $43,800 +239.6% |
| 2018 | $2,698 +8.6% | $12,896 +5.9% |
| 2017 | $2,483 +335.7% | $12,182 |
| 2016 | $570 | $12,182 +1.6% |
| 2015 | $570 +124.1% | $11,991 +5.7% |
| 2014 | $254 | $11,344 +5.6% |
| 2013 | -- | $10,747 +5.9% |
| 2012 | -- | $10,152 |
| 2011 | -- | $10,152 +1.6% |
| 2010 | -- | $9,993 +5.7% |
| 2009 | -- | $9,454 +5.6% |
| 2008 | -- | $8,956 |
Find assessor info on the county website
Monthly payment
Climate risks
Neighborhood: Bayside
Nearby schools
Schools provided by the listing agent
- Elementary: Ps 376
- Middle: Ms 158 Marie Curie
- High: Francis Lewis High School
Source: OneKey® MLS as distributed by MLS GRID. This data may not be complete. We recommend contacting the local school district to confirm school assignments for this home.

Similar homes
- $675,0003 bd3 ba1.3k sqft135-18 Francis Lewis Boulevard, Springfield Gardens, NY 11413For Sale
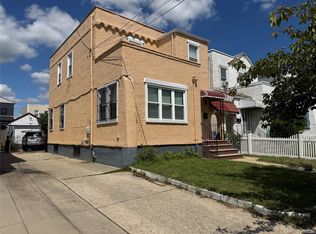
 MLS ID #1021751, Donna M. Reid, Listing by: Keller Williams Rty Gold Coast. OneKey® MLS as distributed by MLS GRID
 - $799,0004 bd2 ba1k sqft4320 247th Street, Little Neck, NY 11363For Sale
 MLS ID #1044181, Chung Kit Cheung, Listing by: Winzone Realty Inc. OneKey® MLS as distributed by MLS GRID
 - $695,0002 bd2 ba1.3k sqft37 Marino Avenue, Port Washington, NY 11050For Sale
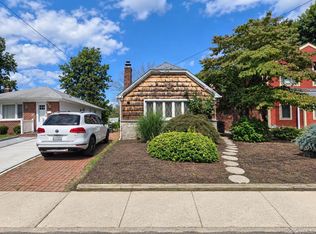 MLS ID #1048348, Fatima Smith AHWD, Listing by: BERKSHIRE HATHAWAY. OneKey® MLS as distributed by MLS GRID
 - $640,0003 bd2 ba1.3k sqft3287 Radio Drive, Bronx, NY 10465For Sale
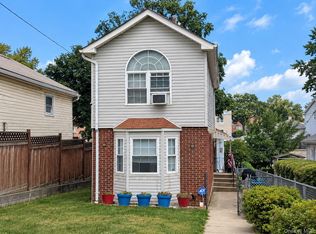 MLS ID #1048792, Charles J. Cinquemani, Listing by: Keller Williams Realty Group. OneKey® MLS as distributed by MLS GRID
 - $779,9003 bd2 ba1.2k sqft8053 87th Road, Woodhaven, NY 11421For SaleMLS ID #1058965, Joseph P. Guglielmo, Listing by: Charles Rutenberg Realty Inc. OneKey® MLS as distributed by MLS GRID
- $679,9994 bd2 ba1.6k sqft3207 Pearsall Avenue, Bronx, NY 10469For SaleMLS ID #1048490, Marc Giles, Listing by: eXp Realty. OneKey® MLS as distributed by MLS GRID
- $849,0004 bd3 ba1.3k sqft90-51 201st Street, Hollis, NY 11423For SaleMLS ID #1046299, Nazim K. Mohamed, Listing by: Affordable Realty Corp. OneKey® MLS as distributed by MLS GRID
- $738,0003 bd2 ba1k sqft13121 223rd Street, Laurelton, NY 11413For SaleMLS ID #1014617, Moniqua McCoy, Listing by: Here 2 Serve Realty Inc. OneKey® MLS as distributed by MLS GRID
- $649,0003 bd3 ba1k sqft23 Washington Avenue, Valley Stream, NY 11580For SaleMLS ID #1051321, Hilary Becker, Listing by: Becker Realty Services Inc. OneKey® MLS as distributed by MLS GRID
- $948,0003 bd2 ba1.2k sqft23-48 Corporal Kennedy Street #71, Bayside, NY 11360For SaleMLS ID #1048330, Stephen Lau, Listing by: Chous Realty Group Inc. OneKey® MLS as distributed by MLS GRID
- $740,0003 bd2 ba1.2k sqft107-09 221st Street, Queens Village, NY 11429For SaleMLS ID #931670, Dorothy A. Aschkar SRES GRI C2EX A, Listing by: Fairway Homes Inc. OneKey® MLS as distributed by MLS GRID
- $595,0002 bd1 ba1k sqft117-16 201 Place, Saint Albans, NY 11412For SaleMLS ID #926531, Samantha Weisner, Listing by: Coldwell Banker American Homes. OneKey® MLS as distributed by MLS GRID
- $680,0004 bd2 ba1.1k sqft1207 Slabey Avenue, Valley Stream, NY 11580For SaleMLS ID #1026718, Simone N. Sealy, Listing by: Homes By Mara. OneKey® MLS as distributed by MLS GRID
- $809,0003 bd3 ba1.4k sqft202-12 100th Avenue, Hollis, NY 11423For SaleMLS ID #971429, Nick R. Leon SFR, Listing by: Century 21 Milestone Team Rlty. OneKey® MLS as distributed by MLS GRID
- $799,0003 bd4 ba1.2k sqft12012 115TH Avenue, South Ozone Park, NY 11420For SaleMLS ID #998651, Mohamed R. Haniff, Listing by: Realty Masters Inc. OneKey® MLS as distributed by MLS GRID
- $699,0003 bd2 ba1.5k sqft168 Winfred Avenue, Yonkers, NY 10704For SaleMLS ID #1044806, Aidan Ruane, Listing by: David Ruane Realty Associates. OneKey® MLS as distributed by MLS GRID
- $815,0005 bd1 ba1.8k sqft10409 189th Street, Saint Albans, NY 11412For SaleMLS ID #981872, Michael Lettman, Listing by: EXP Realty. OneKey® MLS as distributed by MLS GRID
- $749,9993 bd2 ba1.7k sqft149-45 122nd Street, South Ozone Park, NY 11420For SaleMLS ID #1041267, Anna Marie Grillo, Listing by: Connexion I Rl Est Svcs Inc. OneKey® MLS as distributed by MLS GRID
- $769,0003 bd3 ba812 sqft12933 135th Place, South Ozone Park, NY 11420For SaleMLS ID #1012898, Irene J. Biasi, Listing by: JB & Associates Corp. OneKey® MLS as distributed by MLS GRID
- $750,0004 bd2 ba1.3k sqft115-14 135th Avenue, Ozone Park, NY 11420For SaleMLS ID #1018283, Debashish Debnath, Listing by: Winzone Realty Inc. OneKey® MLS as distributed by MLS GRID
