Skip main navigation
Sold for $1,110,000
  • $1,110,000

    47-27 206 Street, Bayside, NY 11361

    3beds
    1,833sqft
    Single Family Residence, Residential
    Built in 1956
    4,297 Square Feet Lot
    $1,138,800 Zestimate®
    $606/sqft
    $3,985 Estimated rent

    Home value

    $1,138,800

    $1.02M - $1.26M

    $3,985/mo

    Zestimate® history
    Loading
    Loading...

    Owner options

    List your home for rent

    $3,985/mo

    Rent Zestimate®

    Find your next renter with Zillow Rental Manager. Plus, with online applications, you can quickly screen prospective tenants – for free.

    Learn more

    $3,985/mo

    Rent Zestimate®

    Refinance and save

    $6,680/mo

    Est. payment

    Refinancing to a lower rate could help reduce your monthly payments and save thousands over the life of the loan.

    See today's rates

    $6,680/mo

    Est. payment

    Explore your selling options

    Work with a Zillow partner agent

    Leverage their expertise and Zillow's premium Showcase listings to get your home seen by more buyers.

    Get started

    List with your own agent

    Get your home in front of millions of buyers by listing it on Zillow.

    Learn how to do it

    Sell it yourself

    Take full control of how buyers see your home on Zillow by listing For Sale by Owner (FSBO).

    List your home

    What's special

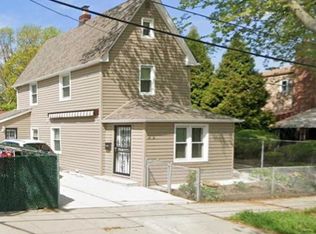
    Welcome to this detached single-family home nestled in the sought-after neighborhood of Bayside. This residence features three bedrooms and one and a half bathrooms. This splanch style home has a lot size of 40 x 107.42. The basement features a family room w/separate laundry area. On the 1st level of this home 3 closets a Den / TV room, 1/2 bath, a side door leading to the yard and access to the garage from inside the home. The 2nd floor features a living room/ dining room combination with a vaulted ceiling and large window looking out into the yard, and an eat in kitchen with stainless appliances and tiled flooring. The 3rd floor features a full bath and 3 bedrooms. Needs some updating. Convenience is key at this location, with an impressive array of amenities in its reach, including Bay Terrace Shopping Center as well as Blvd Blvd's Restaurants and Shopping, ensuring all your needs are met close to home. The Bayside LIRR train station is just a short distance away, making commuting a breeze. The bus service is readily available at the nearby Northern Blvd stop, offering additional transportation to Main Street’s 7 train while just blocks to local highways leading to both Bridges & Airports. Outside enthusiasts will appreciate the proximity to Crocheron Park for recreational activities and peaceful walks. Educational opportunities can be found inside School District 26.

    Zillow last checked:

    Listing updated:

    Listed by:

    Debra Fiscaletti,

    Douglas Elliman Real Estate 718-631-8900

    Bought with:

    Debra Fiscaletti, 10301205283

    Douglas Elliman Real Estate

    Source: OneKey® MLS as distributed by MLS GRID,MLS#: 834558MLS Logo

    Facts & features

    Interior

    Bedrooms & bathrooms
    • Bedrooms: 3
    • Bathrooms: 2
    • Full bathrooms: 1
    • 1/2 bathrooms: 1
    Bedroom 1
    • Description: 1st Bedroom
    • Level: Third
    Bedroom 2
    • Description: Main bedroom
    • Level: Third
    Bedroom 3
    • Description: 3rd Bedroom
    • Level: Third
    Bathroom 1
    • Description: 1/2 Bath
    • Level: First
    Bathroom 2
    • Description: Full bath with window
    • Level: Third
    Basement
    • Description: Basement has a family room and separate laundry area
    • Level: Basement
    Den
    • Description: Den / TV room is located on the 1st level with access to 1/2 bath and side door leading to front and back yard.
    • Level: First
    Kitchen
    • Description: Eat in kitchen has stainless appliances and a window facing the side of the home.
    • Level: Second
    Living room
    • Description: Living room/Dining room combo, w/ vaulted ceiling and large window looking out to the back yard.
    • Level: Second
    Heating
    • Forced Air
    Cooling
    • Wall/Window Unit(s)
    Appliances
    • Included: Dryer, Gas Oven, Refrigerator, Stainless Steel Appliance(s), Washer, Gas Water Heater
    • Laundry: In Basement
    Features
    • Cathedral Ceiling(s), Eat-in Kitchen
    • Flooring: Carpet, Ceramic Tile, Hardwood, Laminate
    • Windows: Storm Window(s)
    • Basement: Finished
    • Attic: None
    • Has fireplace: No
    Interior area
    • Total structure area: 1,833
    • Total interior livable area: 1,833 sqft

    Property

    Parking
    • Total spaces: 2
    • Parking features: Attached, Driveway
    • Garage spaces: 2
    • Has uncovered spaces: Yes
    Features
    • Levels: Tri-Level
    • Patio & porch: Patio
    • Exterior features: Mailbox, Rain Gutters
    • Fencing: Back Yard,Chain Link
    • Has view: Yes
    • View description: None
    Lot
    • Size: 4,297 sqft
    • Dimensions: 40 x 107.42
    • Features: Back Yard, Front Yard
    Details
    • Additional structures: None
    • Parcel number: 073210008
    • Special conditions: None

    Construction

    Type & style
    • Home type: SingleFamily
    • Architectural style: Splanch
    • Property subtype: Single Family Residence, Residential
    Materials
    • Vinyl Siding
    Condition
    • Year built: 1956

    Utilities & green energy

    • Sewer: Public Sewer
    • Water: Public
    • Utilities for property: Cable Available, Electricity Connected, Natural Gas Connected, Phone Connected, Sewer Connected, Trash Collection Public, Water Connected

    Community & neighborhood

    Location
    • Region: Bayside

    Other

    Other facts
    • Listing agreement: Exclusive Right To Sell

    Price history

    DateEventPrice
    5/8/2025Sold$1,110,000+12.2%$606/sqft
    Source: OneKey® MLS as distributed by MLS GRID #834558 Report a problem
    4/8/2025Pending sale$988,888$539/sqft
    Source: OneKey® MLS as distributed by MLS GRID #834558 Report a problem
    3/22/2025Listed for sale$988,888+9888780%$539/sqft
    Source: OneKey® MLS as distributed by MLS GRID #834558 Report a problem
    3/5/2018Sold$10
    Source: Public Record Report a problem

    Public tax history

    YearProperty taxesTax assessment
    2025-- $59,880 +4.3%
    2024-- $57,420 -15.1%
    2023-- $67,620 +8.2%
    2022-- $62,520 -0.8%
    2021-- $63,000 -9%
    2020$7,140 +6%$69,240 +15.3%
    2019$6,736 +7.2%$60,060 +100%
    2018$6,281 +2.6%$30,025
    2017$6,121 +11.4%$30,025 +0.8%
    2016$5,493 $29,796 +6%
    2015$5,493 +70.1%$28,110 +6%
    2014$3,230 $26,520 +6%
    2013-- $25,021
    2012-- $25,021 +0.8%
    2011-- $24,830 +6%
    2010-- $23,425 +6%
    2009-- $22,100 +6%
    2008-- $20,851

    Find assessor info on the county website

    Neighborhood: Bayside

    Nearby schools

    GreatSchools rating
    Schools provided by the listing agent
    • Elementary: Ps 31 Bayside
    • Middle: Ms 158 Marie Curie
    • High: Bayside High School

    Source: OneKey® MLS as distributed by MLS GRID. This data may not be complete. We recommend contacting the local school district to confirm school assignments for this home.