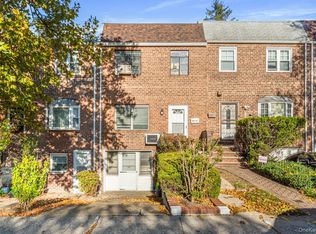
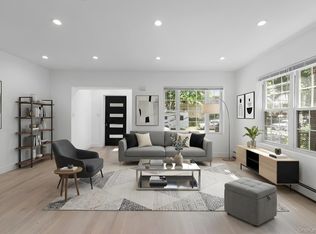
Welcome to this beautifully townhouse located in the heart of Bayside. Built in 1940 and situated on an 18 × 100 lot, this move-in ready home offers a perfect blend of classic charm and modern upgrades.
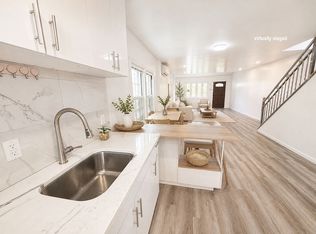
The property features 3 spacious bedrooms and 2 full bathrooms, along with a full renovation throughout, making it ideal for buyers seeking a turnkey home. The finished basement with a separate entrance provides excellent additional space with flexible potential for recreation, storage, or extended living.
A fantastic opportunity to own a beautifully updated home in one of Bayside’s most desirable neighborhoods.
Pending
$898,000
5815 205TH Street, Bayside, NY 11364
3beds
1,600sqft
Single Family Residence, Residential
Built in 1940
1,800 Square Feet Lot
$-- Zestimate®
$561/sqft
$-- HOA
What's special
Beautifully updated homeFull renovation throughout
- 73 days
- 2,084
- 81
Likely to sell faster than
Zillow last checked:
Listing updated:
Listed by:
E Realty International Corp 718-886-8110,
Bill Ju 917-628-8389,
Haijing Yang 713-391-9108,
E Realty International Corp
Source: OneKey® MLS as distributed by MLS GRID,MLS#: 1016104
Facts & features
Interior
Bedrooms & bathrooms
- Bedrooms: 3
- Bathrooms: 2
- Full bathrooms: 2
Heating
- Natural Gas, Other
Cooling
- None
Appliances
- Included: Dryer, Gas Oven, Refrigerator, Washer
Features
- Open Kitchen, Other
- Basement: None
- Attic: None
Interior area
- Total structure area: 1,600
- Total interior livable area: 1,600 sqft
Property
Parking
- Parking features: Driveway
- Has uncovered spaces: Yes
Lot
- Size: 1,800 Square Feet
- Features: Back Yard
Details
- Parcel number: 074560064
- Special conditions: None
Construction
Type & style
- Home type: SingleFamily
- Architectural style: Other
- Property subtype: Single Family Residence, Residential
- Attached to another structure: Yes
Materials
- Brick
Condition
- Year built: 1940
Utilities & green energy
- Sewer: Public Sewer
- Water: Public
- Utilities for property: Electricity Available, Natural Gas Available, Sewer Available, Water Available
Community & HOA
HOA
- Has HOA: No
Location
- Region: Oakland Gardens
Financial & listing details
- Price per square foot: $561/sqft
- Annual tax amount: $8,708
- Date on market: 6/19/2026
- Cumulative days on market: 145 days
- Listing agreement: Exclusive Right To Sell
- Electric utility on property: Yes
Estimated market value
Not available
Estimated sales range
Not available
Not available
Price history
| Date | Event | Price |
|---|---|---|
| 8/22/2026 | Pending sale | $898,000$561/sqft |
Source:  OneKey® MLS as distributed by MLS GRID #1016104 Report a problem OneKey® MLS as distributed by MLS GRID #1016104 Report a problem | ||
| 6/19/2026 | Listed for sale | $898,000-9.1%$561/sqft |
Source: OneKey® MLS as distributed by MLS GRID #1016104 Report a problem | ||
| 5/21/2026 | Listing removed | $988,000$618/sqft |
Source: OneKey® MLS as distributed by MLS GRID #969344 Report a problem | ||
| 4/7/2026 | Price change | $988,000-4.1%$618/sqft |
Source: OneKey® MLS as distributed by MLS GRID #969344 Report a problem | ||
| 3/9/2026 | Listed for sale | $1,030,000$644/sqft |
Source: OneKey® MLS as distributed by MLS GRID #969344 Report a problem | ||
Public tax history
Tax history is unavailable.
Monthly payment
Climate risks
Neighborhood: Bayside
Nearby schools
Schools provided by the listing agent
- Elementary: Ps 162 John Golden
- Middle: Jhs 74 Nathaniel Hawthorne
- High: Francis Lewis High School
Source: OneKey® MLS as distributed by MLS GRID. This data may not be complete. We recommend contacting the local school district to confirm school assignments for this home.
- $765,0003 bd2 ba1.8k sqft5815 Clearview Expy, Oakland gardens, NY 11364Sold
- $693,000-- bd-- ba1.8k sqft5815 Clearview Expy, Oakland gardens, NY 11364Off Market
- $693,000-- bd-- ba1.8k sqft5815 Clearview Expy, Oakland gardens, NY 11364Off Market
- $765,000-- bd-- ba1.8k sqft5815 Clearview Expy, Flushing, NY 11364Sold
Similar homes
- $888,0003 bd2 ba1.2k sqft211-05 48 Avenue, Bayside, NY 11364For Sale

 MLS ID #1043086, Iota Subotici SRES, Listing by: Dalton Wade Inc. OneKey® MLS as distributed by MLS GRID
 - $799,0003 bd3 ba1.5k sqft137-64 Westgate Street, Springfield Gardens, NY 11413For Sale
 MLS ID #1043588, Joshua Haiimpour, Listing by: Keystone Realty USA Corp. OneKey® MLS as distributed by MLS GRID
 - $890,0003 bd2 ba1k sqft3320 Jordan St, Flushing, NY 11358Active
 MLS ID #S1840098, Jocelyn Ling, Listing by: CPRE ELITE INC. StreetEasy
 - $879,0004 bd3 ba1.5k sqft131-19 86th Road, Richmond Hill, NY 11418For Sale
 MLS ID #1035799, Gabriel Kashi, Listing by: Keystone Realty USA Corp. OneKey® MLS as distributed by MLS GRID
 - $1,088,0003 bd4 ba1.4k sqft4709 188th Street, Flushing, NY 11358For SaleMLS ID #1034829, Wen Jin Chen, Listing by: E Realty International Corp. OneKey® MLS as distributed by MLS GRID
- $899,0005 bd3 ba2.2k sqft263 Quincy Avenue, Bronx, NY 10465For SaleMLS ID #1037059, Eyal Sagi, Listing by: WW Realty Group Inc. OneKey® MLS as distributed by MLS GRID
- $895,0002 bd2 ba1.2k sqft208-08 Robert Road #191M, Bayside, NY 11360For SaleMLS ID #994254, Tina Kim, Listing by: Midas Realty. OneKey® MLS as distributed by MLS GRID
- $849,0003 bd4 ba2k sqft13018 227th Street, Laurelton, NY 11413For SaleMLS ID #1038205, Gabriel Kashi, Listing by: Keystone Realty USA Corp. OneKey® MLS as distributed by MLS GRID
- $948,8883 bd1 ba1.1k sqft6110 84th Street, Middle Village, NY 11379For SaleMLS ID #1033623, Amberly Sclar, Listing by: BLT Minimax Realty Inc. OneKey® MLS as distributed by MLS GRID
- $889,0004 bd3 ba1.2k sqft107-29 118th Street, Richmond Hill S., NY 11419For SaleMLS ID #1024538, Muhammad Bajwa, Listing by: Baring Homes Corp. OneKey® MLS as distributed by MLS GRID
- $998,0004 bd4 ba1.5k sqft10817 35th Avenue, Corona, NY 11368For SaleMLS ID #1040944, Natan Amos, Listing by: Corcoran SRG Residential. OneKey® MLS as distributed by MLS GRID
- $869,0004 bd2 ba1.4k sqft47 Fendale Street, Franklin Square, NY 11010For SaleMLS ID #1039188, Marci Imber, Listing by: BH&G R E Realty Connect. OneKey® MLS as distributed by MLS GRID
- $818,8883 bd3 ba1.2k sqft277 Graff Avenue, Bronx, NY 10465For SaleMLS ID #1018837, Rafael Maldonado, Listing by: Voro LLC. OneKey® MLS as distributed by MLS GRID
- $925,0003 bd3 ba1.1k sqft1015 Revere Avenue, Bronx, NY 10465For SaleMLS ID #981410, Miriam Toro, Listing by: Berashith Realty. OneKey® MLS as distributed by MLS GRID
- $799,0003 bd3 ba1k sqft918 Throgs Neck Expwy, Bronx, NY 10465For SaleMLS ID #1040628, Eyal Sagi, Listing by: WW Realty Group Inc. OneKey® MLS as distributed by MLS GRID
- $869,0004 bd3 ba1.3k sqft321 Oakford Street, West Hempstead, NY 11552For SaleMLS ID #1040772, Robert DiPadova, Listing by: Outstanding Realty NY Inc. OneKey® MLS as distributed by MLS GRID
- $899,0004 bd4 ba1.6k sqft109 Leverich Street, Hempstead, NY 11550For SaleMLS ID #1012666, Mehdi M. Hozhabrian, Listing by: Blackstone Realty. OneKey® MLS as distributed by MLS GRID
- $1,050,0003 bd3 ba1.2k sqft65-40 79th Street, Middle Village, NY 11379For SaleMLS ID #1035924, Amit Nidam, Listing by: Exclusive Homes Group Inc. OneKey® MLS as distributed by MLS GRID
