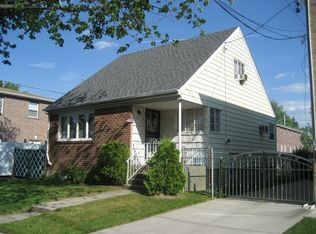
South facing all brick attached Colonial in Bayside offers a smart two-level layout with genuine separation between floors. Arrive through the entry foyer of the ground level, where the dedicated laundry room, a one-car attached garage, and a private driveway keep the practical side of daily life quietly out of the way, while the primary bedroom, with direct backyard access, plenty of closet space, and a full bathroom, creates a flexible space that feels removed from the rest of the home. Step upstairs and the living and dining room combo provides a comfortable connection with the adjoining eat-in kitchen. Completing the layout are two additional bedrooms and a second full bathroom. Hardwood floors run throughout, central air and gas heat keep the seasons manageable, New roof, Zoned for District 26 schools, including PS 162 John Golden, MS 158 Marie Curie, and Francis Lewis High School. Centrally positioned between the Francis Lewis Boulevard, Northern Boulevard, and the LIE, with H-Mart, 7-11, the local library, multiple dining options, and Q27, Q31, Q76, Q12/Q13, N20/N21 bus service all within a short walk, plus easy connections to the LIRR and express bus to Midtown Manhattan. "HOUSE SOLD AS IS CONDITION"
Pending
$828,000
202-37 46th Avenue, Bayside, NY 11361
3beds
1,360sqft
Single Family Residence, Residential
Built in 1950
1,560 Square Feet Lot
$-- Zestimate®
$609/sqft
$-- HOA
What's special
New roofTwo additional bedroomsOne-car attached garagePrivate drivewayDedicated laundry roomEntry foyerPlenty of closet space
- 96 days
- 1,171
- 40
Likely to sell faster than
Zillow last checked:
Listing updated:
Listed by:
RE/MAX 1st Choice 516-888-6000,
Po Wei Tair 917-406-6026
Source: OneKey® MLS as distributed by MLS GRID,MLS#: 1024931
Facts & features
Interior
Bedrooms & bathrooms
- Bedrooms: 3
- Bathrooms: 2
- Full bathrooms: 2
Other
- Description: Entry foyer, 1 bedroom with access to the backyard, full bathroom, laundry room, 1 car garage
- Level: First
Other
- Description: Living room/dining room combo, eat-in kitchen, 2 bedrooms, full bathroom
- Level: Second
Heating
- Natural Gas
Cooling
- Central Air
Appliances
- Included: Gas Range, Refrigerator, Washer, Gas Water Heater
- Laundry: Washer/Dryer Hookup, Washer Hookup
Features
- First Floor Full Bath, Eat-in Kitchen, Entrance Foyer
- Flooring: Hardwood, Tile, Wood
- Basement: None
- Attic: See Remarks
- Has fireplace: No
Interior area
- Total structure area: 1,360
- Total interior livable area: 1,360 sqft
Video & virtual tour
Property
Parking
- Total spaces: 1
- Parking features: Attached, Driveway, Garage
- Garage spaces: 1
- Has uncovered spaces: Yes
Features
- Levels: Two
- Fencing: Back Yard
Lot
- Size: 1,560 Square Feet
- Dimensions: 26 x 60
- Features: Back Yard, Near Public Transit, Near School, Near Shops
Details
- Parcel number: 055460028
- Special conditions: None
Construction
Type & style
- Home type: SingleFamily
- Architectural style: Colonial
- Property subtype: Single Family Residence, Residential
- Attached to another structure: Yes
Materials
- Brick
- Foundation: Slab
Condition
- Year built: 1950
Utilities & green energy
- Sewer: Public Sewer
- Water: Public
- Utilities for property: Natural Gas Connected, Sewer Connected, Water Connected
Community & HOA
HOA
- Has HOA: No
Location
- Region: Flushing
Financial & listing details
- Price per square foot: $609/sqft
- Tax assessed value: $880,000
- Annual tax amount: $6,680
- Date on market: 7/12/2026
- Cumulative days on market: 96 days
- Listing agreement: Exclusive Right To Sell
Estimated market value
Not available
Estimated sales range
Not available
Not available
Price history
| Date | Event | Price |
|---|---|---|
| 10/3/2026 | Pending sale | $828,000$609/sqft |
Source:  OneKey® MLS as distributed by MLS GRID #1024931 Report a problem OneKey® MLS as distributed by MLS GRID #1024931 Report a problem | ||
| 7/12/2026 | Listed for sale | $828,000+88.2%$609/sqft |
Source: OneKey® MLS as distributed by MLS GRID #1024931 Report a problem | ||
| 6/26/2008 | Sold | $440,000+102%$324/sqft |
Source: Public Record Report a problem | ||
| 9/7/2006 | Sold | $217,829$160/sqft |
Source: Public Record Report a problem | ||
Public tax history
| Year | Property taxes | Tax assessment |
|---|---|---|
| 2025 | -- | $52,800 +6.3% |
| 2024 | -- | $49,680 -13.8% |
| 2023 | -- | $57,660 +8% |
| 2022 | -- | $53,400 +7.4% |
| 2021 | -- | $49,740 +4.8% |
| 2020 | $5,739 +6.3% | $47,460 +3% |
| 2019 | $5,398 +1.7% | $46,080 +81.6% |
| 2018 | $5,309 +2.6% | $25,380 |
| 2017 | $5,174 +11.9% | $25,380 +0.8% |
| 2016 | $4,622 | $25,186 +6% |
| 2015 | $4,622 +73.2% | $23,761 +6% |
| 2014 | $2,668 | $22,417 +6% |
| 2013 | -- | $21,150 |
| 2012 | -- | $21,150 +0.8% |
| 2011 | -- | $20,989 +6% |
| 2010 | -- | $19,801 +6% |
| 2009 | -- | $18,681 +6% |
| 2008 | -- | $17,625 |
Find assessor info on the county website
Monthly payment
Climate risks
Neighborhood: Bayside
Nearby schools
Schools provided by the listing agent
- Elementary: Ps 162 John Golden
- Middle: Ms 158 Marie Curie
- High: Francis Lewis High School
Source: OneKey® MLS as distributed by MLS GRID. This data may not be complete. We recommend contacting the local school district to confirm school assignments for this home.
Similar homes
- $918,0003 bd2 ba1.1k sqft4621 216th Street, Bayside, NY 11361For Sale
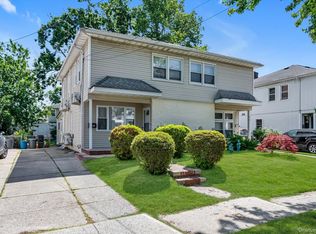
 MLS ID #1055774, Gina Back, Listing by: RE/MAX 1st Choice. OneKey® MLS as distributed by MLS GRID
 - $760,0003 bd1 ba1k sqft33-19 203rd Street, Bayside, NY 11361For Sale
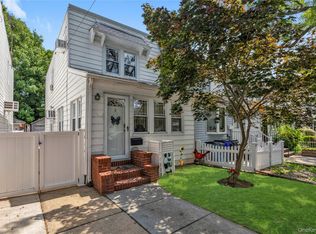 MLS ID #1034578, Laura Copersino SFR GRI, Listing by: Douglas Elliman Real Estate. OneKey® MLS as distributed by MLS GRID
 - $830,0003 bd3 ba1.4k sqft6861 Cloverdale Boulevard #108, Bayside, NY 11364For Sale
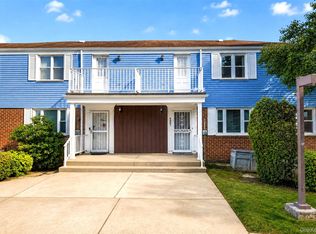 MLS ID #1035450, Po Wei Tair, Listing by: RE/MAX 1st Choice. OneKey® MLS as distributed by MLS GRID
 - $865,0004 bd2 ba1.1k sqft89-68 Springfield Boulevard, Queens Village, NY 11427For Sale
 MLS ID #1050346, Xiao Zheng, Listing by: Jamie Realty Group. OneKey® MLS as distributed by MLS GRID
 - $880,0003 bd2 ba1k sqft6005 168th Street, Fresh Meadows, NY 11365For SaleMLS ID #1024235, Anjely Bisai, Listing by: Redfin Real Estate. OneKey® MLS as distributed by MLS GRID
- $899,0003 bd2 ba1.2k sqft164-11 Depot Road, Flushing, NY 11358For SaleMLS ID #992774, Rosemary Marino, Listing by: Signature Premier Properties. OneKey® MLS as distributed by MLS GRID
- $825,0005 bd2 ba1.3k sqft19808 120th Avenue, Jamaica, NY 11412For SaleMLS ID #1055515, Debbie Lewis Cobb, Listing by: Property Professionals Realty. OneKey® MLS as distributed by MLS GRID
- $998,0003 bd3 ba1.4k sqft4215 172nd Street, Flushing, NY 11358For SaleMLS ID #1033568, Li Zhang, Listing by: B Square Realty. OneKey® MLS as distributed by MLS GRID
- $859,0003 bd2 ba1.7k sqft41 Oak Drive, New Hyde Park, NY 11040For SaleMLS ID #1050488, Patricia A. Pasquale, Listing by: ERA/Caputo Realty. OneKey® MLS as distributed by MLS GRID
- $849,8883 bd2 ba1.4k sqft8409 107th Avenue, Ozone Park, NY 11417For SaleMLS ID #1056273, Silvia G. Fernandez CBR, Listing by: Exit Realty Achieve. OneKey® MLS as distributed by MLS GRID
- $815,0003 bd3 ba1.3k sqft13945 227th Street, Laurelton, NY 11413For SaleMLS ID #1034980, Walter Greene, Listing by: Signature Premier Properties. OneKey® MLS as distributed by MLS GRID
- $1,160,0003 bd3 ba1.9k sqft24420 73rd Avenue, Little Neck, NY 11362For SaleMLS ID #1062541, Yang Shen, Listing by: Douglas Elliman Real Estate. OneKey® MLS as distributed by MLS GRID
- $1,168,0003 bd4 ba1.6k sqft218-21 Stewart Road, Hollis Hills, NY 11427For SaleMLS ID #1063384, Hui Fang Chen, Listing by: AAA Young Shuen Realty Inc. OneKey® MLS as distributed by MLS GRID
- $799,9973 bd2 ba2k sqft1018 Throggmorton Avenue, Bronx, NY 10465For SaleMLS ID #1048708, Christina De Luca, Listing by: De Luca Realty Group INC. OneKey® MLS as distributed by MLS GRID
- $988,0002 bd2 ba896 sqft56-18 185th Street, Fresh Meadows, NY 11365For SaleMLS ID #1050966, Mo Tian, Listing by: Winzone Realty Inc. OneKey® MLS as distributed by MLS GRID
- $869,0003 bd1 ba1.4k sqft9020 205th Street, Hollis, NY 11423For SaleMLS ID #948793, Faris S. Hamtini, Listing by: Proper Key Realty Inc. OneKey® MLS as distributed by MLS GRID
- $799,0004 bd2 ba1.1k sqft130-29 235th Street, Rosedale, NY 11422For SaleMLS ID #1049033, Komal Dhanpat, Listing by: Archstone Real Estate Group. OneKey® MLS as distributed by MLS GRID
- $868,0003 bd2 ba1.7k sqft85-05 67th Drive, Rego Park, NY 11374For SaleMLS ID #1046145, Marianna Niyazova, Listing by: Exit Realty First Choice. OneKey® MLS as distributed by MLS GRID
- $849,9003 bd2 ba1.2k sqft1155 Delmar Avenue, Franklin Square, NY 11010For SaleMLS ID #984249, Olga Milo, Listing by: Howard Hanna Coach. OneKey® MLS as distributed by MLS GRID
- $898,0003 bd2 ba1.6k sqft64-91 82nd Place, Middle Village, NY 11379For SaleMLS ID #1048388, Christopher Tscherne, Listing by: Tscherne Realty Inc. OneKey® MLS as distributed by MLS GRID
