Beautiful 3-Bedroom, 2-Bath Condo in the Heart of Corona! Located on the 3rd floor, this move-in-ready condo offers approximately 1,003 sq ft of living space with bright southwest exposure and abundant natural sunlight throughout the day. The spacious layout features 3 bedrooms, 2 full bathrooms, a large living room, formal dining area, and an open-concept kitchen. Hardwood floors run throughout. The primary suite includes a private full bathroom and direct access to a large private balcony. A second oversized balcony is accessible from the living area, providing excellent outdoor space for relaxation and entertaining. Low monthly common charges of only $285, including Water, Building Cleaning, Trash Removal. and Shoveling snow. Low property taxes of approximately $101 per month. Conveniently located just 3 blocks from Great Wall Supermarket and approximately a 13-minute walk to the R, M, and 7 subway lines, offering easy access to Manhattan and Flushing. Excellent value and priced to sell. Don’t miss this opportunity!
Pending
$599,000
57-50 Granger St SW #3A, Corona, NY 11368
3beds
1,003sqft
Condominium, Residential
Built in 2019
-- sqft lot
$-- Zestimate®
$597/sqft
$285/mo HOA
What's special
- 17 days
- 30
- 2
Zillow last checked:
Listing updated:
Listed by:
Homix Realty Inc 929-666-9886,
Eva Y. Ma 347-607-9018,
Defeng Huang 646-724-5447,
Homix Realty Inc
Source: OneKey® MLS as distributed by MLS GRID,MLS#: 1012639
Facts & features
Interior
Bedrooms & bathrooms
- Bedrooms: 3
- Bathrooms: 2
- Full bathrooms: 2
Other
- Description: 3 bedrooms, 2 full baths, living room, dinning room, Two balconies,
- Level: Third
Heating
- Natural Gas
Cooling
- Central Air, Electric
Appliances
- Included: Oven, Range, Refrigerator
- Laundry: Washer/Dryer Hookup, Electric Dryer Hookup, Washer Hookup
Features
- Walk-In Closet(s)
- Flooring: Hardwood
- Attic: None
- Has fireplace: No
Interior area
- Total structure area: 1,003
- Total interior livable area: 1,003 sqft
Video & virtual tour
Property
Parking
- Parking features: On Street
- Has uncovered spaces: Yes
Features
- Has view: Yes
- View description: City
Details
- Special conditions: None
Construction
Type & style
- Home type: Condo
- Property subtype: Condominium, Residential
Materials
- Brick
Condition
- Year built: 2019
Details
- Builder model: Low building
Utilities & green energy
- Sewer: Public Sewer
- Water: Public
- Utilities for property: Electricity Connected, Natural Gas Connected
Community & HOA
HOA
- Has HOA: Yes
- Services included: Common Area Maintenance, Sewer, Snow Removal, Trash, Water
- HOA fee: $285 monthly
Location
- Region: Corona
Financial & listing details
- Price per square foot: $597/sqft
- Annual tax amount: $1,215
- Date on market: 6/13/2026
- Cumulative days on market: 81 days
- Listing agreement: Exclusive Right To Sell
- Electric utility on property: Yes
Estimated market value
Not available
Estimated sales range
Not available
Not available
Price history
| Date | Event | Price |
|---|---|---|
| 10/6/2026 | Pending sale | $599,000$597/sqft |
Source:  OneKey® MLS as distributed by MLS GRID #1012639 Report a problem OneKey® MLS as distributed by MLS GRID #1012639 Report a problem | ||
| 8/29/2026 | Listing removed | $599,000$597/sqft |
Source: OneKey® MLS as distributed by MLS GRID #1012639 Report a problem | ||
| 6/13/2026 | Listed for sale | $599,000$597/sqft |
Source: OneKey® MLS as distributed by MLS GRID #1012639 Report a problem | ||
Public tax history
Tax history is unavailable.
Monthly payment
Climate risks
Neighborhood: Corona
Nearby schools
Schools provided by the listing agent
- Elementary: Ps 14 Fairview
- Middle: Is 61 Leonardo Da Vinci
- High: John Bowne High School
Source: OneKey® MLS as distributed by MLS GRID. This data may not be complete. We recommend contacting the local school district to confirm school assignments for this home.

Similar homes
- $699,0003 bd2 ba1.3k sqft10005 37th Avenue #1B, Corona, NY 11368For Sale

 MLS ID #1044491, Chun H. Xie, Listing by: Tony & William R E Brotherhood. OneKey® MLS as distributed by MLS GRID
 - $599,0003 bd2 ba1.3k sqft64-11 99th Streets #304, Rego Park, NY 11374For Sale
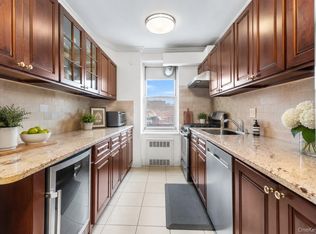 MLS ID #1055490, Zaina Mainali, Listing by: Coldwell Banker American Homes. OneKey® MLS as distributed by MLS GRID
 - $599,0002 bd1 ba642 sqft3506 Leavitt Street #3I, Flushing, NY 11354For Sale
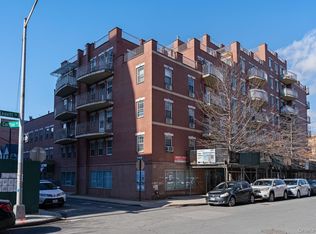 MLS ID #990937, Huailing Deng, Listing by: Daniel Gale Sothebys Intl Rlty. OneKey® MLS as distributed by MLS GRID
 - $599,0003 bd2 ba1.3k sqft6120 Grand Central Pkwy APT B303, Forest Hills, NY 11375Active
 MLS ID #S1838607, Amber Safanov, Listing by: Keller Williams Realty Landmark. StreetEasy
 - $479,0002 bd1 ba751 sqft9705 50th Avenue #1B, Corona, NY 11368For SaleMLS ID #1033577, Huanyan Li, Listing by: Prospes Real Estate Corp. OneKey® MLS as distributed by MLS GRID
- $485,0002 bd2 ba738 sqft104-64 39th Avenue #4A, Corona, NY 11368For SaleMLS ID #1013940, Dong Huang, Listing by: P R O Links Realty Inc. OneKey® MLS as distributed by MLS GRID
- $599,0002 bd2 ba955 sqft3138 137th Street #7B, Flushing, NY 11354For SaleMLS ID #1024193, Qiao Zou, Listing by: CPRE Elite Inc. OneKey® MLS as distributed by MLS GRID
- $588,0003 bd2 ba800 sqft140-18 33rd Avenue #4, Flushing, NY 11354For SaleMLS ID #1032070, Chia Chun Leung, Listing by: Charles Rutenberg Realty Inc. OneKey® MLS as distributed by MLS GRID
- $638,0002 bd2 ba800 sqft13708 S 31st Road #5D, Flushing, NY 11354For SaleMLS ID #1024217, Jiansong Pan, Listing by: ALLWIN Rlty International LLC. OneKey® MLS as distributed by MLS GRID
- $575,0002 bd2 ba753 sqft13616 31st Road #8B, Flushing, NY 11354For SaleMLS ID #990931, Huailing Deng, Listing by: Daniel Gale Sothebys Intl Rlty. OneKey® MLS as distributed by MLS GRID
- $658,0002 bd1 ba751 sqft14468 38th Avenue #703, Flushing, NY 11354For SaleMLS ID #1036189, Yanan Eill, Listing by: E Realty International Corp. OneKey® MLS as distributed by MLS GRID
- $515,0001 bd1 ba618 sqft7836 46th Avenue #3D, Elmhurst, NY 11373For SaleMLS ID #1062067, Wentao Lu, Listing by: CPRE Elite Inc. OneKey® MLS as distributed by MLS GRID
- $558,0001 bd1 ba571 sqft14118 Cherry Avenue #2C, Flushing, NY 11355For SaleMLS ID #1006621, Long Luo, Listing by: B Square Realty. OneKey® MLS as distributed by MLS GRID
- $320,0001 bd1 ba580 sqft4108 97 Place #3, Corona, NY 11368For SaleMLS ID #1052466, Zyra Yu, Listing by: Sany Realty Group LLC. OneKey® MLS as distributed by MLS GRID
