Simply divine! Welcome to The Croydon! Move right into this turnkey,1,400 square foot, two-bedroom, two-bath Art Deco residence with a covered terrace, ideally located in Bronxville P.O. within walking distance to everything Bronxville Village has to offer. The apartment features park views, a sunken living room with gleaming hardwood floors, and a renovated kitchen with glass tile, quartz countertops, stainless steel appliances, and a sunny breakfast room with its own window. An open dining galley adds flexible living space and doubles easily as a den. Both bathrooms have been beautifully renovated, and closet space throughout is exceptional. The Croydon's lobby was recently renovated, and residents enjoy a lovely outdoor seating area on the Garrett Street side of the building, plus full-time doorman service. Shopping, restaurants, a fabulous bookstore a movie theater, seasonal Farmer's Market, walking trails, and the Bronxville Metro North station are all just blocks away. This beautiful residence offers the ease of city living in a beautiful suburban setting.
For sale
$685,000
35 Parkview Avenue #5A, Bronxville, NY 10708
2beds
1,400sqft
Stock Cooperative, Residential
Built in 1937
-- sqft lot
$-- Zestimate®
$489/sqft
$-- HOA
What's special
- 21 days
- 1,458
- 91
Zillow last checked:
Listing updated:
Listed by:
Compass Greater NY, LLC 914-337-0070,
Therese M. Walsh 914-806-9695,
Patricia Breen 914-804-1126,
Compass Greater NY, LLC
Source: OneKey® MLS as distributed by MLS GRID,MLS#: 1039463
Facts & features
Interior
Bedrooms & bathrooms
- Bedrooms: 2
- Bathrooms: 2
- Full bathrooms: 2
Other
- Description: Entrance Hall with Closet, Open Dining Gallery to Sunken Living Room, Covered Terrace with Park Views, Breakfast Area, Renovated Kitchen, Primary Bedroom with renovated Bathroom, Bedroom with exceptional closets space and renovated Bathroom.
Heating
- Natural Gas, Oil, Steam
Cooling
- Wall/Window Unit(s)
Appliances
- Included: Dishwasher, Gas Oven, Gas Range, Microwave, Refrigerator
- Laundry: In Basement
Features
- Built-in Features, Eat-in Kitchen, Elevator, Entrance Foyer, Primary Bathroom, Walk Through Kitchen
- Flooring: Wood
- Basement: Common
- Attic: None
- Has fireplace: No
- Common walls with other units/homes: 1 Common Wall
Interior area
- Total structure area: 1,400
- Total interior livable area: 1,400 sqft
Video & virtual tour
Property
Parking
- Parking features: Garage, On Street, Waitlist
- Has uncovered spaces: Yes
Features
- Levels: One
- Patio & porch: Terrace
- Has view: Yes
- View description: Park/Greenbelt
Lot
- Features: Near Public Transit, Near School, Near Shops
Details
- Special conditions: None
Construction
Type & style
- Home type: Cooperative
- Property subtype: Stock Cooperative, Residential
Materials
- Brick
Condition
- Year built: 1937
Utilities & green energy
- Sewer: Public Sewer
- Water: Public
- Utilities for property: Electricity Connected, Natural Gas Connected, Sewer Connected, Trash Collection Public, Water Connected
Community & HOA
HOA
- Has HOA: No
- Amenities included: Elevator(s)
Location
- Region: Bronxville
Financial & listing details
- Price per square foot: $489/sqft
- Date on market: 8/19/2026
- Cumulative days on market: 22 days
- Listing agreement: Exclusive Right To Sell
- Exclusions: Specific Lighting Fixtures
- Electric utility on property: Yes
Estimated market value
Not available
Estimated sales range
Not available
Not available
Price history
| Date | Event | Price |
|---|---|---|
| 8/19/2026 | Listed for sale | $685,000+71.3%$489/sqft |
Source:  OneKey® MLS as distributed by MLS GRID #1039463 Report a problem OneKey® MLS as distributed by MLS GRID #1039463 Report a problem | ||
| 5/11/2017 | Sold | $400,000-5.9%$286/sqft |
Source: OneKey® MLS as distributed by MLS GRID #H4650216 Report a problem | ||
| 3/24/2017 | Pending sale | $425,000$304/sqft |
Source: Houlihan Lawrence #4650216 Report a problem | ||
| 11/30/2016 | Listed for sale | $425,000$304/sqft |
Source: Houlihan Lawrence #4650216 Report a problem | ||
Public tax history
Tax history is unavailable.
Monthly payment
Climate risks
Neighborhood: Cedar Knolls
Nearby schools
Schools provided by the listing agent
- Elementary: Yonkers (School Choice)
- Middle: Yonkers (School Choice)
- High: Yonkers (School Choice)
Source: OneKey® MLS as distributed by MLS GRID. This data may not be complete. We recommend contacting the local school district to confirm school assignments for this home.


Similar homes
- $649,0003 bd2 ba1.7k sqft280 Bronxville Road #5X, Bronxville, NY 10708For Sale
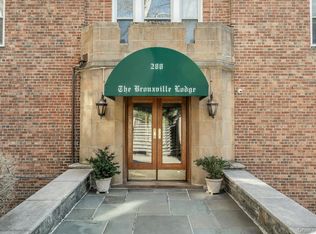
 MLS ID #991195, Bridget Staff, Listing by: Berkshire Hathaway HS NY Prop. OneKey® MLS as distributed by MLS GRID
 - $599,0002 bd1 ba900 sqft2 Alden Place #4D, Bronxville, NY 10708For Sale
 MLS ID #1012296, Diane F. Hackett, Listing by: Compass Greater NY, LLC. OneKey® MLS as distributed by MLS GRID
 - $349,0002 bd1 ba1.2k sqft900 Palmer Road #6D, Bronxville, NY 10708For Sale
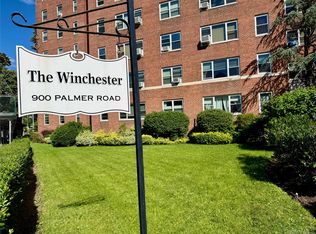 MLS ID #1005552, Alice Regan, Listing by: Julia B Fee Sothebys Int. Rlty. OneKey® MLS as distributed by MLS GRID
 - $649,0003 bd2 ba1.8k sqft43 Calton Road #5C, New Rochelle, NY 10804For Sale
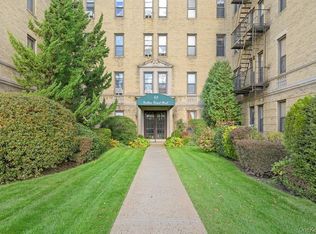 MLS ID #930803, Gezim Nilaj, Listing by: William Raveis Real Estate. OneKey® MLS as distributed by MLS GRID
 - $749,0002 bd2 ba1.6k sqft20 Old Mamaroneck Road #5C, White Plains, NY 10605For SaleMLS ID #1042784, Manuel Galan, Listing by: eXp Realty. OneKey® MLS as distributed by MLS GRID
- $445,0002 bd2 ba1.3k sqft235 Garth Road #E1G, Scarsdale, NY 10583For SaleMLS ID #1038035, Jeremy Zucker, Listing by: Keller Williams NY Realty. OneKey® MLS as distributed by MLS GRID
- $470,0002 bd2 ba1.1k sqft281 Garth Road #B5H, Scarsdale, NY 10583For SaleMLS ID #1034160, Kamala Vittal, Listing by: Julia B Fee Sothebys Int. Rlty. OneKey® MLS as distributed by MLS GRID
- $745,0003 bd2 ba1.6k sqft148-09 Northern Boulevard #1D, Flushing, NY 11355For SaleMLS ID #1031808, Yael Goldman, Listing by: Brown Harris Stevens FH. OneKey® MLS as distributed by MLS GRID
- $440,0002 bd1 ba1.2k sqft20 Manchester Road #2L, Eastchester, NY 10709For SaleMLS ID #1031288, Harrison Ragone, Listing by: Julia B Fee Sothebys Int. Rlty. OneKey® MLS as distributed by MLS GRID
- $815,0002 bd2 ba1.4k sqft50 Park Terrace E #1LM, New York (Manhattan), NY 10034For SaleMLS ID #1025019, Cesarina Benitez, Listing by: U S Asset Realty LLC. OneKey® MLS as distributed by MLS GRID
- $740,0002 bd1 ba1.2k sqft7615 35th Avenue #4E, Jackson Heights, NY 11372For SaleMLS ID #1018329, Eric Berman, Listing by: Compass Greater NY LLC. OneKey® MLS as distributed by MLS GRID
