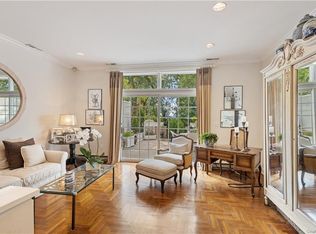
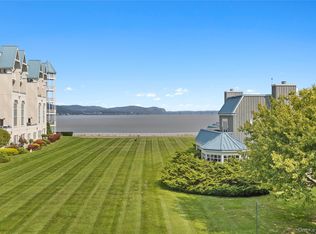
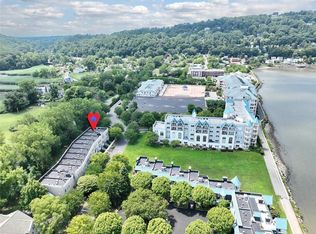
Classic Townhome Living with Hudson River Views! Welcome to 105 Gair Street located in Piermont Landing, the area's only gated Waterfront enclave with sweeping riverfront views and luxury amenities. Just 15 miles from New York City, this classic 2-Bedroom, 3.5 Bath townhome is set on a quiet tree-lined street. The sunny interior features an open-concept living | dining room with gas fireplace, built-in cabinetry & beautiful herringbone hardwood floors. From the living room, sliders open to a spacious deck with seasonal views of the Hudson River and Piermont Sanctuary. Adjacent to the dining room is an eat-in kitchen with stainless steel appliances, granite counters, peninsula bar, classic white cabinetry and a breakfast nook with lovely Hudson River views -- the best place for enjoying that first cup of coffee! Upstairs, the Primary Suite features three large windows with seasonal views of the river and sanctuary and a marble en suite bath with separate shower, dual vanity and jetted tub. The 2nd upstairs bedroom also has views of the Hudson River and an en suite bath. Downstairs, there is a finished lower level with family room | guest quarters, full bath and access to parking for 2 cars. Luxury Resort Amenities include a Private Health Club with heated year-round pool, gym, spa, tennis & pickleball courts. Take advantage of Village life just steps from your front door. Lunch at one of the casual outdoor cafes or enjoy an elegant meal at one of the many in-town restaurants. Outdoor enthusiasts can kayak or SUP at Parelli Park at the Hudson River's entrance near Tallman State Park. Easy commute with convenient NYC transportation leaving directly from the village. Start enjoying a waterfront lifestyle at 105 Gair Street!
For sale
Price cut: $49.9K (9/3)
$799,999
105 Gair Street, Piermont, NY 10968
2beds
1,621sqft
Condominium, Residential
Built in 1992
-- sqft lot
$-- Zestimate®
$494/sqft
$1,149/mo HOA
What's special
Gated waterfront enclaveGas fireplaceBeautiful herringbone hardwood floorsHudson river viewsQuiet tree-lined streetStainless steel appliancesPeninsula bar
- 117 days
- 1,074
- 34
Zillow last checked:
Listing updated:
Listed by:
Coldwell Banker Realty 845-634-0400,
Noemi Morales 845-494-5015
Source: OneKey® MLS as distributed by MLS GRID,MLS#: 996739
Facts & features
Interior
Bedrooms & bathrooms
- Bedrooms: 2
- Bathrooms: 4
- Full bathrooms: 3
- 1/2 bathrooms: 1
Heating
- Forced Air
Cooling
- Central Air
Appliances
- Included: Dishwasher, Dryer, Electric Water Heater, Gas Range, Microwave, Refrigerator, Stainless Steel Appliance(s), Washer
- Laundry: Inside
Features
- Built-in Features, Ceiling Fan(s), Double Vanity, Eat-in Kitchen, Entrance Foyer, Granite Counters, High Ceilings, Pantry, Primary Bathroom, Storage
- Flooring: Hardwood
- Basement: Finished,Walk-Out Access
- Attic: Pull Stairs
- Number of fireplaces: 1
- Fireplace features: Gas, Living Room
- Common walls with other units/homes: 2+ Common Walls
Interior area
- Total structure area: 1,621
- Total interior livable area: 1,621 sqft
Property
Parking
- Total spaces: 2
- Parking features: Assigned, Attached, Covered, Garage
- Garage spaces: 2
Features
- Patio & porch: Deck
- Exterior features: Tennis Court(s)
- Pool features: Community, Electric Heat, In Ground, Indoor
- Has view: Yes
- View description: Bridge(s), River
- Has water view: Yes
- Water view: River
Lot
- Size: 3,920 Square Feet
- Features: Level, Near Public Transit, Near Shops
Details
- Parcel number: 39240507505500010010071050
- Special conditions: None
Construction
Type & style
- Home type: Condo
- Property subtype: Condominium, Residential
- Attached to another structure: Yes
Materials
- Frame, Stucco
Condition
- Year built: 1992
Utilities & green energy
- Sewer: Public Sewer
- Water: Public
- Utilities for property: Electricity Available, Electricity Connected, Natural Gas Available, Natural Gas Connected, Sewer Available, Sewer Connected, Underground Utilities, Water Available, Water Connected
Community & HOA
Community
- Features: Clubhouse, Curbs, Fitness Center, Gated, Pool, Sidewalks, Tennis Court(s)
- Security: Gated Community
- Subdivision: Piermont Landing
HOA
- Has HOA: Yes
- Amenities included: Clubhouse, Fitness Center, Gated, Landscaping, Lounge, Maintenance Grounds, Parking, Pool, Snow Removal, Spa/Hot Tub, Tennis Court(s)
- Services included: Common Area Maintenance, Maintenance Structure, Maintenance Grounds, Pool Service, Snow Removal
- HOA fee: $1,149 monthly
- HOA name: Arthur Edwards, Inc.
- HOA phone: 201-722-9600
Location
- Region: Piermont
Financial & listing details
- Price per square foot: $494/sqft
- Tax assessed value: $225,000
- Annual tax amount: $18,073
- Date on market: 5/12/2026
- Cumulative days on market: 118 days
- Listing agreement: Exclusive Right To Sell
- Electric utility on property: Yes
Estimated market value
Not available
Estimated sales range
Not available
Not available
Price history
| Date | Event | Price |
|---|---|---|
| 9/3/2026 | Price change | $799,999-5.9%$494/sqft |
Source:  OneKey® MLS as distributed by MLS GRID #996739 Report a problem OneKey® MLS as distributed by MLS GRID #996739 Report a problem | ||
| 7/12/2026 | Price change | $849,900-2.9%$524/sqft |
Source: OneKey® MLS as distributed by MLS GRID #996739 Report a problem | ||
| 5/12/2026 | Listed for sale | $875,000$540/sqft |
Source: OneKey® MLS as distributed by MLS GRID #996739 Report a problem | ||
Public tax history
| Year | Property taxes | Tax assessment |
|---|---|---|
| 2025 | -- | $225,000 |
| 2024 | -- | $225,000 -65.4% |
| 2023 | -- | $650,000 |
| 2022 | -- | -- |
| 2021 | -- | $225,000 |
| 2020 | -- | $225,000 -60.5% |
| 2019 | -- | $570,200 +153.4% |
| 2018 | -- | $225,000 |
| 2017 | $9,031 | $225,000 |
| 2016 | -- | $225,000 |
| 2015 | -- | $225,000 |
| 2014 | -- | $225,000 |
| 2013 | -- | $225,000 |
| 2012 | -- | $225,000 |
| 2011 | -- | $225,000 |
| 2010 | -- | $225,000 |
| 2009 | -- | $225,000 |
| 2007 | -- | $225,000 |
| 2006 | -- | $225,000 |
| 2005 | -- | $225,000 |
| 2004 | -- | $225,000 |
| 2003 | -- | $225,000 |
| 2002 | -- | $225,000 |
| 2001 | -- | $225,000 |
| 2000 | -- | $225,000 |
Find assessor info on the county website
Monthly payment
Climate risks
Neighborhood: 10968
Nearby schools
Schools provided by the listing agent
- Elementary: Cottage Lane Elementary School
- Middle: South Orangetown Middle School
- High: Tappan Zee High School
Source: OneKey® MLS as distributed by MLS GRID. This data may not be complete. We recommend contacting the local school district to confirm school assignments for this home.

Similar homes
- $799,0001 bd2 ba1.9k sqft409 Harbor Cove PH #409, Piermont, NY 10968For Sale
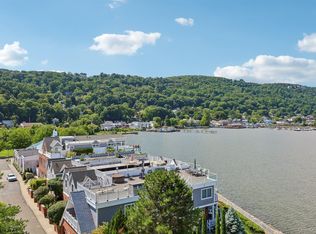
 MLS ID #1035981, Lillian M. Chase, Listing by: Christie's Int. Real Estate. OneKey® MLS as distributed by MLS GRID
 - $979,0004 bd3 ba2.3k sqft92 Piermont Place, Piermont, NY 10968For Sale
 MLS ID #1028469, Noemi Morales, Listing by: Coldwell Banker Realty. OneKey® MLS as distributed by MLS GRID
 - $750,0002 bd2 ba1.3k sqft1 Main Street #3306, Nyack, NY 10960For Sale
 MLS ID #1022411, Kim Adele Rosner, Listing by: Wright Bros Real Estate Inc.. OneKey® MLS as distributed by MLS GRID
 - $795,0003 bd2 ba1.2k sqft277 S Boulevard, Nyack, NY 10960For Sale
 MLS ID #933547, Barbara Procida, Listing by: Ellis Sotheby's Intl Realty. OneKey® MLS as distributed by MLS GRID
 - $579,0003 bd3 ba1.6k sqft9 Piermont Avenue, Piermont, NY 10968For SaleMLS ID #1013226, Kathleen A Kennedy, Listing by: Imagine Properties NY. OneKey® MLS as distributed by MLS GRID
- $779,9994 bd3 ba2.2k sqft92 Edgewood Drive, Orangeburg, NY 10962For SaleMLS ID #1041913, Kathleen A Kennedy, Listing by: Imagine Properties NY. OneKey® MLS as distributed by MLS GRID
- $1,150,0004 bd3 ba2.3k sqft35 Upper Ritie Street, Piermont, NY 10968For SaleMLS ID #1019697, Wilson Vasquez, Listing by: Roundhouse Properties LLC. OneKey® MLS as distributed by MLS GRID
- $690,0005 bd2 ba1.8k sqft2 Maple Avenue, Orangeburg, NY 10962For SaleMLS ID #1042986, Kathleen A Kennedy, Listing by: Imagine Properties NY. OneKey® MLS as distributed by MLS GRID
- $749,0002 bd2 ba1.6k sqft20 Old Mamaroneck Road #5C, White Plains, NY 10605For SaleMLS ID #1042784, Manuel Galan, Listing by: eXp Realty. OneKey® MLS as distributed by MLS GRID
- $795,0002 bd2 ba1.3k sqft74 Miro Place, Port Washington, NY 11050For SaleMLS ID #1038165, Barbara A. Bucovetsky CBR E-PRO C2, Listing by: Compass Greater NY LLC. OneKey® MLS as distributed by MLS GRID
- $795,0002 bd2 ba1.1k sqft20725 Darren Drive #1804, Bayside, NY 11360For SaleMLS ID #995887, Karen A. Dobrucky Skala, Listing by: Prime Realty. OneKey® MLS as distributed by MLS GRID
- $585,0003 bd2 ba1.4k sqft321 Tallwood Drive, Hartsdale, NY 10530For SaleMLS ID #1039864, Michael A. Tarallo, Listing by: Giner Real Estate Inc.. OneKey® MLS as distributed by MLS GRID
- $839,9993 bd3 ba1.5k sqft2 Timberland Pass, Chappaqua, NY 10514For SaleMLS ID #1006886, Nana Aboagye, Listing by: Dorothy Jensen Realty, Inc.. OneKey® MLS as distributed by MLS GRID
- $825,0004 bd3 ba1.9k sqft21 Arbor Lane, Bardonia, NY 10954For SaleMLS ID #1019969, Janet M Farsetta, Listing by: Howard Hanna Rand Realty. OneKey® MLS as distributed by MLS GRID
- $825,0004 bd3 ba1.9k sqft4 Flower Lane, Valley Cottage, NY 10989For SaleMLS ID #1012174, Margo Bohlin, Listing by: Howard Hanna Rand Realty. OneKey® MLS as distributed by MLS GRID
- $780,0003 bd3 ba1.6k sqft21 Brookridge Court, Rye Brook, NY 10573For SaleMLS ID #1014189, Jennifer Reddington, Listing by: Compass Greater NY, LLC. OneKey® MLS as distributed by MLS GRID
- $849,9993 bd3 ba2.1k sqft2 Burkewood Road, Hartsdale, NY 10530For SaleMLS ID #1000689, Luba Sydor, Listing by: Houlihan Lawrence Inc.. OneKey® MLS as distributed by MLS GRID
- $699,9003 bd2 ba1.3k sqft3 Richard Drive, West Nyack, NY 10994For SaleMLS ID #1044144, Jennifer Sirkowa, Listing by: R2M Realty Inc. OneKey® MLS as distributed by MLS GRID
- $750,0004 bd2 ba1.8k sqft19 Von Beaste Lane, Congers, NY 10920For SaleMLS ID #981324, Margo Bohlin, Listing by: Howard Hanna Rand Realty. OneKey® MLS as distributed by MLS GRID
- $798,0004 bd2 ba1.8k sqft210 aka 206 Hollywood Avenue, Tuckahoe, NY 10707For SaleMLS ID #1034450, Carla M. DaCosta, Listing by: Romano DaCosta Real Estate LLC. OneKey® MLS as distributed by MLS GRID
