Beautifully Reimagined Rivertown Retreat with additional buildable lot. Welcome to 92 Piermont Place, a center-hall Colonial tucked away at the end of a quiet dead-end street above the Village of Piermont. This home offers the rare combination of peaceful, small-town living and an easy NYC commute. Expertly renovated to take full advantage of its private setting and picturesque views, this 4-bedroom, 2.5-bath home features oversized windows and glass doors that fill the interior with natural light and frame the surrounding landscape. An Additional Buildable .25 acre lot is included in the sales price (.45 acre total). Located directly behind the house, the lot has seasonal Hudson River views. From the backyard, you can access the Rail Trail, or relax on the expansive tiered Trex deck with generous areas for dining, grilling and lounging. There is also a charming, fenced kitchen garden for growing herbs, plants & flowers. The current owners have thoughtfully preserved the home's classic floor plan while seamlessly incorporating extensive updates: new hardwood floors throughout, recessed lighting, enlarged doorways & moldings, ceramic kitchen tiles, whole house A/C, new furnace & hot water tank, upgraded mechanical and audio/visual systems. At the front of the house, the living room with its wood-burning fireplace and the comfortable dining room are the perfect gathering spot for holidays or any day! At the rear of the house, the sun-filled family room and eat-in kitchen enjoy tranquil views of the surrounding property from oversized picture windows. The kitchen offers stainless steel appliances, porcelain tile floors, Corian counters, classic cabinetry, and brass hardware & fittings. A newly created Butler's Pantry features a prep sink, additional storage, and the unexpected -- a refrigerated beer tap! The main level also includes a home office/guest bedroom, powder room and laundry area. Upstairs, you'll find four family bedrooms and two full baths. Approved plans for a future extension are available for buyers interested in expanding the home. From your front door, stroll to the Village restaurants, shops, galleries, marina, and scenic Hudson River promenade. A Full House Generator provides added comfort and peace of mind year-round. Experience the best of both worlds: a tranquil Hudson River retreat with all the charm of a historic river village—and an effortless commute to New York City.
Pending
$979,000
92 Piermont Place, Piermont, NY 10968
4beds
2,316sqft
Single Family Residence, Residential
Built in 1979
10,019 Square Feet Lot
$-- Zestimate®
$423/sqft
$-- HOA
What's special
Center-hall colonialPicturesque viewsSeasonal hudson river viewsRecessed lightingPrivate settingQuiet dead-end streetComfortable dining room
- 88 days
- 88
- 1
Likely to sell faster than
Zillow last checked:
Listing updated:
Listed by:
Coldwell Banker Realty 845-634-0400,
Noemi Morales 845-494-5015
Source: OneKey® MLS as distributed by MLS GRID,MLS#: 1028469
Facts & features
Interior
Bedrooms & bathrooms
- Bedrooms: 4
- Bathrooms: 3
- Full bathrooms: 2
- 1/2 bathrooms: 1
Primary bedroom
- Description: Primary en-suite bedroom with all new hardwood floors and recessed lighting. Faces the back of the property.
- Level: Second
Bedroom 2
- Level: Second
Bedroom 3
- Level: Second
Bedroom 4
- Level: Second
Bathroom 1
- Description: Guest half-bath on the main level.
- Level: First
Bathroom 2
- Description: En suite bath for Primary Bedroom.
- Level: Second
Bathroom 3
- Description: Full upstairs bath.
- Level: Second
Bonus room
- Description: Beautifully finished BUTLER'S PANTRY conveniently connects the kitchen with the dining room. Features: prep-sink, additional storage and a BEER Tap!
- Level: First
Dining room
- Description: Well-sized Dining Room with gorgeous hardwood floors and recessed lighting -- the perfect gathering spot for holidays or any day!
- Level: First
Family room
- Description: Over-sized picture windows bring nature inside in this beautifully updated space with hardwood floors. A glass door opens to a tiered trex deck.
- Level: First
Kitchen
- Description: Eat-in Kitchen with a Breakfast Nook that has lovely views of the landscape. Porcelain tiled flooring, corian counters, SS appliances, classic cabinetry with brass hardware.
- Level: First
Laundry
- Description: Located off the kitchen.
- Level: First
Living room
- Description: Comfortable living room with a wood-burning fireplace. Located opposite the dining room.
- Level: First
Office
- Description: Office/Den/bedroom located on the main level located off the kitchen.
- Level: First
Heating
- Baseboard, Hot Water, Natural Gas, See Remarks
Cooling
- Central Air
Appliances
- Included: Dishwasher, Dryer, Gas Range, Microwave, Refrigerator, Stainless Steel Appliance(s), Washer, Gas Water Heater
- Laundry: Inside, Laundry Room
Features
- First Floor Bedroom, Ceiling Fan(s), Crown Molding, Eat-in Kitchen, Entrance Foyer, Formal Dining, Pantry, Primary Bathroom
- Flooring: Hardwood
- Windows: Bay Window(s), Oversized Windows
- Basement: Full,Unfinished
- Attic: Pull Stairs
- Number of fireplaces: 1
- Fireplace features: Living Room, Wood Burning
Interior area
- Total structure area: 2,316
- Total interior livable area: 2,316 sqft
Property
Parking
- Total spaces: 2
- Parking features: Attached, Driveway, Garage, Storage
- Garage spaces: 2
- Has uncovered spaces: Yes
Features
- Levels: Two
- Patio & porch: Deck, Patio, Porch
- Exterior features: Garden
- Has view: Yes
- View description: River, Water
- Has water view: Yes
- Water view: River,Water
Lot
- Size: 10,019 Square Feet
- Features: Back Yard, Near Public Transit, Near Shops, Views
- Residential vegetation: Partially Wooded
Details
- Parcel number: 392405.075.0620001008.000/0000
- Special conditions: None
- Other equipment: Generator
Construction
Type & style
- Home type: SingleFamily
- Architectural style: Colonial
- Property subtype: Single Family Residence, Residential
Materials
- Brick, Cedar, Frame, Shake Siding, Shingle Siding
Condition
- Year built: 1979
Utilities & green energy
- Sewer: Public Sewer
- Water: Public
- Utilities for property: Trash Collection Public
Community & HOA
HOA
- Has HOA: No
- Amenities included: Park
Location
- Region: Piermont
Financial & listing details
- Price per square foot: $423/sqft
- Tax assessed value: $241,000
- Annual tax amount: $19,240
- Date on market: 7/25/2026
- Cumulative days on market: 86 days
- Listing agreement: Exclusive Right To Sell
- Inclusions: Includes the grill with hard-piped gas line.
- Exclusions: Excludes the Samsung frame TV.
Estimated market value
Not available
Estimated sales range
Not available
Not available
Price history
| Date | Event | Price |
|---|---|---|
| 9/8/2026 | Pending sale | $979,000$423/sqft |
Source:  OneKey® MLS as distributed by MLS GRID #1028469 Report a problem OneKey® MLS as distributed by MLS GRID #1028469 Report a problem | ||
| 7/25/2026 | Listed for sale | $979,000+48.3%$423/sqft |
Source: OneKey® MLS as distributed by MLS GRID #1028469 Report a problem | ||
| 12/10/2020 | Sold | $660,000+0%$285/sqft |
Source: OneKey® MLS as distributed by MLS GRID #H6070269 Report a problem | ||
| 9/21/2020 | Listed for sale | $659,900$285/sqft |
Source: Coldwell Banker Realty #H6070269 Report a problem | ||
Public tax history
| Year | Property taxes | Tax assessment |
|---|---|---|
| 2025 | -- | $241,000 |
| 2024 | -- | $241,000 |
| 2023 | -- | $241,000 |
| 2022 | -- | -- |
| 2021 | -- | $592,500 -18% |
| 2020 | -- | $722,400 |
| 2019 | -- | $722,400 |
| 2018 | -- | $722,400 +199.8% |
| 2017 | $10,617 | $241,000 |
| 2016 | -- | $241,000 |
| 2015 | -- | $241,000 |
| 2014 | -- | $241,000 |
| 2013 | -- | $241,000 |
| 2011 | -- | $241,000 |
| 2010 | -- | $241,000 |
| 2009 | -- | $241,000 |
| 2007 | -- | $241,000 |
| 2006 | -- | $241,000 |
| 2005 | -- | $241,000 |
| 2004 | -- | $241,000 +2.7% |
| 2003 | -- | $234,700 |
| 2002 | -- | $234,700 |
| 2001 | -- | $234,700 |
| 2000 | -- | $234,700 |
Find assessor info on the county website
Monthly payment
Climate risks
Neighborhood: 10968
Nearby schools
Schools provided by the listing agent
- Elementary: Cottage Lane Elementary School
- Middle: South Orangetown Middle School
- High: Tappan Zee High School
Source: OneKey® MLS as distributed by MLS GRID. This data may not be complete. We recommend contacting the local school district to confirm school assignments for this home.

Similar homes
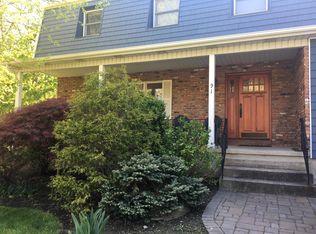
- $825,9983 bd2 ba1.4k sqft234 Ferdon Avenue, Piermont, NY 10968For Sale
 MLS ID #1061430, Naomi Vargas, Listing by: Ellis Sotheby's Intl Realty. OneKey® MLS as distributed by MLS GRID
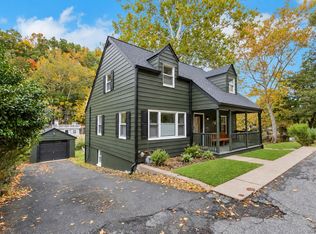
 - $980,0004 bd3 ba2.1k sqft69 Pietro Drive, Yonkers, NY 10710For Sale
 MLS ID #1059127, Amy P. Sparano, Listing by: Julia B Fee Sothebys Int. Rlty. OneKey® MLS as distributed by MLS GRID
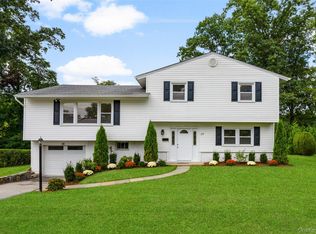
 - $975,0004 bd2 ba2.2k sqft410 S Chelsea Road, White Plains, NY 10603For Sale
 MLS ID #1044837, Pearlita Davis, Listing by: Howard Hanna Rand Realty. OneKey® MLS as distributed by MLS GRID
 - $949,0004 bd3 ba1.8k sqft4 Earl Court, Monsey, NY 10952For Sale
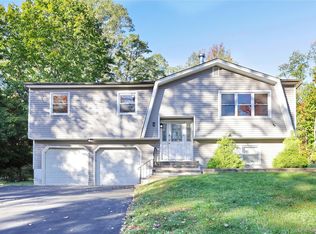 MLS ID #1063985, Aura Deyong, Listing by: eRealty Advisors, Inc. OneKey® MLS as distributed by MLS GRID
 - $999,0004 bd3 ba2.4k sqft5 Cairngorm Road, New City, NY 10956For SaleMLS ID #1045866, Rikki Drillman, Listing by: Q Home Sales. OneKey® MLS as distributed by MLS GRID
- $799,9992 bd4 ba1.6k sqft105 Gair Street, Piermont, NY 10968For SaleMLS ID #996739, Noemi Morales, Listing by: Coldwell Banker Realty. OneKey® MLS as distributed by MLS GRID
- $849,0004 bd3 ba2.9k sqft3 Five Oaks Lane, Valley Cottage, NY 10989For SaleMLS ID #1050581, Ryan Paige, Listing by: Corcoran Baer & McIntosh. OneKey® MLS as distributed by MLS GRID
- $729,0003 bd2 ba1.2k sqft135 Kings Highway, Orangeburg, NY 10962For SaleMLS ID #1045242, Peter Gorbutt, Listing by: Coldwell Banker Realty. OneKey® MLS as distributed by MLS GRID
- $999,9993 bd3 ba2.4k sqft94 Todd Lane, Briarcliff Manor, NY 10510For SaleMLS ID #1044998, Suzan Zeolla, Listing by: Houlihan Lawrence Inc.. OneKey® MLS as distributed by MLS GRID
- $885,0004 bd4 ba2.2k sqft61 Kathwood Road, White Plains, NY 10607For SaleMLS ID #980577, Katheryn E. DeClerck, Listing by: Howard Hanna Rand Realty. OneKey® MLS as distributed by MLS GRID
- $830,0004 bd3 ba2k sqft5 Deer Meadow Drive, West Nyack, NY 10994For SaleMLS ID #1026080, Niurka Rodriguez, Listing by: Coldwell Banker Realty. OneKey® MLS as distributed by MLS GRID
- $950,0005 bd3 ba2.4k sqft87 Mott Farm Road, Tomkins Cove, NY 10986For SaleMLS ID #1033771, Rosemary Sidoti, Listing by: Howard Hanna Rand Realty. OneKey® MLS as distributed by MLS GRID
- $1,095,0004 bd3 ba2.6k sqft16 Cadillac Drive, New Rochelle, NY 10804For SaleMLS ID #1058505, Laura Malick, Listing by: Compass Greater NY, LLC. OneKey® MLS as distributed by MLS GRID
- $999,0004 bd4 ba3.4k sqft3808 Old Crompond Road, Cortlandt Manor, NY 10567For SaleMLS ID #1053541, George Campolo, Listing by: RE/MAX Classic Realty. OneKey® MLS as distributed by MLS GRID
- $1,299,0004 bd4 ba2.4k sqft15 Green Hedges Lane, Blauvelt, NY 10913For SaleMLS ID #1028163, Wilson Vasquez, Listing by: Roundhouse Properties LLC. OneKey® MLS as distributed by MLS GRID
- $959,0003 bd3 ba2.4k sqft116 Valleyview Road, Irvington, NY 10533For SaleMLS ID #974599, Jake Garay, Listing by: Serhant LLC. OneKey® MLS as distributed by MLS GRID
- $969,0003 bd4 ba3.1k sqft40 Apple Hill Drive, Cortlandt Manor, NY 10567For SaleMLS ID #1048744, Veronica E. Riccardulli, Listing by: Coldwell Banker Choice Prop.. OneKey® MLS as distributed by MLS GRID
- $749,9994 bd3 ba2.4k sqft3 Tara Drive, Pomona, NY 10970For SaleMLS ID #1039361, Joseph Lippolis, Listing by: BHHS River Towns Real Estate. OneKey® MLS as distributed by MLS GRID
- $725,0004 bd2 ba1.4k sqft330 Holt Drive, Pearl River, NY 10965For SaleMLS ID #1050729, Timothy J. Wolfe, Listing by: Howard Hanna Rand Realty. OneKey® MLS as distributed by MLS GRID
