Skip main navigation
Sold for $730,000
  • $730,000

    110 Gair Street, Piermont, NY 10968

    2beds
    1,782sqft
    Condominium, Residential
    Built in 1992
    -- sqft lot
    $807,000 Zestimate®
    $410/sqft
    $4,455 Estimated rent

    Home value

    $807,000

    $702,000 - $928,000

    $4,455/mo

    Zestimate® history
    Loading
    Loading...

    Owner options

    List your home for rent

    $4,455/mo

    Rent Zestimate®

    Find your next renter with Zillow Rental Manager. Plus, with online applications, you can quickly screen prospective tenants – for free.

    Learn more

    $4,455/mo

    Rent Zestimate®

    Refinance and save

    $5,696/mo

    Est. payment

    Refinancing to a lower rate could help reduce your monthly payments and save thousands over the life of the loan.

    See today's rates

    $5,696/mo

    Est. payment

    Explore your selling options

    Work with a Zillow partner agent

    Leverage their expertise and Zillow's premium Showcase listings to get your home seen by more buyers.

    Get started

    List with your own agent

    Get your home in front of millions of buyers by listing it on Zillow.

    Learn how to do it

    Sell it yourself

    Take full control of how buyers see your home on Zillow by listing For Sale by Owner (FSBO).

    List your home

    What's special

    Principal suiteFinished lower levelOver-sized deckGuest bedroom suiteExpansive hudson river viewsOpen-concept main levelStainless steel appliances
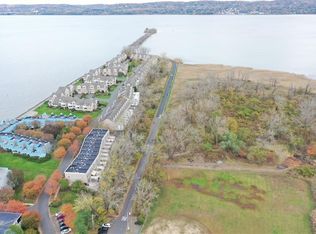
    Piermont, NY - Townhouse Living in a Waterfront Community! Welcome to Piermont Landing, the area’s only gated community with expansive Hudson River views and luxury amenities. Steps from the picturesque Village of Piermont and just 15 miles north of New York City, this 2/3-Bedroom, 3.1 Bath Townhome is set on one of the Landing's quiet streets. The brownstone design showcases an open-concept main level which opens to a huge, over-sized deck for seamless entertaining and sweeping views of the Piermont Estuarine Sanctuary. With its southern exposure and teak floors, the sunny Living Room and Dining Room provide a comfortable, relaxed living space. Immediately adjacent to the dining room is the eat-in kitchen with stainless steel appliances, including a 5-burner over/range. Upstairs, you'll find the Principal Suite and Guest Bedroom Suite. The skylights fill the upper story with enormous amounts of light, creating an airy comforting space. The Principal Suite is a spacious haven with 9 Foot ceilings and wonderful Northern light filtered through a SKYWALL window. The en suite marble bath also has 9 Foot ceilings, dual sinks, a jetted tub, separate shower & skylight. There is generous closet space with a custom closet system. Your family and friends will love the Guest Bedroom with its peaceful views and en suite bath. The finished lower level includes a bedroom/office, full bath, and access to the attached, 2-car parking space with storage. Luxury amenities include a Private Health Club with heated year-round pool, gym, spa, tennis & pickleball courts. Take advantage of Village life just steps from your front door. Lunch at one of the casual outdoor cafes or enjoy an elegant meal at one of the many in-town restaurants. Outdoor enthusiasts can kayak or SUP at Parelli Park at the Hudson River's entrance near Tallman State Park. Easy commute with convenient NYC transportation leaving directly from the village. Be one of the lucky few who can get away from it all and start enjoying a waterfront lifestyle! Additional Information: ParkingFeatures:2 Car Attached,

    Zillow last checked:

    Listing updated:

    Listed by:

    Noemi Morales 845-494-5015,

    Coldwell Banker Realty 845-634-0400

    Bought with:

    Rahnee L. Hasenbalg, 10301200928

    Christie's Int. Real Estate

    Source: OneKey® MLS as distributed by MLS GRID,MLS#: H6324844MLS Logo

    Facts & features

    Interior

    Bedrooms & bathrooms
    • Bedrooms: 2
    • Bathrooms: 4
    • Full bathrooms: 3
    • 1/2 bathrooms: 1
    Bedroom 1
    • Level: Second
    Bathroom 1
    • Level: Second
    Bathroom 2
    • Level: Second
    Other
    • Level: First
    Other
    • Level: Second
    Dining room
    • Level: First
    Family room
    • Level: Lower
    Kitchen
    • Level: First
    Laundry
    • Level: Lower
    Living room
    • Level: First
    Office
    • Level: Lower
    Heating
    • Forced Air
    Cooling
    • Central Air
    Appliances
    • Included: Electric Water Heater, Dishwasher, Dryer, Microwave, Refrigerator, Washer
    • Laundry: Inside
    Features
    • Entrance Foyer, Granite Counters, Primary Bathroom, Pantry
    • Flooring: Hardwood, Carpet
    • Windows: Skylight(s)
    • Basement: Finished,Walk-Out Access
    • Attic: None
    • Common walls with other units/homes: Center
    Interior area
    • Total structure area: 1,782
    • Total interior livable area: 1,782 sqft

    Property

    Parking
    • Total spaces: 2
    • Parking features: Attached, Garage, Storage, Underground, Assigned
    • Garage spaces: 2
    Features
    • Levels: Three Or More
    • Stories: 3
    • Patio & porch: Deck
    • Pool features: Community, In Ground
    • Has spa: Yes
    Lot
    • Features: Near Public Transit, Near Shops
    Details
    • Parcel number: 392405.075.0550001001.007/1100

    Construction

    Type & style
    • Home type: Condo
    • Property subtype: Condominium, Residential
    • Attached to another structure: Yes
    Materials
    • Stucco
    Condition
    • Actual
    • Year built: 1992
    • Major remodel year: 2013
    Details
    • Builder model: Brownstone

    Utilities & green energy

    • Sewer: Public Sewer
    • Water: Public
    • Utilities for property: Trash Collection Public

    Community & HOA

    Community
    • Features: Pool
    • Subdivision: Piermont Landing
    HOA
    • Has HOA: Yes
    • Amenities included: Park, Clubhouse, Spa/Hot Tub, Fitness Center, Gated, Sauna, Tennis Court(s), Trash
    • Services included: Common Area Maintenance, Maintenance Structure, Snow Removal, Trash
    • HOA fee: $739 monthly
    • HOA name: Arthur Edwards, Inc.
    • HOA phone: 201-722-9600
    Location
    • Region: Piermont

    Financial & listing details

    • Price per square foot: $410/sqft
    • Tax assessed value: $198,200
    • Annual tax amount: $16,311
    • Date on market: 9/17/2024
    • Cumulative days on market: 64 days
    • Listing agreement: Exclusive Right To Sell
    • Inclusions: Oven/Range
    • Exclusions: Selected Light Fixtures, Selected Window Treatment

    Price history

    DateEventPrice
    1/6/2025Sold$730,000-2.7%$410/sqft
    Source: OneKey® MLS as distributed by MLS GRID #H6324844 Report a problem
    11/20/2024Pending sale$749,900$421/sqft
    Source: OneKey® MLS as distributed by MLS GRID #H6324844 Report a problem
    9/17/2024Listed for sale$749,900+22.1%$421/sqft
    Source: OneKey® MLS as distributed by MLS GRID #H6324844 Report a problem
    4/23/2014Sold$614,000-2.5%$345/sqft
    Source: OneKey® MLS as distributed by MLS GRID #H557177 Report a problem
    2/4/2014Listed for sale$629,900+121%$353/sqft
    Source: Coldwell Banker Residential Brokerage Suffern #557177 Report a problem
    10/18/1996Sold$285,000$160/sqft
    Source: Public Record Report a problem

    Public tax history

    YearProperty taxesTax assessment
    2025-- $198,200
    2024-- $198,200
    2023-- $198,200
    2022-- --
    2021-- --
    2020-- $198,200
    2019-- $198,200 -61.1%
    2018-- $509,000 +156.8%
    2017$7,845 $198,200
    2016-- $198,200
    2015-- $198,200
    2014-- $198,200
    2013-- $198,200
    2012-- $198,200
    2011-- $198,200
    2010-- $198,200
    2007-- $198,200
    2006-- $198,200
    2005-- $198,200
    2004-- $198,200
    2003-- $198,200
    2002-- $198,200
    2001-- $198,200
    2000-- $198,200
    Find assessor info on the county website

    Neighborhood: 10968

    Nearby schools

    GreatSchools rating
    Schools provided by the listing agent
    • Middle: South Orangetown Middle School
    • High: Tappan Zee High School

    Source: OneKey® MLS as distributed by MLS GRID. This data may not be complete. We recommend contacting the local school district to confirm school assignments for this home.

    Get a cash offer in 3 minutes
    Find out how much your home could sell for in as little as 3 minutes with a no-obligation cash offer.
    Estimated market value
    $807,000
    Get a cash offer in 3 minutes
    Find out how much your home could sell for in as little as 3 minutes with a no-obligation cash offer.
    Estimated market value
    $807,000