Set within the coveted waterfront community of Garvies Point, this beautifully appointed two-bedroom, two-bath corner residence offers a refined yet effortless lifestyle along Glen Cove’s shoreline.
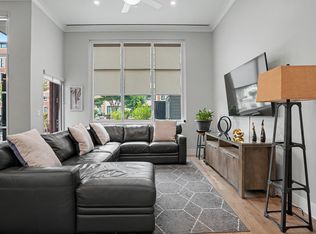
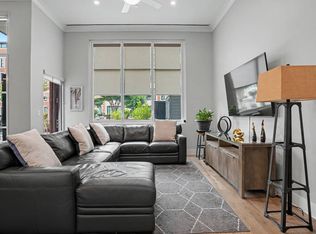
From the moment you enter, soaring ceilings, wide-plank European oak floors, and walls of windows create an airy, inviting atmosphere filled with natural light. The thoughtfully designed layout flows seamlessly from one space to the next, offering an ideal setting for both relaxed everyday living and elegant entertaining.
The chef-inspired kitchen combines sophisticated design with exceptional functionality, featuring natural Brazilian quartzite countertops, custom cabinetry, and a full suite of GE Monogram appliances, including a fully vented range hood and convenient drawer-style microwave.
The serene primary suite provides a private retreat, with generous closet space and a spa-inspired bath appointed with marble finishes, a custom Siena wood vanity, glass-enclosed shower, and Kohler fixtures. A spacious second bedroom and full bath offer versatility for guests, a home office, or additional living space. A full-size washer and dryer and smart-home Nest thermostats add everyday convenience.
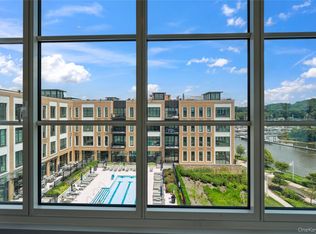
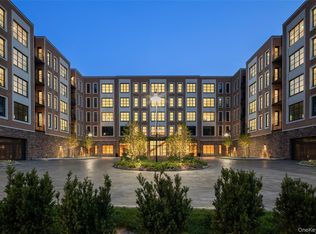
Residents enjoy the services and amenities of a full-service building, including 24-hour concierge service, fitness center, yoga studio, resident lounge, club room, library, and screening room. Outdoors, the lifestyle continues with a seasonal heated pool, multiple outdoor kitchens, and direct access to the waterfront esplanade.
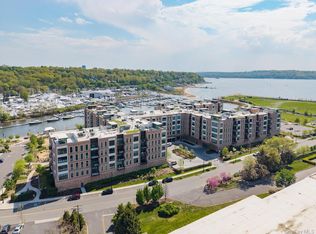
Surrounded by nature, marinas, and local dining, Garvies Point’s vibrant 56-acre waterfront neighborhood offers a rare balance of resort-style living and connectivity, with Manhattan conveniently within reach.
For sale
$845,000
100 Garvies Point Road #1116, Glen Cove, NY 11542
2beds
1,362sqft
Condominium, Residential
Built in 2020
-- sqft lot
$-- Zestimate®
$620/sqft
$1,433/mo HOA
What's special
Two-bedroom two-bath corner residenceWalls of windowsWide-plank european oak floorsFull-size washer and dryerSeasonal heated poolSoaring ceilingsGenerous closet space
- 187 days
- 706
- 26
Zillow last checked:
Listing updated:
Listed by:
Daniel Gale Sothebys Intl Rlty 516-759-6822,
Debra Quinn Petkanas CBR 516-359-3204,
Myla A. Borucke 516-641-7743,
Daniel Gale Sothebys Intl Rlty
Source: OneKey® MLS as distributed by MLS GRID,MLS#: 973349
Facts & features
Interior
Bedrooms & bathrooms
- Bedrooms: 2
- Bathrooms: 2
- Full bathrooms: 2
Heating
- Forced Air
Cooling
- Central Air
Appliances
- Included: Dishwasher, Disposal, Dryer, Gas Cooktop, Gas Oven, Microwave, Refrigerator, Stainless Steel Appliance(s), Washer
- Laundry: Washer/Dryer Hookup, In Unit
Features
- Elevator, Entrance Foyer, Granite Counters, High Ceilings, Kitchen Island, Marble Counters, Open Floorplan, Open Kitchen, Pantry, Quartz/Quartzite Counters, Smart Thermostat
- Flooring: Hardwood
- Windows: Blinds, Double Pane Windows
- Attic: None
- Common walls with other units/homes: 1 Common Wall
Interior area
- Total structure area: 1,362
- Total interior livable area: 1,362 sqft
Property
Parking
- Total spaces: 2
- Parking features: Electric Vehicle Charging Station(s), Garage
- Garage spaces: 2
Features
- Pool features: Community, Outdoor Pool
Details
- Parcel number: 060021259000013UCA028801116
- Special conditions: None
Construction
Type & style
- Home type: Condo
- Architectural style: Other
- Property subtype: Condominium, Residential
- Attached to another structure: Yes
Materials
- Brick
Condition
- Year built: 2020
Utilities & green energy
- Sewer: Public Sewer
- Water: Public
- Utilities for property: Water Available
Community & HOA
Community
- Features: Curbs, Park, Playground, Sidewalks
HOA
- Has HOA: Yes
- Amenities included: Business Center, Car Wash Area, Concierge, Door Person, Elevator(s), Fitness Center, Landscaping, Lounge, Maintenance Grounds, Parking, Pool, Snow Removal, Trash
- Services included: Common Area Maintenance, Maintenance Structure, Maintenance Grounds, Pool Service, Sewer, Snow Removal
- HOA fee: $1,433 monthly
Location
- Region: Glen Cove
Financial & listing details
- Price per square foot: $620/sqft
- Annual tax amount: $22,517
- Date on market: 4/6/2026
- Cumulative days on market: 188 days
- Listing agreement: Exclusive Right To Sell
Estimated market value
Not available
Estimated sales range
Not available
Not available
Price history
| Date | Event | Price |
|---|---|---|
| 6/5/2026 | Price change | $845,000-5.6%$620/sqft |
Source:  OneKey® MLS as distributed by MLS GRID #973349 Report a problem OneKey® MLS as distributed by MLS GRID #973349 Report a problem | ||
| 4/6/2026 | Listed for sale | $895,000$657/sqft |
Source: OneKey® MLS as distributed by MLS GRID #973349 Report a problem | ||
Public tax history
Tax history is unavailable.
Monthly payment
Climate risks
Neighborhood: 11542
Nearby schools
Schools provided by the listing agent
- Elementary: Landing School
- Middle: Robert M Finley Middle School
- High: Glen Cove High School
Source: OneKey® MLS as distributed by MLS GRID. This data may not be complete. We recommend contacting the local school district to confirm school assignments for this home.
- $7,5002 bd3 ba1.4k sqft100 Garvies Point Rd #1005AB, Glen Cove, NY 11542For Rent
- $2,062,9503 bd3 ba1.9k sqft100 Garvies Point Rd UNIT 1204, Glen Cove, NY 11542For Sale
- $1,390,0003 bd3 ba1.9k sqft100 Garvies Point Rd #1024, Glen Cove, NY 11542For Sale

- $995,0002 bd2 ba1.3k sqft100 Garvies Point Rd #1316, Glen Cove, NY 11542New Construction
Similar homes
- $850,0002 bd2 ba1.4k sqft100 Garvies Point Road #1042, Glen Cove, NY 11542For Sale
 MLS ID #1044377, Junho Cho, Listing by: Find Real Estate LLC. OneKey® MLS as distributed by MLS GRID
 - $995,0002 bd2 ba1.3k sqft100 Garvies Point Road #1316, Glen Cove, NY 11542New ConstructionMLS ID #1017380, Maria Babaev CBR CIPS E-PRO SFR GR, Listing by: Douglas Elliman Real Estate. OneKey® MLS as distributed by MLS GRID
- $1,250,0002 bd3 ba1.4k sqftThe Beacon, Glen Cove, NY 11542For Sale
 MLS ID #11866799, Anthony Tembelis, Listing by: TEMBELIS ALEX. NY State MLS
 - $1,198,0002 bd3 ba1.4k sqft100 Garvies Point Road #1131, Glen Cove, NY 11542For Sale
 MLS ID #1012517, Gloria Dallal, Listing by: Century 21 Premier. OneKey® MLS as distributed by MLS GRID
 - $815,0002 bd3 ba1.4k sqft175 Huguenot Street #2503, New Rochelle, NY 10801For SaleMLS ID #1022287, Rosetta Bulfamante, Listing by: Houlihan Lawrence Inc.. OneKey® MLS as distributed by MLS GRID
- $888,0002 bd2 ba1.2k sqft208-08 Robert Road #191M, Bayside, NY 11360For SaleMLS ID #994254, Tina Kim, Listing by: Midas Realty. OneKey® MLS as distributed by MLS GRID
- $759,0002 bd2 ba1.3k sqft101 Sheldrake Place #20, Mamaroneck, NY 10543For SaleMLS ID #1041141, Pollena Forsman, Listing by: Houlihan Lawrence Inc.. OneKey® MLS as distributed by MLS GRID
- $1,035,0002 bd2 ba1.3k sqft15103 Aspenwood Drive, Plainview, NY 11803For SaleMLS ID #1006637, Caryn D. Tyrangel, Listing by: BH&G R E Realty Connect. OneKey® MLS as distributed by MLS GRID
- $559,0002 bd2 ba1.1k sqft214 Marina Pointe Drive #214, East Rockaway, NY 11518For SaleMLS ID #974017, Judy Hendrickson, Listing by: Douglas Elliman Real Estate. OneKey® MLS as distributed by MLS GRID
- $1,098,0002 bd2 ba1.3k sqft19303 Aspenwood Drive, Plainview, NY 11803For SaleMLS ID #1024039, Patricia M. Pascullo, Listing by: Douglas Elliman Real Estate. OneKey® MLS as distributed by MLS GRID
- $699,0002 bd3 ba1.2k sqft15 Stewart Place #1S, White Plains, NY 10603For SaleMLS ID #1036976, Jaimme Pudalov, Listing by: Houlihan Lawrence Inc.. OneKey® MLS as distributed by MLS GRID
- $850,0002 bd2 ba974 sqft81-14 Queens Boulevard #PH6C, Elmhurst, NY 11373For SaleMLS ID #1022461, Charles Chul Chang CBR, Listing by: Exit Realty Team. OneKey® MLS as distributed by MLS GRID
- $639,0001 bd2 ba1.4k sqft1 Koch Place, Carle Place, NY 11514For SaleMLS ID #1029419, Nancy A. Jarvis CBR, Listing by: Daniel Gale Sothebys Intl Rlty. OneKey® MLS as distributed by MLS GRID
- $1,200,0002 bd2 ba1.3k sqft30101 Spruce Pond Circle, Plainview, NY 11803For SaleMLS ID #1043738, Caryn D. Tyrangel, Listing by: BH&G R E Realty Connect. OneKey® MLS as distributed by MLS GRID
- $624,9992 bd2 ba1k sqft750 Lido Boulevard #71B, Lido Beach, NY 11561For SaleMLS ID #1016552, Jimmy Amram, Listing by: Douglas Elliman Real Estate. OneKey® MLS as distributed by MLS GRID
- $619,0002 bd3 ba1.2k sqft175 Huguenot Street #2107, New Rochelle, NY 10801For SaleMLS ID #1057482, John Oliveri, Listing by: Howard Hanna Rand Realty. OneKey® MLS as distributed by MLS GRID
- $749,0002 bd3 ba1.7k sqft53 Top Of The Ridge #A9, Mamaroneck, NY 10543For SaleMLS ID #1039452, Laura Sprovieri, Listing by: Coldwell Banker Realty. OneKey® MLS as distributed by MLS GRID
- $689,9002 bd3 ba1.2k sqft175 Huguenot Street #2602, New Rochelle, NY 10801For SaleMLS ID #1006518, Rosetta Bulfamante, Listing by: Houlihan Lawrence Inc.. OneKey® MLS as distributed by MLS GRID
- $660,0002 bd3 ba1.4k sqft175 Huguenot Street #1606, New Rochelle, NY 10801For SaleMLS ID #1006020, John Oliveri, Listing by: Howard Hanna Rand Realty. OneKey® MLS as distributed by MLS GRID
