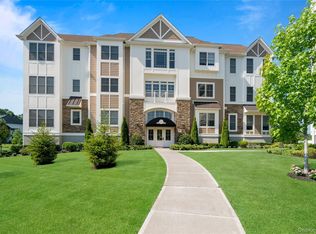
We welcome you to this beautifully appointed corner-unit condo suite in the desirable Country Pointe community in Plainview. This 2-bedroom, 2 bath Barclay model is bathed in an abundance of natural sunlight and is the epitome of comfortable, sophisticated living. The thoughtfully designed chef's kitchen features a beautiful backsplash, stainless steel appliances, and stylish finishes that blend seamlessly with the home's warm, inviting aesthetic. Beautiful wood floors flow throughout, while Hunter Douglas window treatments, stunning light fixtures and carefully selected designer touches add an elegant finishing touch. The primary bedroom offers a private en-suite bath providing a serene retreat at the end of the day. An abundance of closets provide exceptional storage. Both bathrooms feature beautiful finishes and sophisticated details. In this resort style community, residents enjoy access to an impressive array of amenities, including a magnificent clubhouse, state of the art fitness center, two outdoor heated pools, tennis and pickleball courts, bocce, card rooms, social activities and beautifully landscaped walking paths. Ideally located near premier shopping, dining, entertainment and major transportation routes. There is absolutely nothing left to do but unpack--this is a true move-right-in-home. You will feel like you stepped into one of the model units in the community!
For sale
$1,200,000
30101 Spruce Pond Circle, Plainview, NY 11803
2beds
1,379sqft
Condominium, Residential
Built in 2020
-- sqft lot
$-- Zestimate®
$870/sqft
$1,011/mo HOA
What's special
Stylish finishesStunning light fixturesTwo outdoor heated poolsStainless steel appliancesWarm inviting aestheticTennis and pickleball courtsHunter douglas window treatments
- 49 days
- 600
- 11
Zillow last checked:
Listing updated:
Listed by:
BH&G R E Realty Connect 516-714-3606,
Caryn D. Tyrangel 516-428-1562,
Amy Maximov 516-884-6996,
BH&G R E Realty Connect
Source: OneKey® MLS as distributed by MLS GRID,MLS#: 1043738
Facts & features
Interior
Bedrooms & bathrooms
- Bedrooms: 2
- Bathrooms: 2
- Full bathrooms: 2
Heating
- Forced Air
Cooling
- Central Air
Appliances
- Included: Dishwasher, Dryer, Gas Oven, Gas Range, Microwave, Refrigerator, Stainless Steel Appliance(s), Washer, Gas Water Heater
- Laundry: Washer/Dryer Hookup
Features
- First Floor Bedroom, First Floor Full Bath, Chandelier, Chefs Kitchen, Crown Molding, Double Vanity, Eat-in Kitchen, Granite Counters, His and Hers Closets, Kitchen Island, Open Floorplan, Open Kitchen, Pantry, Primary Bathroom, Master Downstairs, Storage, Walk-In Closet(s)
- Attic: None
- Common walls with other units/homes: 1 Common Wall
Interior area
- Total structure area: 1,379
- Total interior livable area: 1,379 sqft
Property
Parking
- Total spaces: 1
- Parking features: Assigned, Heated Garage, Underground
- Garage spaces: 1
Features
- Patio & porch: Deck
- Has view: Yes
- View description: Open
Lot
- Size: 10.61 Acres
Details
- Parcel number: 248947E000763UCA029600406
- Special conditions: None
Construction
Type & style
- Home type: Condo
- Property subtype: Condominium, Residential
- Attached to another structure: Yes
Materials
- Brick, Vinyl Siding
Condition
- Year built: 2020
Details
- Builder model: Barclay
Utilities & green energy
- Sewer: Public Sewer
- Water: Public
- Utilities for property: Cable Connected, Electricity Connected, Natural Gas Connected, Phone Available, Sewer Connected, Trash Collection Private, Water Connected
Community & HOA
Community
- Senior community: Yes
- Subdivision: Country Pointe
HOA
- Has HOA: Yes
- Services included: Common Area Maintenance, Maintenance Structure, Gas, Heat, Sewer, Snow Removal, Trash, Water
- HOA fee: $1,011 monthly
- HOA name: Total Community Management
Location
- Region: Plainview
Financial & listing details
- Price per square foot: $870/sqft
- Tax assessed value: $713
- Annual tax amount: $5,745
- Date on market: 9/4/2026
- Cumulative days on market: 49 days
- Listing agreement: Exclusive Right To Sell
- Electric utility on property: Yes
Estimated market value
Not available
Estimated sales range
Not available
Not available
Price history
| Date | Event | Price |
|---|---|---|
| 9/4/2026 | Listed for sale | $1,200,000+63.7%$870/sqft |
Source:  OneKey® MLS as distributed by MLS GRID #1043738 Report a problem OneKey® MLS as distributed by MLS GRID #1043738 Report a problem | ||
| 2/3/2020 | Sold | $733,000$532/sqft |
Source: Public Record Report a problem | ||
Public tax history
| Year | Property taxes | Tax assessment |
|---|---|---|
| 2024 | -- | $644 -9.7% |
| 2023 | -- | $713 |
| 2022 | -- | $713 |
Find assessor info on the county website
Monthly payment
Climate risks
Neighborhood: 11803
Nearby schools
Schools provided by the listing agent
- Elementary: Judy Jacobs Parkway Elementary
- Middle: H B Mattlin Middle School
- High: Plainview-Old Bethpage/Jfk Hs
Source: OneKey® MLS as distributed by MLS GRID. This data may not be complete. We recommend contacting the local school district to confirm school assignments for this home.
- $1,599,9992 bd2 ba1.9k sqft33204 Spruce Pond Cir, Plainview, NY 11803Pending

- $1,125,000-- bd2 ba1.4k sqft33205 Spruce Pond Cir, Plainview, NY 11803Sold
- $1,088,800-- bd2 ba1.3k sqft33301 Spruce Pond Cir, Plainview, NY 11803Off Market
- $1,563,000-- bd2 ba2k sqft33302 Spruce Pond Cir, Plainview, NY 11803Off Market
Similar homes
- $1,098,0002 bd2 ba1.3k sqft19303 Aspenwood Drive, Plainview, NY 11803For Sale
 MLS ID #1024039, Patricia M. Pascullo, Listing by: Douglas Elliman Real Estate. OneKey® MLS as distributed by MLS GRID
 - $999,9992 bd2 ba1.3k sqft15103 Aspenwood Drive, Plainview, NY 11803For Sale
 MLS ID #1006637, Caryn D. Tyrangel, Listing by: BH&G R E Realty Connect. OneKey® MLS as distributed by MLS GRID
 - $684,9902 bd2 ba1k sqft21 Jad Court, Plainview, NY 11803For Sale
 MLS ID #1064735, Jessica Speck, Listing by: Handsome Real Estate Inc. OneKey® MLS as distributed by MLS GRID
 - $1,599,0002 bd2 ba1.9k sqft55201 Spruce Pond Circle, Plainview, NY 11803For Sale
 MLS ID #1023283, Andrea Sorrentino E-PRO, Listing by: Douglas Elliman Real Estate. OneKey® MLS as distributed by MLS GRID
 - $999,0003 bd3 ba1.6k sqft115 Woody Lane, Woodbury, NY 11797For SaleMLS ID #1037907, Steven Shaughnessy, Listing by: Charles Rutenberg Realty Inc. OneKey® MLS as distributed by MLS GRID
- $1,248,8884 bd3 ba1.9k sqft12 E park Drive, Old Bethpage, NY 11804For SaleMLS ID #1061496, Parissa Eliassian CBR, Listing by: Douglas Elliman Real Estate. OneKey® MLS as distributed by MLS GRID
- $1,099,9983 bd3 ba1.9k sqft52 Voorhis Drive, Old Bethpage, NY 11804For SaleMLS ID #1048008, Holly Gottlieb ABR SRES, Listing by: Goldilocks Real Estate. OneKey® MLS as distributed by MLS GRID
- $1,250,0002 bd3 ba1.4k sqft100 Garvies Point Road #1005, Glen Cove, NY 11542For SaleMLS ID #1066368, Alex Tembelis, Listing by: Weichert Realtors TMT Group. OneKey® MLS as distributed by MLS GRID
- $1,100,0004 bd3 ba1.9k sqft14 Jane Drive, Old Bethpage, NY 11804For SaleMLS ID #990960, Pinuccia M. Bongiorno, Listing by: BERKSHIRE HATHAWAY. OneKey® MLS as distributed by MLS GRID
- $1,188,8884 bd5 ba1.8k sqft99 Kuhl Avenue, Hicksville, NY 11801For SaleMLS ID #1009307, Sarbjeet Kaur CBR SFR SRS, Listing by: Sierra Homes Inc. OneKey® MLS as distributed by MLS GRID
- $989,9993 bd4 ba1.8k sqft11 Verbena Court, Hicksville, NY 11801For SaleMLS ID #1045166, Gagandeep S. Manuja, Listing by: BH&G R E Realty Connect. OneKey® MLS as distributed by MLS GRID
- $1,198,0002 bd3 ba1.4k sqft100 Garvies Point Road #1131, Glen Cove, NY 11542For SaleMLS ID #1012517, Gloria Dallal, Listing by: Century 21 Premier. OneKey® MLS as distributed by MLS GRID
- $680,0002 bd2 ba1.1k sqft1130 Savoy Drive, Melville, NY 11747For SaleMLS ID #1055960, Lori Zamore CBR SRES, Listing by: Signature Premier Properties. OneKey® MLS as distributed by MLS GRID
- $949,0003 bd4 ba1.9k sqft105 Glen Way, Syosset, NY 11791For SaleMLS ID #1053575, Jasmeet Kaur-Soni, Listing by: Signature Premier Properties. OneKey® MLS as distributed by MLS GRID
- $825,0003 bd2 ba1.2k sqft445 Coolidge Drive, Centerport, NY 11721For SaleMLS ID #1065922, Carolyn Horner RSPS PSA, Listing by: Signature Premier Properties. OneKey® MLS as distributed by MLS GRID
- $1,299,0004 bd2 ba1.6k sqft92 Webster Avenue, Port Washington, NY 11050For SaleMLS ID #1064889, Beth S. Catrone SFR, Listing by: Daniel Gale Sothebys Intl Rlty. OneKey® MLS as distributed by MLS GRID
- $624,9992 bd2 ba1k sqft750 Lido Boulevard #71B, Lido Beach, NY 11561For SaleMLS ID #1016552, Jimmy Amram, Listing by: Douglas Elliman Real Estate. OneKey® MLS as distributed by MLS GRID
- $789,0002 bd2 ba1.5k sqft77 Maple Avenue #100, Rockville Centre, NY 11570For SaleMLS ID #1046800, Deborah L. Gerbore, Listing by: Howard Hanna Coach. OneKey® MLS as distributed by MLS GRID
- $639,0001 bd2 ba1.4k sqft1 Koch Place, Carle Place, NY 11514For SaleMLS ID #1029419, Nancy A. Jarvis CBR, Listing by: Daniel Gale Sothebys Intl Rlty. OneKey® MLS as distributed by MLS GRID
- $1,279,8763 bd3 ba1.8k sqft412 Oceanfront, Long Beach, NY 11561For SaleMLS ID #1058588, Thomas Tripodi, Listing by: Douglas Elliman Real Estate. OneKey® MLS as distributed by MLS GRID
