Welcome to Country Pointe Plainview, one of Long Island's premier 55+ gated communities, where sophisticated design meets an exceptional resort lifestyle. Ideally located just moments from the clubhouse, this beautifully appointed Greenbriar Villa offers the ease of main-level living with a sprawling, open floor plan and refined finishes throughout.
Soaring cathedral ceilings, wood floors, custom windows, detailed moldings, and sun-drenched interiors create an atmosphere of timeless elegance. A private elevator and attached garage provide everyday convenience.
Designed for both everyday living and gracious entertaining, the chef's kitchen is beautifully appointed with quartz countertops, an oversized center island, custom cabinetry extending to the ceiling with crown moldings, designer backsplash, premium stainless steel appliances, including a gas oven and microwave, and abundant storage. The kitchen flows seamlessly into the spacious great room, where a gas fireplace creates a warm focal point and sliding glass doors open to a private maintenance-free deck.
The primary suite offers outfitted walk-in closets, a dressing area, and a luxurious ensuite bath featuring a double sink vanity, soaking tub, and frameless glass shower. A generously sized second bedroom, beautifully appointed hall bath, full laundry room with custom cabinetry, and custom shades complete this thoughtfully designed residence.
Residents enjoy an unparalleled lifestyle centered around the spectacular 29,000 square-foot clubhouse, featuring 24-hour gated security, concierge services, a Director of Events, heated pool with poolside bar, fitness center, tennis, pickleball, bocce, EV charging stations, nearby Country Pointe Shops, and world-class golf courses just minutes away.
An exceptional opportunity to enjoy luxury, convenience, and effortless living in one of Plainview's most sought-after gated communities.
For sale
$1,599,000
55201 Spruce Pond Circle, Plainview, NY 11803
2beds
1,989sqft
Condominium, Residential
Built in 2020
-- sqft lot
$-- Zestimate®
$804/sqft
$728/mo HOA
What's special
Gas fireplaceRefined finishes throughoutCustom shadesMain-level livingSun-drenched interiorsGenerously sized second bedroomAttached garage
- 24 days |
- 1,272 |
- 17 |
Zillow last checked:
Listing updated:
Listed by:
Douglas Elliman Real Estate 516-621-3555,
Andrea Sorrentino E-PRO 516-639-2596,
Sharon B. Tract CBR 516-621-3555,
Douglas Elliman Real Estate
Source: OneKey® MLS as distributed by MLS GRID,MLS#: 1023283
Facts & features
Interior
Bedrooms & bathrooms
- Bedrooms: 2
- Bathrooms: 2
- Full bathrooms: 2
Other
- Description: Entry Foyer, Garage, Private Elevator
- Level: First
Other
- Description: Primary Bedroom with Ensuite Bath, Second Bedroom, Full Bath, Living Room, Dining Room, Eat in Kitchen, Pantry, Laundry Room, Walk In Closets
- Level: Second
Heating
- Natural Gas
Cooling
- Central Air
Appliances
- Included: Dishwasher, Dryer, Exhaust Fan, Gas Oven, Microwave, Refrigerator, Stainless Steel Appliance(s), Washer
- Laundry: Washer/Dryer Hookup, In Unit, Laundry Room
Features
- Cathedral Ceiling(s), Chefs Kitchen, Crown Molding, Double Vanity, Eat-in Kitchen, Elevator, Entrance Foyer, Formal Dining, High Ceilings, Kitchen Island, Open Floorplan, Open Kitchen, Pantry, Primary Bathroom, Quartz/Quartzite Counters, Recessed Lighting, Soaking Tub, Walk-In Closet(s)
- Flooring: Wood
- Attic: Pull Stairs
- Number of fireplaces: 1
- Common walls with other units/homes: 1 Common Wall
Interior area
- Total structure area: 1,989
- Total interior livable area: 1,989 sqft
Video & virtual tour
Property
Parking
- Total spaces: 1
- Parking features: Attached, Driveway, Garage
- Garage spaces: 1
- Has uncovered spaces: Yes
Accessibility
- Accessibility features: Accessible Elevator Installed
Lot
- Size: 10.61 Acres
Details
- Parcel number: 248947E000763UCA029600630
- Special conditions: None
Construction
Type & style
- Home type: Condo
- Architectural style: Other
- Property subtype: Condominium, Residential
- Attached to another structure: Yes
Materials
- Stone, Vinyl Siding
Condition
- Year built: 2020
Utilities & green energy
- Sewer: Public Sewer
- Water: Public
- Utilities for property: Cable Available, Electricity Connected, Natural Gas Connected, Sewer Connected, Trash Collection Private, Water Connected
Community & HOA
Community
- Senior community: Yes
- Subdivision: Country Pointe
HOA
- Has HOA: Yes
- Amenities included: Clubhouse, Concierge, Elevator(s), Fitness Center, Gated, Landscaping, Lounge, Maintenance, Maintenance Grounds, Parking, Pool, Recreation Facilities, Security, Snow Removal, Spa/Hot Tub, Tennis Court(s), Trash
- Services included: Common Area Maintenance, Maintenance Structure, Maintenance Grounds, Pool Service, Sewer, Snow Removal, Trash
- HOA fee: $728 monthly
Location
- Region: Plainview
Financial & listing details
- Price per square foot: $804/sqft
- Tax assessed value: $848
- Annual tax amount: $11,521
- Date on market: 7/8/2026
- Cumulative days on market: 24 days
- Listing agreement: Exclusive Right To Sell
- Electric utility on property: Yes
Estimated market value
Not available
Estimated sales range
Not available
Not available
Price history
| Date | Event | Price |
|---|---|---|
| 7/8/2026 | Listed for sale | $1,599,000+88.5%$804/sqft |
Source:  OneKey® MLS as distributed by MLS GRID #1023283 Report a problem OneKey® MLS as distributed by MLS GRID #1023283 Report a problem | ||
| 2/21/2019 | Sold | $848,380$427/sqft |
Source: Public Record Report a problem | ||
Public tax history
| Year | Property taxes | Tax assessment |
|---|---|---|
| 2024 | -- | $792 -6.6% |
| 2023 | -- | $848 +4.6% |
| 2022 | -- | $811 |
Find assessor info on the county website
Monthly payment
Climate risks
Neighborhood: 11803
Nearby schools
GreatSchools rating
- 8/10H B Mattlin Middle SchoolGrades: 5-8Distance: 0.8 mi
- 9/10Plainview Old Bethpage JFK High SchoolGrades: 9-12Distance: 0.7 mi
- 10/10Judy Jacobs Parkway Elementary SchoolGrades: K-4Distance: 2.1 mi
Schools provided by the listing agent
- Elementary: Judy Jacobs Parkway Elementary
- Middle: H B Mattlin Middle School
- High: Plainview-Old Bethpage/Jfk Hs
Source: OneKey® MLS as distributed by MLS GRID. This data may not be complete. We recommend contacting the local school district to confirm school assignments for this home.
- $1,650,0002 bd2 ba1.9k sqft33204 Spruce Pond Cir, Plainview, NY 11803For Sale

- $1,125,000-- bd2 ba1.4k sqft33205 Spruce Pond Cir, Plainview, NY 11803Sold
- $1,081,200-- bd2 ba1.3k sqft33301 Spruce Pond Cir, Plainview, NY 11803Off Market
- $1,533,400-- bd2 ba2k sqft33302 Spruce Pond Cir, Plainview, NY 11803Off Market
- $1,069,500-- bd2 ba1.3k sqft33303 Spruce Pond Cir, Plainview, NY 11803Off Market
- $1,504,700-- bd2 ba1.9k sqft33304 Spruce Pond Cir, Plainview, NY 11803Off Market
- $1,226,800-- bd2 ba1.4k sqft33305 Spruce Pond Cir, Plainview, NY 11803Off Market
- $1,376,700-- bd2 ba1.6k sqft53101 Beech Tree Ln, Plainview, NY 11803Off Market
- $1,398,800-- bd2 ba1.9k sqft53201 Beech Tree Ln, Plainview, NY 11803Off Market
A local agent can set up tours, give advice and negotiate with sellers.
Similar homes
- $1,148,0002 bd2 ba1.3k sqft19303 Aspenwood Drive, Plainview, NY 11803For Sale
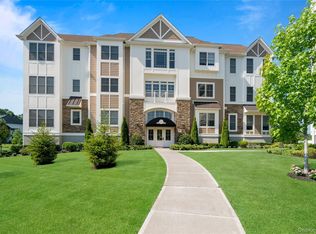
 MLS ID #1024039, Patricia M. Pascullo, Listing by: Douglas Elliman Real Estate. OneKey® MLS as distributed by MLS GRID
 - $1,075,0002 bd2 ba1.3k sqft15103 Aspenwood Drive, Plainview, NY 11803For Sale
 MLS ID #1006637, Caryn D. Tyrangel, Listing by: Realty Connect USA LLC. OneKey® MLS as distributed by MLS GRID
 - $1,649,9902 bd3 ba1.7k sqft52102 Beech Tree Lane, Plainview, NY 11803For Sale
 MLS ID #1029247, Ronni B. Tranes CRS, Listing by: Douglas Elliman Real Estate. OneKey® MLS as distributed by MLS GRID
 - $1,398,0004 bd4 ba2.8k sqft19 Manetto Drive, Plainview, NY 11803For Sale
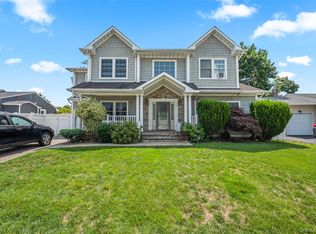 MLS ID #1031606, Na Lin, Listing by: United Real Estate Fortune. OneKey® MLS as distributed by MLS GRID
 - $1,488,8783 bd3 ba2.1k sqft24 Chestnut Lane, Woodbury, NY 11797For SaleMLS ID #953870, Eunice Ho, Listing by: Keller Williams Rty Gold Coast. OneKey® MLS as distributed by MLS GRID
- $1,428,0004 bd3 ba2.2k sqft17 Woodwaye Road, Plainview, NY 11803For SaleMLS ID #1023147, Patricia Salegna, Listing by: Douglas Elliman Real Estate. OneKey® MLS as distributed by MLS GRID
- $1,468,9993 bd4 ba2.4k sqft83 Foxwood Drive, Jericho, NY 11753For SaleMLS ID #1005359, Kian Ghazvini, Listing by: Blackstone Realty. OneKey® MLS as distributed by MLS GRID
- $1,599,0004 bd4 ba2.8k sqft5 Pony Circle #5, Roslyn Heights, NY 11577For SaleMLS ID #989933, Marilyn N. Fox CBR, Listing by: Daniel Gale Sothebys Intl Rlty. OneKey® MLS as distributed by MLS GRID
- $1,528,0004 bd3 ba2.4k sqft8 Yates Lane, Jericho, NY 11753For SaleMLS ID #1031767, Tim Lau, Listing by: Daniel Gale Sothebys Intl Rlty. OneKey® MLS as distributed by MLS GRID
- $1,780,0003 bd3 ba2.8k sqft1001 Mill Crk, Roslyn, NY 11576For SaleMLS ID #1001422, Jing Sun, Listing by: Douglas Elliman. Douglas Elliman
- $1,780,0003 bd3 ba2.8k sqft1001 Mill Creek N, Roslyn, NY 11576For SaleMLS ID #1001422, Jing Sun, Listing by: Douglas Elliman Real Estate. OneKey® MLS as distributed by MLS GRID
- $1,488,0004 bd3 ba2.7k sqft47 Syosset Circle, Syosset, NY 11791For SaleMLS ID #1032888, Xingzhou Chen, Listing by: Royalux Realty LLC. OneKey® MLS as distributed by MLS GRID
- $1,688,0002 bd3 ba2.9k sqft178 Summer Circle, East Northport, NY 11731For SaleMLS ID #1020053, Pauline Conti, Listing by: LAFFEY REAL ESTATE. OneKey® MLS as distributed by MLS GRID
- $1,088,0003 bd3 ba2.3k sqft26 Jennings Lane, Woodbury, NY 11797For SaleMLS ID #1028929, Rebecca Zinn CBR, Listing by: Compass Greater NY LLC. OneKey® MLS as distributed by MLS GRID
- $1,499,7504 bd3 ba2.8k sqft30 Berger Avenue, Amityville, NY 11701For SaleMLS ID #1027328, Gina M. Walter, Listing by: Century 21 Cor Ace Realty Inc. OneKey® MLS as distributed by MLS GRID
- $1,550,0002 bd2 ba1.7k sqft100 Garvies Point Road #1348, Glen Cove, NY 11542New ConstructionMLS ID #992037, Maria Babaev CBR CIPS E-PRO SFR GR, Listing by: Douglas Elliman Real Estate. OneKey® MLS as distributed by MLS GRID
- $1,298,0003 bd3 ba1.8k sqft154 Hidden Ridge Drive, Syosset, NY 11791For SaleMLS ID #911695, Tim Lau, Listing by: Daniel Gale Sothebys Intl Rlty. OneKey® MLS as distributed by MLS GRID
- $1,585,0002 bd2 ba1.5k sqft100 Garvies Point Road #1309, Glen Cove, NY 11542For SaleMLS ID #924938, Maria Babaev CBR CIPS E-PRO SFR GR, Listing by: Douglas Elliman Real Estate. OneKey® MLS as distributed by MLS GRID
- $1,275,0004 bd3 ba2.6k sqft336 Grand Central Avenue, Amityville, NY 11701For SaleMLS ID #1028381, Rosemarie Bozza RENE, Listing by: Above Board Real Estate Inc. OneKey® MLS as distributed by MLS GRID
- $1,220,0003 bd3 ba1.9k sqft44 Hidden Ridge Drive, Syosset, NY 11791For SaleMLS ID #1003312, Tim Lau, Listing by: Daniel Gale Sothebys Intl Rlty. OneKey® MLS as distributed by MLS GRID
