Welcome to luxurious resort-style living at The Seasons at Elwood, an upscale 55+ gated community. This beautiful second-level residence features an attached garage and a private interior elevator, offering comfort, convenience, and resort-style living.
This well-appointed 2-bedroom plus den, 3-bath home features two spacious en-suite bedrooms, creating the perfect retreat. Upon entering, you'll be greeted by dramatic soaring ceilings and a sun-drenched open layout framed by expansive windows that fill the home with natural light. The modern open floor plan features a spacious formal dining area that flows seamlessly into the expansive living room, creating an ideal setting for both intimate gatherings and effortless entertaining.
The beautifully appointed kitchen features custom cabinetry and rich granite countertops that elevate the entire space. Gleaming hardwood floors run throughout much of the home, adding warmth and timeless appeal.
The serene primary suite serves as a private retreat, complete with a full bath, generous custom walk-in closets featuring premium built-ins thoughtfully designed with elegant finishes, and a private sitting room that can also be used as an office or third bedroom.
The second-floor residence offers sweeping front and rear views of the beautifully landscaped grounds.
Enjoy carefree, country club-style living with a clubhouse, indoor and outdoor pools, hot tub, walking paths, state-of-the-art fitness center, sports bar, media room, card room, lounge, library, and fire pits.
Designed and developed by the award-winning Engel Burman Group, this newer gated resort-style community offers 256 homes surrounded by abundant greenery. Floor plans range from 2,786 to 3,559 square feet and feature two bedrooms with two to two-and-a-half bathrooms. Enhanced with premium finishes, standard features include nine-foot ceilings, oak wood flooring throughout the main living areas, professional landscaping with pond and fountain, guest parking and energy-efficient lighting.
For sale
Price cut: $89K (8/3)
$1,599,000
178 Summer Circle, East Northport, NY 11731
2beds
2,900sqft
Condominium, Residential
Built in 2019
-- sqft lot
$-- Zestimate®
$551/sqft
$814/mo HOA
What's special
Guest parkingAttached garageTwo spacious en-suite bedroomsModern open floor planSun-drenched open layoutPrivate interior elevatorDramatic soaring ceilings
- 35 days |
- 1,096 |
- 13 |
Zillow last checked:
Listing updated:
Listed by:
LAFFEY REAL ESTATE 516-627-4343,
Pauline Conti 917-359-9717
Source: OneKey® MLS as distributed by MLS GRID,MLS#: 1020053
Facts & features
Interior
Bedrooms & bathrooms
- Bedrooms: 2
- Bathrooms: 3
- Full bathrooms: 2
- 1/2 bathrooms: 1
Other
- Description: Spacious entrance foyer, oversized Garage with automatic door opener featuring high ceilings, large closet, interior private elevator
- Level: First
Other
- Description: Large open floor plan with 9ft ceilings, oak hardwood floors, featured the kitchen with an oversized island for 6 chairs, wet bar area with sink between kitchen and living room. Living room with large balcony, dining room with balcony facing fountain and pond and sitting area complete the open floorplan.
- Level: Second
Other
- Description: Flex room off of the dining room, excellent for den or office.
- Level: Second
Other
- Description: Primary suite including two large outfitted closets, large full bathroom with tub and stall shower and an attached accessory room can be used as office, sitting area, or guest bedroom.
- Level: Second
Other
- Description: Second en-suite bedroom with outfitted closet.
- Level: Second
Heating
- Heat Pump, Natural Gas
Cooling
- Central Air
Appliances
- Included: Dishwasher, Dryer, Microwave, Refrigerator, Washer
- Laundry: In Unit
Features
- Cathedral Ceiling(s), Eat-in Kitchen, Elevator, Entrance Foyer, Formal Dining, Granite Counters, Pantry, Primary Bathroom, Walk Through Kitchen, Walk-In Closet(s)
- Attic: None
- Has fireplace: No
- Common walls with other units/homes: 2+ Common Walls
Interior area
- Total structure area: 2,900
- Total interior livable area: 2,900 sqft
Video & virtual tour
Property
Parking
- Total spaces: 2
- Parking features: Attached, Garage Door Opener
- Garage spaces: 1
Features
- Levels: Two
- Pool features: Community, Indoor, Outdoor Pool
- Has view: Yes
- View description: Water
- Has water view: Yes
- Water view: Water
Lot
- Size: 2,720 Square Feet
Details
- Parcel number: 0400170010100178000
- Special conditions: None
Construction
Type & style
- Home type: Condo
- Property subtype: Condominium, Residential
- Attached to another structure: Yes
Materials
- Other, Stone, Vinyl Siding
- Foundation: Other
Condition
- Year built: 2019
Details
- Builder model: Magnolia
Utilities & green energy
- Sewer: Public Sewer
- Water: Public
- Utilities for property: Electricity Connected, Natural Gas Connected, Sewer Connected, Water Connected
Community & HOA
Community
- Features: Clubhouse, Fitness Center, Gated, Playground, Pool
- Senior community: Yes
- Subdivision: The Seasons at Elwood
HOA
- Has HOA: Yes
- Amenities included: Clubhouse, Dog Park, Elevator(s), Fitness Center, Gated, Landscaping, Lounge, Parking, Playground, Pool, Security, Snow Removal, Spa/Hot Tub, Trash
- Services included: Pool Service, Snow Removal
- HOA fee: $814 monthly
Location
- Region: Northport
Financial & listing details
- Price per square foot: $551/sqft
- Tax assessed value: $2,066
- Annual tax amount: $9,412
- Date on market: 7/7/2026
- Cumulative days on market: 36 days
- Listing agreement: Exclusive Right To Sell
- Electric utility on property: Yes
Estimated market value
Not available
Estimated sales range
Not available
Not available
Price history
| Date | Event | Price |
|---|---|---|
| 8/3/2026 | Price change | $1,599,000-5.3%$551/sqft |
Source:  OneKey® MLS as distributed by MLS GRID #1020053 Report a problem OneKey® MLS as distributed by MLS GRID #1020053 Report a problem | ||
| 7/7/2026 | Listed for sale | $1,688,000$582/sqft |
Source: OneKey® MLS as distributed by MLS GRID #1020053 Report a problem | ||
Public tax history
Tax history is unavailable.
Monthly payment
Climate risks
Neighborhood: 11731
Nearby schools
GreatSchools rating
- 6/10Burr Intermediate SchoolGrades: 3-5Distance: 1.1 mi
- 6/10Commack Middle SchoolGrades: 6-8Distance: 3.1 mi
- 9/10Commack High SchoolGrades: 9-12Distance: 1.5 mi
Schools provided by the listing agent
- Elementary: Harley Avenue Elementary School
- Middle: Elwood Middle School
- High: Elwood/John Glenn High School
Source: OneKey® MLS as distributed by MLS GRID. This data may not be complete. We recommend contacting the local school district to confirm school assignments for this home.
- $785,2003 bd2 ba-- sqft6 Avenue W, East Northport, NY 11731Off Market
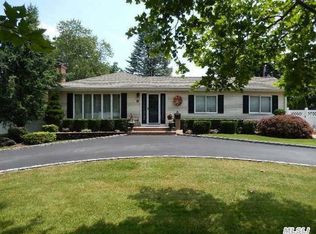
- $761,300-- bd-- ba-- sqft226 Summer Cir, East Northport, NY 11731Off Market
- $838,100-- bd-- ba-- sqft161 Summer Cir, East Northport, NY 11731Off Market
- $841,400-- bd-- ba-- sqft162 Summer Cir, East Northport, NY 11731Off Market
- $838,100-- bd-- ba-- sqft163 Summer Cir, East Northport, NY 11731Off Market
- $843,500-- bd-- ba-- sqft164 Summer Cir, East Northport, NY 11731Off Market
- $767,500-- bd-- ba-- sqft165 Summer Cir, East Northport, NY 11731Off Market
- $764,100-- bd-- ba-- sqft166 Summer Cir, East Northport, NY 11731Off Market
- $767,500-- bd-- ba-- sqft167 Summer Cir, East Northport, NY 11731Off Market
A local agent can set up tours, give advice and negotiate with sellers.
Similar homes
- $1,200,0005 bd4 ba3k sqft308 5th Avenue, East Northport, NY 11731For Sale
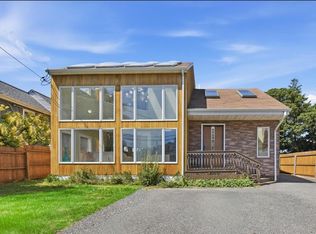
 MLS ID #1036172, Amit Joshi, Listing by: HomeSmart Premier Living Rlty. OneKey® MLS as distributed by MLS GRID
 - $1,599,0002 bd2 ba1.9k sqft55201 Spruce Pond Circle, Plainview, NY 11803For Sale
 MLS ID #1023283, Andrea Sorrentino E-PRO, Listing by: Douglas Elliman Real Estate. OneKey® MLS as distributed by MLS GRID
 - $1,599,9992 bd2 ba1.9k sqft33204 Spruce Pond Circle, Plainview, NY 11803For Sale
 MLS ID #1015912, Caryn D. Tyrangel, Listing by: Realty Connect USA LLC. OneKey® MLS as distributed by MLS GRID
 - $1,669,9902 bd3 ba1.7k sqft52102 Beech Tree Lane, Plainview, NY 11803For Sale
 MLS ID #1037006, Ronni B. Tranes CRS, Listing by: Douglas Elliman Real Estate. OneKey® MLS as distributed by MLS GRID
 - $1,499,9995 bd4 ba3.1k sqft49 Valentine Avenue, Elwood, NY 11743For SaleMLS ID #1023815, Alex Winiarski, Listing by: Compass Greater NY LLC. OneKey® MLS as distributed by MLS GRID
- $1,769,0004 bd3 ba3.3k sqft6 Washington Avenue, Dix Hills, NY 11746For SaleMLS ID #1011606, Jennifer Levy, Listing by: Daniel Gale Sothebys Intl Rlty. OneKey® MLS as distributed by MLS GRID
- $1,599,0004 bd4 ba2.8k sqft5 Pony Circle #5, Roslyn Heights, NY 11577For SaleMLS ID #989933, Marilyn N. Fox CBR, Listing by: Daniel Gale Sothebys Intl Rlty. OneKey® MLS as distributed by MLS GRID
- $1,395,0003 bd3 ba2.7k sqft283 Altessa Boulevard, Melville, NY 11747For SaleMLS ID #1014718, Janice Chavkin, Listing by: Signature Premier Properties. OneKey® MLS as distributed by MLS GRID
- $1,349,0004 bd3 ba2.5k sqft227 Nassau Road, Huntington, NY 11743For SaleMLS ID #1033969, Maria H. Lanzisero, Listing by: Compass Greater NY LLC. OneKey® MLS as distributed by MLS GRID
- $1,443,9993 bd4 ba2.4k sqft83 Foxwood Drive, Jericho, NY 11753For SaleMLS ID #1005359, Kian Ghazvini, Listing by: Blackstone Realty. OneKey® MLS as distributed by MLS GRID
- $1,249,0003 bd3 ba3.9k sqft1 Gerriet Court, Northport, NY 11768For SaleMLS ID #1033247, Jill Berger, Listing by: Compass Greater NY LLC. OneKey® MLS as distributed by MLS GRID
- $1,780,0003 bd3 ba2.8k sqft1001 Mill Crk, Roslyn, NY 11576For SaleMLS ID #1001422, Jing Sun, Listing by: Douglas Elliman. Douglas Elliman
- $1,780,0003 bd3 ba2.8k sqft1001 Mill Creek N, Roslyn, NY 11576For SaleMLS ID #1001422, Jing Sun, Listing by: Douglas Elliman Real Estate. OneKey® MLS as distributed by MLS GRID
- $1,549,9904 bd5 ba3.1k sqft31 Seton Court, Old Bethpage, NY 11804New ConstructionMLS ID #1034992, Reena Khera, Listing by: Douglas Elliman Real Estate. OneKey® MLS as distributed by MLS GRID
- $1,258,0004 bd4 ba3.5k sqft23 Varsity Boulevard, East Setauket, NY 11733For SaleMLS ID #842982, Yan Wong, Listing by: Modern Realty and Management. OneKey® MLS as distributed by MLS GRID
- $1,588,0005 bd3 ba2.3k sqft73 Parkway Drive, Roslyn Heights, NY 11577For SaleMLS ID #1031556, Elena Barayev, Listing by: Exit Realty First Choice. OneKey® MLS as distributed by MLS GRID
- $1,550,0002 bd2 ba1.7k sqft100 Garvies Point Road #1348, Glen Cove, NY 11542New ConstructionMLS ID #992037, Maria Babaev CBR CIPS E-PRO SFR GR, Listing by: Douglas Elliman Real Estate. OneKey® MLS as distributed by MLS GRID
- $1,549,0005 bd5 ba3.4k sqft179 Sagamore Drive, Plainview, NY 11803For SaleMLS ID #1032328, Tamanna Jaggi, Listing by: Douglas Elliman Real Estate. OneKey® MLS as distributed by MLS GRID
- $1,295,0004 bd4 ba3.1k sqft3 Willada Lane, Glen Cove, NY 11542For SaleMLS ID #1032996, Nareeta Saini, Listing by: Daniel Gale Sothebys Intl Rlty. OneKey® MLS as distributed by MLS GRID
- $1,528,0004 bd3 ba2.4k sqft8 Yates Lane, Jericho, NY 11753For SaleMLS ID #1031767, Tim Lau, Listing by: Daniel Gale Sothebys Intl Rlty. OneKey® MLS as distributed by MLS GRID
