The Hamlet at Olde Oyster Bay stands as a premier gated community, offering a self-contained haven of country-club living complete with all the amenities discerning buyers seek. This impressive 3466 square foot residence, known as the Fairfield model, spans three stories of luxurious living space. From the striking two-story entryway to the soaring double-height living areas and floor-to-ceiling windows, every aspect of this home exudes brilliance. The grandeur continues with a double-height living room featuring a coffered ceiling and a cozy family room adjacent to the eat-in kitchen and brand new Central AC. The open-concept center island kitchen is a chef's dream, boasting stainless steel appliances, granite countertops, hi-hat lighting, and a breakfast area with access to the rear paver patio. Upstairs, the master suite offers a serene retreat with multiple walk-in closets, a vaulted ceiling, and a luxurious ensuite bath featuring double sinks, a separate tub, and shower. Three additional bedrooms, another full bath, and a spacious landing with panoramic views complete the upper level. The fully finished lower level is an entertainment haven, featuring a wet bar, office/gym, a sixth bedroom, and a full bath.Situated within this gated community are amenities such as a restaurant, indoor and outdoor pools, a clubhouse, a gym with separate locker rooms, tennis courts, a poolside snack bar, and a playground. This home represents a once-in-a-lifetime opportunity for those seeking timeless luxury and refined living., Additional information: Appearance:Mint +, Interior Features:Separate Thermostat
For sale
$1,549,000
179 Sagamore Drive, Plainview, NY 11803
5beds
3,466sqft
Single Family Residence, Residential
Built in 2001
5,850 Square Feet Lot
$-- Zestimate®
$447/sqft
$750/mo HOA
What's special
Floor-to-ceiling windowsSixth bedroomThree additional bedroomsIndoor and outdoor poolsRear paver patioStainless steel appliancesHi-hat lighting
- 12 days |
- 1,160 |
- 45 |
Zillow last checked:
Listing updated:
Listed by:
Douglas Elliman Real Estate 516-921-2262,
Tamanna Jaggi 516-468-8294,
Patricia M. Pascullo,
Douglas Elliman Real Estate
Source: OneKey® MLS as distributed by MLS GRID,MLS#: 1032328
Facts & features
Interior
Bedrooms & bathrooms
- Bedrooms: 5
- Bathrooms: 5
- Full bathrooms: 4
- 1/2 bathrooms: 1
Heating
- Forced Air, Natural Gas
Cooling
- Central Air
Appliances
- Included: Convection Oven, Dishwasher, Dryer, Oven, Refrigerator, Washer, Gas Water Heater
- Laundry: In Basement, Laundry Room
Features
- First Floor Bedroom, Cathedral Ceiling(s), Eat-in Kitchen, Entrance Foyer, Formal Dining, Granite Counters, Pantry, Primary Bathroom, Walk-In Closet(s)
- Flooring: Carpet, Hardwood
- Basement: Finished,Full
- Attic: Partial
- Number of fireplaces: 1
- Fireplace features: Family Room
Interior area
- Total structure area: 3,466
- Total interior livable area: 3,466 sqft
Property
Parking
- Total spaces: 3
- Parking features: Attached, Driveway, Garage Door Opener
- Garage spaces: 3
- Has uncovered spaces: Yes
Features
- Patio & porch: Patio
- Has private pool: Yes
- Pool features: Community, In Ground
Lot
- Size: 5,850 Square Feet
Details
- Parcel number: 2489131190001250
- Special conditions: None
Construction
Type & style
- Home type: SingleFamily
- Architectural style: Colonial
- Property subtype: Single Family Residence, Residential
Materials
- Frame, Vinyl Siding
Condition
- Year built: 2001
Utilities & green energy
- Sewer: Public Sewer
- Water: Public
- Utilities for property: Cable Available, Electricity Connected, Sewer Connected, Water Connected
Community & HOA
Community
- Features: Clubhouse, Fitness Center, Gated, Park, Playground, Pool, Tennis Court(s)
- Security: Gated Community
HOA
- Has HOA: No
- Amenities included: Basketball Court, Clubhouse, Concierge, Fitness Center, Gated, Landscaping, Maintenance Grounds, Park, Parking, Playground, Pool, Recreation Facilities, Security, Snow Removal, Tennis Court(s), Trash
- HOA fee: $750 monthly
Location
- Region: Plainview
Financial & listing details
- Price per square foot: $447/sqft
- Tax assessed value: $993
- Annual tax amount: $24,737
- Date on market: 7/29/2026
- Cumulative days on market: 13 days
- Listing agreement: Exclusive Right To Sell
- Electric utility on property: Yes
Estimated market value
Not available
Estimated sales range
Not available
Not available
Price history
| Date | Event | Price |
|---|---|---|
| 7/29/2026 | Listed for sale | $1,549,000-3.1%$447/sqft |
Source:  OneKey® MLS as distributed by MLS GRID #1032328 Report a problem OneKey® MLS as distributed by MLS GRID #1032328 Report a problem | ||
| 10/26/2024 | Listing removed | $7,200$2/sqft |
Source:  Douglas Elliman Report a problem Douglas Elliman Report a problem | ||
| 10/8/2024 | Listed for rent | $7,200$2/sqft |
Source: Douglas Elliman Report a problem | ||
| 8/16/2024 | Listing removed | -- |
Source: OneKey® MLS as distributed by MLS GRID #3548518 Report a problem | ||
| 5/3/2024 | Listed for sale | $1,598,000+65.6%$461/sqft |
Source: OneKey® MLS as distributed by MLS GRID #3548518 Report a problem | ||
| 6/29/2017 | Sold | $965,000-3.3%$278/sqft |
Source: OneKey® MLS as distributed by MLS GRID #L2924095 Report a problem | ||
| 6/29/2017 | Listed for sale | $998,000$288/sqft |
Source: Douglas Elliman #2924095 Report a problem | ||
| 6/29/2017 | Pending sale | $998,000$288/sqft |
Source: Douglas Elliman #2924095 Report a problem | ||
| 6/28/2017 | Listed for sale | $998,000$288/sqft |
Source: Douglas Elliman #2924095 Report a problem | ||
| 5/5/2017 | Pending sale | $998,000$288/sqft |
Source: Douglas Elliman #2924095 Report a problem | ||
| 3/26/2017 | Listed for sale | $998,000$288/sqft |
Source: Douglas Elliman Real Estate #2924095 Report a problem | ||
Public tax history
| Year | Property taxes | Tax assessment |
|---|---|---|
| 2023 | -- | $849 -13.5% |
| 2022 | -- | $982 |
| 2021 | $29,956 +13.1% | -- |
| 2020 | $26,495 -8.7% | $1,448 -22.6% |
| 2019 | $29,020 | $1,872 |
| 2018 | $29,020 -2.9% | $1,872 -5.9% |
| 2017 | $29,888 -7% | $1,989 -12.3% |
| 2016 | $32,124 +217.1% | $2,267 -9.5% |
| 2015 | $10,130 +9.7% | $2,504 |
| 2013 | $9,236 +5.2% | $2,504 |
| 2012 | $8,778 -56.3% | $2,504 -2.9% |
| 2011 | $20,072 +13.3% | $2,578 +6% |
| 2010 | $17,721 | $2,433 +0.8% |
| 2009 | -- | $2,413 +6% |
| 2008 | -- | $2,277 +6% |
| 2006 | -- | $2,149 -43.4% |
| 2005 | -- | $3,795 -44.9% |
| 2004 | -- | $6,882 |
| 2003 | -- | $6,882 -35.3% |
| 2002 | -- | $10,630 +552.1% |
| 2001 | -- | $1,630 |
Find assessor info on the county website
Monthly payment
Climate risks
Neighborhood: North Plainview
Nearby schools
GreatSchools rating
- 8/10H B Mattlin Middle SchoolGrades: 5-8Distance: 1.2 mi
- 9/10Plainview Old Bethpage JFK High SchoolGrades: 9-12Distance: 0.9 mi
- 10/10Judy Jacobs Parkway Elementary SchoolGrades: K-4Distance: 1.8 mi
Schools provided by the listing agent
- Elementary: Judy Jacobs Parkway Elementary
- Middle: H B Mattlin Middle School
- High: Plainview-Old Bethpage/Jfk Hs
Source: OneKey® MLS as distributed by MLS GRID. This data may not be complete. We recommend contacting the local school district to confirm school assignments for this home.
- $1,478,900-- bd2 ba2.9k sqft177 Sagamore Dr, Plainview, NY 11803Off Market
- $1,483,300-- bd2 ba2.9k sqft181 Sagamore Dr, Plainview, NY 11803Off Market
- $1,230,100-- bd2 ba2.9k sqft175 Sagamore Dr, Plainview, NY 11803Off Market
- $1,270,200-- bd2 ba2.9k sqft183 Sagamore Dr, Plainview, NY 11803Off Market
- $1,290,0005 bd4 ba3k sqft18 Hamlet Dr, Plainview, NY 11803Sold
- $1,351,000-- bd2 ba1.9k sqft16 Hamlet Dr, Plainview, NY 11803Off Market
- $792,000-- bd-- ba1.9k sqft20 Hamlet Dr, Plainview, NY 11803Off Market
- $1,450,7004 bd3 ba3.3k sqft180 Sagamore Dr, Plainview, NY 11803Off Market
A local agent can set up tours, give advice and negotiate with sellers.
Similar homes
- $1,699,9995 bd3 ba3.2k sqft132 Washington Avenue, Plainview, NY 11803For Sale
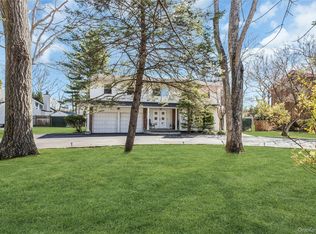
 MLS ID #997629, Suzanne Colon, Listing by: Douglas Elliman Real Estate. OneKey® MLS as distributed by MLS GRID
 - $1,398,0004 bd4 ba2.8k sqft19 Manetto Drive, Plainview, NY 11803For Sale
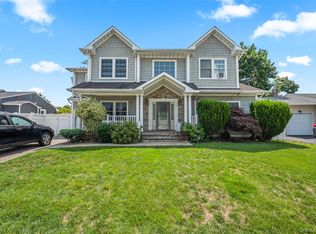 MLS ID #1031606, Na Lin, Listing by: United Real Estate Fortune. OneKey® MLS as distributed by MLS GRID
 - $1,428,0004 bd3 ba2.2k sqft17 Woodwaye Road, Plainview, NY 11803For Sale
 MLS ID #1023147, Patricia Salegna, Listing by: Douglas Elliman Real Estate. OneKey® MLS as distributed by MLS GRID
 - $1,600,0005 bd4 ba4k sqft193 Pidgeon Hill Road, South Huntington, NY 11746For Sale
 MLS ID #1017489, Michael Giordano, Listing by: Hedgestone Homes LLC. OneKey® MLS as distributed by MLS GRID
 - $1,860,0005 bd4 ba4.4k sqft14 Dupont Court, Dix Hills, NY 11746For SaleMLS ID #1034999, Robyn Schatz CBR, Listing by: Compass Greater NY LLC. OneKey® MLS as distributed by MLS GRID
- $1,399,0005 bd4 ba3.7k sqft8 Clayton Drive, Dix Hills, NY 11746For SaleMLS ID #1035693, Craig Marlow, Listing by: Howard Hanna Coach. OneKey® MLS as distributed by MLS GRID
- $1,799,0004 bd3 ba3.7k sqft20 Longacre Drive, Huntington, NY 11743For SaleMLS ID #1033030, Maria H. Lanzisero, Listing by: Compass Greater NY LLC. OneKey® MLS as distributed by MLS GRID
- $1,750,0005 bd3 ba4.5k sqft6 Twilight Court, Melville, NY 11747For SaleMLS ID #1019611, Phyllis M. Dinardo, Listing by: Century 21 Crown Homes. OneKey® MLS as distributed by MLS GRID
- $1,745,0004 bd3 ba4k sqft9 Vannina Place, Huntington, NY 11743For SaleMLS ID #1012886, Janine Gleusner, Listing by: Signature Premier Properties. OneKey® MLS as distributed by MLS GRID
- $1,528,0004 bd3 ba2.4k sqft8 Yates Lane, Jericho, NY 11753For SaleMLS ID #1031767, Tim Lau, Listing by: Daniel Gale Sothebys Intl Rlty. OneKey® MLS as distributed by MLS GRID
- $1,488,0004 bd3 ba2.5k sqft3 Clemson Lane, Woodbury, NY 11797For SaleMLS ID #982967, Rochelle J. Jamnik SRES, Listing by: Coldwell Banker American Homes. OneKey® MLS as distributed by MLS GRID
- $1,650,0005 bd5 ba3.2k sqft240-02 Poplar Street, Douglaston, NY 11363For SaleMLS ID #1025047, Charles V. Maione, Listing by: Douglas Elliman Real Estate. OneKey® MLS as distributed by MLS GRID
- $1,499,0005 bd3 ba2.2k sqft79 Constellation Road, Levittown, NY 11756For SaleMLS ID #1018872, Lei Shi, Listing by: E Realty International Corp. OneKey® MLS as distributed by MLS GRID
- $1,349,0004 bd3 ba2.5k sqft227 Nassau Road, Huntington, NY 11743For SaleMLS ID #1033969, Maria H. Lanzisero, Listing by: Compass Greater NY LLC. OneKey® MLS as distributed by MLS GRID
- $1,750,0005 bd4 ba4.4k sqft4 Laurelwood Court, Dix Hills, NY 11746For SaleMLS ID #1016328, Jeffrey Stineback, Listing by: Compass Greater NY LLC. OneKey® MLS as distributed by MLS GRID
- $1,395,0005 bd3 ba2.9k sqft43 Viola Drive, Glen Cove, NY 11542For SaleMLS ID #1019856, Leslie R. Kle, Listing by: Coldwell Banker American Homes. OneKey® MLS as distributed by MLS GRID
- $1,349,9994 bd3 ba1.9k sqft49 Village Drive, Jericho, NY 11753For SaleMLS ID #1022753, Gagandeep S. Manuja, Listing by: Realty Connect USA LLC. OneKey® MLS as distributed by MLS GRID
- $1,699,0003 bd3 ba2.5k sqft73 Revere Road, East Hills, NY 11577For SaleMLS ID #1032326, Joyce Styne CBR, Listing by: BERKSHIRE HATHAWAY. OneKey® MLS as distributed by MLS GRID
- $1,298,0003 bd3 ba2.2k sqft7 Wren Drive, Woodbury, NY 11797For SaleMLS ID #1031980, Nicole Oustatcher, Listing by: Homes By Mara. OneKey® MLS as distributed by MLS GRID
- $1,449,0004 bd4 ba3.4k sqft90 Meadow Glen Road, Northport, NY 11768For SaleMLS ID #1021060, Nicole N. Kurt, Listing by: 365 Realty Group Inc. OneKey® MLS as distributed by MLS GRID
