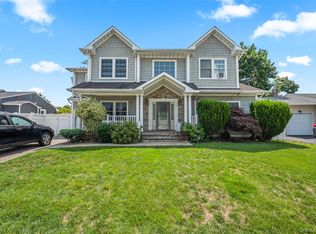
Masterfully reimagined down to the studs just seven years ago, this bespoke 2,926-square-foot residence offers an unparalleled lifestyle of sophistication and ease. Situated on a tree-lined street of stately homes, the five-bedroom property is a testament to meticulous craftsmanship and custom design. An entertainer's dream, the main level features magnificent architectural details, including stately raised paneling in the formal dining room and gorgeous moldings throughout. The heart of the home is the epicurean kitchen and adjacent breakfast room, crowned by a striking coffered ceiling and anchored by a custom brick pizza oven—the ultimate centerpiece for memorable gatherings. Walls of premium Andersen windows flood the expansive spaces with natural light, seamlessly connecting the refined interiors to its manicured surroundings. Offering two-and-a-half beautifully appointed bathrooms and effortless turn-key living, this residence marries timeless pedigree with modern luxury.
Pending
$1,395,000
43 Viola Drive, Glen Cove, NY 11542
5beds
2,926sqft
Single Family Residence, Residential
Built in 1958
0.53 Acres Lot
$-- Zestimate®
$477/sqft
$-- HOA
What's special
Magnificent architectural detailsTwo-and-a-half beautifully appointed bathroomsGorgeous moldings throughoutManicured surroundingsAdjacent breakfast roomStriking coffered ceilingEpicurean kitchen
- 34 days |
- 2,416 |
- 67 |
Zillow last checked:
Listing updated:
Listed by:
Coldwell Banker American Homes 516-864-8100,
Leslie R. Kle 516-567-5407
Source: OneKey® MLS as distributed by MLS GRID,MLS#: 1019856
Facts & features
Interior
Bedrooms & bathrooms
- Bedrooms: 5
- Bathrooms: 3
- Full bathrooms: 2
- 1/2 bathrooms: 1
Bedroom 1
- Description: Three bedrooms, full bath
- Level: Second
Basement
- Description: 2nd Den w/ceramic tile open to entrance, storage, utilities and 2nd laundry
- Level: Basement
Family room
- Description: Large EH, BR/Off, 1/2 bath, Den w/brick fireplace
- Level: Lower
Living room
- Description: Large LR w/Cathedral ceiling, formal dining room w/raised panel, breakfast room w/brick pizza oven, Large EIK, Primary BR w/bath, laundry
- Level: First
Heating
- Forced Air
Cooling
- Central Air
Appliances
- Included: Dishwasher, Dryer, Electric Oven, Gas Cooktop, Microwave, Refrigerator, Stainless Steel Appliance(s), Washer
- Laundry: In Basement, In Hall, Multiple Locations
Features
- First Floor Bedroom, First Floor Full Bath, Ceiling Fan(s), Chefs Kitchen, Crown Molding, Eat-in Kitchen, Entrance Foyer, Formal Dining, In-Law Floorplan, Open Floorplan, Open Kitchen, Primary Bathroom, Master Downstairs, Walk-In Closet(s)
- Flooring: Ceramic Tile, Wood
- Basement: Partially Finished,Walk-Out Access
- Attic: Crawl
- Number of fireplaces: 1
- Fireplace features: Wood Burning
Interior area
- Total structure area: 2,926
- Total interior livable area: 2,926 sqft
Video & virtual tour
Property
Parking
- Total spaces: 2
- Parking features: Driveway, Garage
- Garage spaces: 2
- Has uncovered spaces: Yes
Accessibility
- Accessibility features: Accessible Approach with Ramp, Accessible Bedroom, Accessible Central Living Area, Accessible Closets, Accessible Common Area, Accessible Doors, Accessible Entrance, Accessible Full Bath, Accessible Kitchen, Accessible Kitchen Appliances
Features
- Levels: Three Or More
- Patio & porch: Deck, Screened
- Exterior features: Gas Grill
- Fencing: Fenced
Lot
- Size: 0.53 Acres
- Features: Garden, Landscaped, Near School, Private, Sprinklers In Front, Sprinklers In Rear
Details
- Additional structures: Gazebo
- Parcel number: 0600230640000030
- Special conditions: None
- Other equipment: Generator
Construction
Type & style
- Home type: SingleFamily
- Architectural style: Split Ranch
- Property subtype: Single Family Residence, Residential
Materials
- Brick, Frame
Condition
- Year built: 1958
Utilities & green energy
- Sewer: Public Sewer
- Water: Public
- Utilities for property: Electricity Connected, Natural Gas Connected, Sewer Connected, Water Connected
Community & HOA
Community
- Security: Security System
- Subdivision: Roxbury
HOA
- Has HOA: No
Location
- Region: Glen Cove
Financial & listing details
- Price per square foot: $477/sqft
- Tax assessed value: $825
- Annual tax amount: $18,712
- Date on market: 7/23/2026
- Cumulative days on market: 35 days
- Listing agreement: Exclusive Right To Sell
- Electric utility on property: Yes
Estimated market value
Not available
Estimated sales range
Not available
Not available
Price history
| Date | Event | Price |
|---|---|---|
| 8/26/2026 | Pending sale | $1,395,000$477/sqft |
Source:  OneKey® MLS as distributed by MLS GRID #1019856 Report a problem OneKey® MLS as distributed by MLS GRID #1019856 Report a problem | ||
| 7/23/2026 | Listed for sale | $1,395,000+179.6%$477/sqft |
Source: OneKey® MLS as distributed by MLS GRID #1019856 Report a problem | ||
| 10/17/2017 | Listing removed | $499,000$171/sqft |
Source: North Landing Realty Inc #2974931 Report a problem | ||
| 9/29/2017 | Listed for sale | $499,000$171/sqft |
Source: North Landing Realty Inc #2974931 Report a problem | ||
Public tax history
| Year | Property taxes | Tax assessment |
|---|---|---|
| 2023 | -- | $752 -8.8% |
| 2022 | -- | $825 |
| 2021 | $1,263 -2% | -- |
| 2020 | $1,289 -7.1% | $1,226 |
| 2019 | $1,387 | $1,226 -13.7% |
| 2018 | $1,387 +6.8% | $1,421 |
| 2017 | $1,299 +14.3% | $1,421 -11.6% |
| 2016 | $1,137 -1.2% | $1,607 |
| 2015 | $1,150 +7% | $1,607 |
| 2013 | $1,075 +5.8% | $1,607 |
| 2012 | $1,016 -15.5% | $1,607 -4.2% |
| 2011 | $1,203 | $1,677 -22.6% |
| 2009 | -- | $2,167 +3.5% |
| 2008 | -- | $2,094 -0.4% |
| 2006 | -- | $2,102 -42.6% |
| 2005 | -- | $3,659 -34.6% |
| 2004 | -- | $5,592 |
| 2003 | -- | $5,592 -50.2% |
| 2002 | -- | $11,220 |
| 2001 | -- | $11,220 |
| 2000 | -- | $11,220 |
Find assessor info on the county website
Monthly payment
Climate risks
Neighborhood: 11542
Nearby schools
GreatSchools rating
- 7/10Connolly SchoolGrades: 3-5Distance: 0.4 mi
- 4/10Robert M Finley Middle SchoolGrades: 6-8Distance: 1.7 mi
- 4/10Glen Cove High SchoolGrades: 9-12Distance: 2 mi
Schools provided by the listing agent
- Elementary: Connolly School
- Middle: Robert M Finley Middle School
- High: Glen Cove High School
Source: OneKey® MLS as distributed by MLS GRID. This data may not be complete. We recommend contacting the local school district to confirm school assignments for this home.
- $1,301,3003 bd2 ba2.9k sqft43 Viola Dr, Glen Cove, NY 11542Off Market
- $713,0004 bd3 ba2k sqft45 Viola Dr, Glen Cove, NY 11542Off Market
- $1,400,3003 bd3 ba3k sqft45 Viola Dr, Glen Cove, NY 11542Off Market
- $1,122,9003 bd2 ba2.1k sqft173 Elm Ave, Glen Cove, NY 11542Off Market
- $607,000-- bd-- ba2k sqft173 Elm Ave, Glen Cove, NY 11542Off Market
- $651,000-- bd2 ba2.3k sqft172 Elm Ave, Glen Cove, NY 11542Off Market
- $1,173,3004 bd2 ba2.3k sqft172 Elm Ave, Glen Cove, NY 11542Off Market
- $1,962,0004 bd5 ba3.9k sqft40 Viola Dr, Glen Cove, NY 11542Off Market
A local agent can set up tours, give advice and negotiate with sellers.
Similar homes
- $1,290,0005 bd3 ba3k sqft6 Village Drive, Jericho, NY 11753For Sale

 MLS ID #1030525, Enna Zhang, Listing by: Welhome Realty Inc. OneKey® MLS as distributed by MLS GRID
 - $1,395,0004 bd4 ba2.2k sqft(Undisclosed Address), Old Bethpage, NY 11804For Sale
 MLS ID #1022367, John W. Messina GRI, Listing by: Daniel Gale Sothebys Intl Rlty. OneKey® MLS as distributed by MLS GRID
 - $1,398,0004 bd4 ba2.8k sqft19 Manetto Drive, Plainview, NY 11803For Sale
 MLS ID #1031606, Na Lin, Listing by: United Real Estate Fortune. OneKey® MLS as distributed by MLS GRID
 - $1,550,0005 bd4 ba2.9k sqft36 Arbor Lane, Dix Hills, NY 11746For Sale
 MLS ID #1034699, Anna Possas, Listing by: Daniel Gale Sothebys Intl Rlty. OneKey® MLS as distributed by MLS GRID
 - $1,249,9995 bd3 ba3.4k sqft5 Renee Place, Massapequa Park, NY 11762For SaleMLS ID #1041078, Joseph T. Zegarelli, Listing by: Birch Hill Realty Consultants. OneKey® MLS as distributed by MLS GRID
- $1,799,0004 bd4 ba2.8k sqft14 Mackay Way, Roslyn, NY 11576For SaleMLS ID #1042661, Shirley Y. Chen, Listing by: Prime Realty. OneKey® MLS as distributed by MLS GRID
- $1,399,0003 bd3 ba2.2k sqft1 Lynns Way, New Rochelle, NY 10805For SaleMLS ID #997891, Christopher T. Greco, Listing by: Richard Greco Real Estate. OneKey® MLS as distributed by MLS GRID
- $1,149,0004 bd3 ba2.7k sqft6 Cedar Avenue, Locust Valley, NY 11560For SaleMLS ID #1010411, Violetta S. Masterson, Listing by: Signature Premier Properties. OneKey® MLS as distributed by MLS GRID
- $1,525,0005 bd4 ba3.1k sqft2 Sandpiper Lane, Northport, NY 11768For SaleMLS ID #1017135, Lisa Pincus, Listing by: Douglas Elliman Real Estate. OneKey® MLS as distributed by MLS GRID
- $1,488,0004 bd3 ba2.5k sqft3 Clemson Lane, Woodbury, NY 11797For SaleMLS ID #982967, Rochelle J. Jamnik SRES, Listing by: Coldwell Banker American Homes. OneKey® MLS as distributed by MLS GRID
- $1,499,0005 bd3 ba2.2k sqft79 Constellation Road, Levittown, NY 11756For SaleMLS ID #1018872, Lei Shi, Listing by: E Realty International Corp. OneKey® MLS as distributed by MLS GRID
- $1,979,0004 bd3 ba3.4k sqft50 Flamingo Road, Roslyn, NY 11576For SaleMLS ID #1031201, Patricia Salegna, Listing by: Douglas Elliman Real Estate. OneKey® MLS as distributed by MLS GRID
- $1,449,0004 bd4 ba3.4k sqft90 Meadow Glen Road, Northport, NY 11768For SaleMLS ID #1021060, Nicole N. Kurt, Listing by: 365 Realty Group Inc. OneKey® MLS as distributed by MLS GRID
- $1,450,0005 bd4 ba3.8k sqft17 Calumet Drive, Dix Hills, NY 11746For SaleMLS ID #1016292, Tina L. Vespoli ABR SRS, Listing by: Douglas Elliman Real Estate. OneKey® MLS as distributed by MLS GRID
- $1,295,0004 bd3 ba3.2k sqft7 Cotswold Drive, Centerport, NY 11721For SaleMLS ID #1035898, Cynthia A. Grimm CBR E-PRO PSA SRE, Listing by: Signature Premier Properties. OneKey® MLS as distributed by MLS GRID
- $1,699,0003 bd3 ba2.5k sqft73 Revere Road, East Hills, NY 11577For SaleMLS ID #1032326, Joyce Styne CBR, Listing by: BERKSHIRE HATHAWAY. OneKey® MLS as distributed by MLS GRID
- $1,345,0004 bd3 ba3.2k sqft15 Huber Court, Rockville Centre, NY 11570For SaleMLS ID #1028944, Maryann E. Milano, Listing by: Coldwell Banker American Homes. OneKey® MLS as distributed by MLS GRID
- $1,450,0003 bd4 ba4.3k sqft1 Hunting Ridge Road, White Plains, NY 10605For SaleMLS ID #1006771, Lisa Bucolo, Listing by: Houlihan Lawrence Inc.. OneKey® MLS as distributed by MLS GRID
- $1,389,0003 bd3 ba2.2k sqft43 Beverly Road, Merrick, NY 11566For SaleMLS ID #1029184, Louise F. Pitlake, Listing by: Douglas Elliman Real Estate. OneKey® MLS as distributed by MLS GRID
- $999,9905 bd2 ba2.3k sqft25 Kellogg Place, Huntington Station, NY 11746For SaleMLS ID #1042558, Carlos Benitez, Listing by: Handsome Real Estate Inc. OneKey® MLS as distributed by MLS GRID
