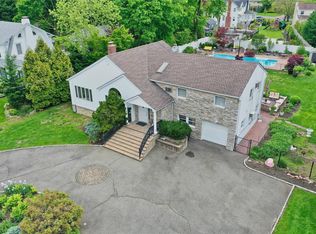
Spectacular center hall wonder with amazing estate feel and top of the line finishes and appointments...and being so close to everything Merrick has to offer while nestled in premier Old Lindenmere...oh and 1/3rd acre of magnificent Park like property too! Relax in your own countryside retreat while experiencing the classic style of this magnificent model while enjoying the spacious floorplan and dappled sunlight streaming through walls of windows bringing the outside in...privacy personified while allowing fabulous space for gracious living and entertaining! Not a cookie cutter home but a unique opportunity for the buyer that understands the value of style, comfort and lots of land...with upgrades and updates that bring todays lifestyle into the everyday enjoyment of this special place to live-certainly a lifestyle choice that cant be duplicated! A must see because there's only one...your dream is here!
For sale
$1,389,000
43 Beverly Road, Merrick, NY 11566
3beds
2,200sqft
Single Family Residence, Residential
Built in 1924
0.34 Acres Lot
$-- Zestimate®
$631/sqft
$-- HOA
What's special
Privacy personifiedSpacious floorplanSpectacular center hall wonder
- 54 days
- 1,238
- 56
Zillow last checked:
Listing updated:
Listed by:
Douglas Elliman Real Estate 516-623-4500,
Louise F. Pitlake 516-297-5260,
Seth I. Pitlake SRES 516-521-7976,
Douglas Elliman Real Estate
Source: OneKey® MLS as distributed by MLS GRID,MLS#: 1029184
Facts & features
Interior
Bedrooms & bathrooms
- Bedrooms: 3
- Bathrooms: 3
- Full bathrooms: 2
- 1/2 bathrooms: 1
Primary bedroom
- Description: Vaulted Primary w/Spa Bath Ensuite,Br,Br,Full Bath
- Level: Second
Basement
- Description: Full Basement,Finished Den/Playroom/Media Rm,Workshop,Storage,Utilities,Laundry Room,Fbth
- Level: Basement
Living room
- Description: Ef,Living Room w/Fplc,Fdr,Chefs EIK,Den,Florida Rm,1/2 Bth
- Level: First
Heating
- Hot Water, Natural Gas
Cooling
- Multi Units, Wall/Window Unit(s)
Appliances
- Included: Dishwasher, Dryer, Oven, Range, Refrigerator, Washer
- Laundry: Inside
Features
- Chandelier, Chefs Kitchen, Crown Molding, Eat-in Kitchen, Entrance Foyer, Natural Woodwork, Original Details, Primary Bathroom, Recessed Lighting, Soaking Tub
- Flooring: Hardwood
- Windows: Skylight(s)
- Basement: Finished,Full,Storage Space
- Attic: Partial
- Number of fireplaces: 1
- Fireplace features: Wood Burning
Interior area
- Total structure area: 2,776
- Total interior livable area: 2,200 sqft
Property
Parking
- Total spaces: 5
- Parking features: Carport, Detached, Driveway, On Street, Private
- Garage spaces: 2
- Carport spaces: 1
- Has uncovered spaces: Yes
Features
- Patio & porch: Patio
- Fencing: Full
Lot
- Size: 0.34 Acres
- Dimensions: 68 x 197
Details
- Parcel number: 2089551340103010
- Special conditions: None
Construction
Type & style
- Home type: SingleFamily
- Architectural style: Colonial
- Property subtype: Single Family Residence, Residential
Materials
- Brick, Shingle Siding, Stucco, Vinyl Siding
Condition
- Updated/Remodeled
- Year built: 1924
Utilities & green energy
- Sewer: Public Sewer
- Water: Public
- Utilities for property: Cable Connected, Electricity Connected, Natural Gas Connected, Sewer Available, Underground Utilities
Community & HOA
Community
- Security: Fire Alarm, Security System
- Subdivision: Old Lindenmere Estates
HOA
- Has HOA: No
Location
- Region: Merrick
Financial & listing details
- Price per square foot: $631/sqft
- Tax assessed value: $671
- Annual tax amount: $20,196
- Date on market: 7/29/2026
- Cumulative days on market: 54 days
- Listing agreement: Exclusive Right To Sell
- Electric utility on property: Yes
Estimated market value
Not available
Estimated sales range
Not available
Not available
Price history
| Date | Event | Price |
|---|---|---|
| 7/29/2026 | Listed for sale | $1,389,000$631/sqft |
Source:  OneKey® MLS as distributed by MLS GRID #1029184 Report a problem OneKey® MLS as distributed by MLS GRID #1029184 Report a problem | ||
Public tax history
| Year | Property taxes | Tax assessment |
|---|---|---|
| 2024 | -- | $636 +1.8% |
| 2023 | -- | $625 -7% |
| 2022 | -- | $672 |
| 2021 | $13,751 +5.2% | -- |
| 2020 | $13,068 -0.4% | $765 -6.7% |
| 2019 | $13,126 | $820 -6.2% |
| 2018 | $13,126 -0.9% | $874 -5.9% |
| 2017 | $13,239 -1.1% | $929 -6.2% |
| 2016 | $13,381 +183.6% | $990 -16.7% |
| 2015 | $4,718 +0.4% | $1,189 -5% |
| 2013 | $4,701 -5.8% | $1,252 -9.1% |
| 2012 | $4,992 -49.7% | $1,377 +2.8% |
| 2011 | $9,925 -15% | $1,340 -20.5% |
| 2010 | $11,677 | $1,685 -15.2% |
| 2009 | -- | $1,987 +6% |
| 2008 | -- | $1,875 +1.1% |
| 2006 | -- | $1,855 -28.4% |
| 2005 | -- | $2,591 -35.7% |
| 2004 | -- | $4,031 |
| 2003 | -- | $4,031 -51.3% |
| 2002 | -- | $8,270 |
| 2001 | -- | $8,270 |
| 2000 | -- | $8,270 |
Find assessor info on the county website
Monthly payment
Climate risks
Neighborhood: 11566
Nearby schools
Schools provided by the listing agent
- Elementary: Birch School
- Middle: Merrick Avenue Middle School
- High: Sanford H Calhoun High School
Source: OneKey® MLS as distributed by MLS GRID. This data may not be complete. We recommend contacting the local school district to confirm school assignments for this home.
Similar homes
- $1,050,0004 bd3 ba2.3k sqft3165 Clubhouse Road, Merrick, NY 11566For Sale

 MLS ID #1038278, Susan M. Sotera, Listing by: Coldwell Banker American Homes. OneKey® MLS as distributed by MLS GRID
 - $860,0003 bd2 ba1.7k sqft1678 Park Avenue, Merrick, NY 11566For Sale
 MLS ID #988283, Charles Chul Chang CBR, Listing by: Exit Realty Team. OneKey® MLS as distributed by MLS GRID
 - $1,475,0004 bd3 ba2.9k sqft72 Broadway, Rockville Centre, NY 11570For Sale
 MLS ID #1037893, Daniel Amir CBR RSPS SFR SRS, Listing by: Daniel Gale Sothebys Intl Rlty. OneKey® MLS as distributed by MLS GRID
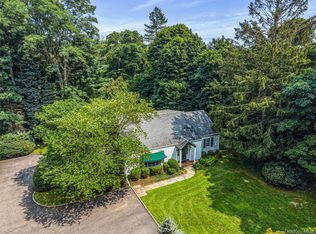
 - $1,395,0004 bd3 ba2.2k sqft84 Bayville Road, Locust Valley, NY 11560For Sale
 MLS ID #1040284, Alexis McAndrew CBR, Listing by: Daniel Gale Sothebys Intl Rlty. OneKey® MLS as distributed by MLS GRID
 - $1,249,9994 bd4 ba2.6k sqft39 Princeton Street, Rockville Centre, NY 11570For SaleMLS ID #1031195, Mary E. Darcy, Listing by: Daniel Gale Sothebys Intl Rlty. OneKey® MLS as distributed by MLS GRID
- $1,150,0003 bd2 ba2.2k sqft530 Elm Street, West Hempstead, NY 11552For SaleMLS ID #1021110, David Lui, Listing by: Keller Williams Rlty Landmark. OneKey® MLS as distributed by MLS GRID
- $1,388,0004 bd3 ba1.9k sqft10 Fair Lane, Jericho, NY 11753For SaleMLS ID #1043717, Kathleen C. Pisani, Listing by: Daniel Gale Sothebys Intl Rlty. OneKey® MLS as distributed by MLS GRID
- $989,0004 bd3 ba2.5k sqft991 Newbridge Road, North Bellmore, NY 11710For SaleMLS ID #1045615, Anita Oliveira, Listing by: Bird & Swing LLC. OneKey® MLS as distributed by MLS GRID
- $1,699,0005 bd3 ba2.8k sqft136 Ocean Avenue, Massapequa, NY 11758For SaleMLS ID #1044468, Ginger B. Freck, Listing by: Douglas Elliman Real Estate. OneKey® MLS as distributed by MLS GRID
- $1,269,8884 bd3 ba2.5k sqft252 Cornwell Avenue, Malverne, NY 11565For SaleMLS ID #1014322, Rahul Jaggi, Listing by: Voro LLC. OneKey® MLS as distributed by MLS GRID
- $1,375,0003 bd3 ba2.3k sqft154 Celler Avenue, New Hyde Park, NY 11040For SaleMLS ID #1046862, David Lau CBR, Listing by: Keller Williams Realty Greater. OneKey® MLS as distributed by MLS GRID
- $1,448,0003 bd3 ba1.8k sqft33 Ogden Avenue, East Williston, NY 11596For SaleMLS ID #1046977, Nina Jean Harris, Listing by: Signature Premier Properties. OneKey® MLS as distributed by MLS GRID
- $1,249,0004 bd3 ba2.7k sqft24 Donna Lane, Lido Beach, NY 11561For SaleMLS ID #1043985, Glen Fox, Listing by: Douglas Elliman Real Estate. OneKey® MLS as distributed by MLS GRID
- $1,249,0004 bd3 ba2.3k sqft80 Rosalie Court, East Meadow, NY 11554For SaleMLS ID #1024387, Shariq Husain, Listing by: Winzone Realty Inc. OneKey® MLS as distributed by MLS GRID
- $1,375,0003 bd3 ba1.8k sqft1 Ryan Court, Syosset, NY 11791For SaleMLS ID #1037062, Tim Lau, Listing by: Daniel Gale Sothebys Intl Rlty. OneKey® MLS as distributed by MLS GRID
- $1,299,0004 bd3 ba2.5k sqft71 Swing Lane, Levittown, NY 11756For SaleMLS ID #1001667, Joseph C. Buckley, Listing by: Realty Advisors Inc. OneKey® MLS as distributed by MLS GRID
- $1,399,9994 bd4 ba2.7k sqft25 Pashen Place, Dix Hills, NY 11746For SaleMLS ID #1042863, Elizabeth Lowe PSA C2EX ABR SRES, Listing by: Douglas Elliman Real Estate. OneKey® MLS as distributed by MLS GRID
- $1,395,0004 bd3 ba2.7k sqft525 11th Street, Cedarhurst, NY 11516For SaleMLS ID #1019430, Roy M. Arbeit, Listing by: Douglas Elliman Real Estate. OneKey® MLS as distributed by MLS GRID
- $1,100,0004 bd3 ba2.2k sqft395 Bunker Drive, Oceanside, NY 11572For SaleMLS ID #1040373, Sharon Basiratmand, Listing by: Advocate Realty Group LLC. OneKey® MLS as distributed by MLS GRID
- $1,338,0003 bd4 ba1.8k sqft25 Bentley Road, Plainview, NY 11803For SaleMLS ID #1041543, Argie Karavas, Listing by: BERKSHIRE HATHAWAY. OneKey® MLS as distributed by MLS GRID
