You Must See This Magnificent Expanded 4 Bedroom Colonial Offering the Perfect Blend of Luxury, Comfort & Style. The Entry Foyer Welcomes you into This Warm & Inviting Home Featuring a Living Room with Wood Burning Fireplace, Spacious Formal Dining Room, and the Heart of the Home is the Radiant Heated Chef's Kitchen, Granite & Wood with Stainless Steel Appliances, Island & Breakfast Bar and Great Room For Entertaining Guests or Relaxing with the Family. Doors From the Family Room Provide Easy Access to Enjoy the Backyard Stone Patio with a Pergola, Gas Fire Pit & Gas BBQ. All Bedrooms on Second Level Including a Huge Primary Suite with Radiant Heated Bath, 2 WICs, Office or Dressing Room and Trex Deck. The Finished Basement Has a Recreation Room, Laundry Room & Utilities. 1 Car Attached Garage with Electric Car Charger & Extra Long Driveway for Multiple Car Parking. Laundry on Main Level as well as in Bsmt. Hardwood Floors, Crown Moldings, Recessed LED Lights, Water Filtration System, CAC, Gas Heat, 300 Amp Electric, Alarm & IG Sprinklers. Beautiful Quiet Street in SD#20(Lynbrook-Marion St Elementary). No Flood Insurance Required. Nothing to Do But Unpack & Enjoy!
For sale
$1,399,000
53 Murdock Road, East Rockaway, NY 11563
4beds
2,900sqft
Single Family Residence, Residential
Built in 1935
6,300 Square Feet Lot
$-- Zestimate®
$482/sqft
$-- HOA
What's special
Trex deckOffice or dressing roomGas heatGas bbqWater filtration systemWarm and inviting homeGas fire pit
- 2 days
- 409
- 28
Zillow last checked:
Listing updated:
Listed by:
Douglas Elliman Real Estate 516-623-4500,
Ronnie B. Gerber 516-238-4299
Source: OneKey® MLS as distributed by MLS GRID,MLS#: 1064088
Facts & features
Interior
Bedrooms & bathrooms
- Bedrooms: 4
- Bathrooms: 3
- Full bathrooms: 2
- 1/2 bathrooms: 1
Primary bedroom
- Description: Primary Suite/ 2 WICs/Radiant Htd Bath/Office or Dressing Rm/Trex Deck, Bedroom, Bedroom, Bedroom Bath
- Level: Second
Family room
- Description: Recreation Rm, Laundry Rm, Utilities
- Level: Basement
Living room
- Description: EF, Living Rm w/Fpl, Formal Dining Room, Updtd Granite/Wood EIK, Family Room, Powder Rm, W/D
- Level: First
Heating
- Hot Air, Hot Water, Natural Gas, Radiant, Radiant Floor
Cooling
- Central Air
Appliances
- Included: Dishwasher, Disposal, Dryer, Gas Cooktop, Gas Oven, Microwave, Refrigerator, Stainless Steel Appliance(s), Washer, Gas Water Heater, Water Purifier Owned
- Laundry: Washer/Dryer Hookup, In Basement, In Hall, Laundry Room, Multiple Locations
Features
- Breakfast Bar, Ceiling Fan(s), Chandelier, Chefs Kitchen, Crown Molding, Double Vanity, Eat-in Kitchen, Entrance Foyer, Formal Dining, Granite Counters, His and Hers Closets, Kitchen Island, Marble Counters, Open Kitchen, Primary Bathroom, Recessed Lighting, Smart Thermostat, Soaking Tub, Storage, Walk-In Closet(s)
- Flooring: Hardwood, Tile
- Basement: Finished,Partial
- Attic: Pull Stairs,Unfinished
- Number of fireplaces: 1
- Fireplace features: Living Room, Wood Burning
Interior area
- Total structure area: 2,900
- Total interior livable area: 2,900 sqft
Video & virtual tour
Property
Parking
- Total spaces: 1
- Parking features: Attached, Driveway, Electric Vehicle Charging Station(s), Garage
- Garage spaces: 1
- Has uncovered spaces: Yes
Features
- Levels: Three Or More
- Patio & porch: Patio
- Exterior features: Fire Pit, Gas Grill, Juliet Balcony, Lighting
- Fencing: Back Yard,Fenced,Vinyl
Lot
- Size: 6,300 Square Feet
- Dimensions: 50 x 126
- Features: Back Yard, Landscaped, Near Public Transit, Near School, Sprinklers In Front, Sprinklers In Rear
Details
- Additional structures: Pergola
- Parcel number: 2005422260104270
- Special conditions: None
Construction
Type & style
- Home type: SingleFamily
- Architectural style: Colonial
- Property subtype: Single Family Residence, Residential
Materials
- Frame, Stone, Vinyl Siding
Condition
- Updated/Remodeled
- Year built: 1935
Utilities & green energy
- Sewer: Public Sewer
- Water: Public
- Utilities for property: Cable Connected, Electricity Connected, Natural Gas Connected, Sewer Connected, Trash Collection Public, Water Connected
Community & HOA
Community
- Security: Security System, Smoke Detector(s), Video Cameras
HOA
- Has HOA: No
Location
- Region: Lynbrook
Financial & listing details
- Price per square foot: $482/sqft
- Tax assessed value: $703
- Annual tax amount: $21,255
- Date on market: 10/22/2026
- Cumulative days on market: 3 days
- Listing agreement: Exclusive Right To Sell
- Listing terms: Cash,Contract,Conventional
- Exclusions: DR Draperies
- Electric utility on property: Yes
Estimated market value
Not available
Estimated sales range
Not available
Not available
Price history
| Date | Event | Price |
|---|---|---|
| 10/22/2026 | Listed for sale | $1,399,000$482/sqft |
Source:  OneKey® MLS as distributed by MLS GRID #1064088 Report a problem | ||
Public tax history
Tax history is unavailable.
Monthly payment
Climate risks
Neighborhood: 11563
Nearby schools
Schools provided by the listing agent
- Elementary: Marion Street School
- Middle: Lynbrook South Middle School
- High: Lynbrook Senior High School
Source: OneKey® MLS as distributed by MLS GRID. This data may not be complete. We recommend contacting the local school district to confirm school assignments for this home.
Similar homes
- $1,299,0004 bd3 ba2.6k sqft82 Centre Avenue, East Rockaway, NY 11518For Sale
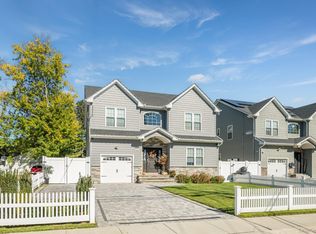
 MLS ID #1065396, Matthew Langer, Listing by: Weichert Realtors Langer Homes. OneKey® MLS as distributed by MLS GRID
- $1,349,0004 bd3 ba3.2k sqft223 Atlantic Ave, Lynbrook, NY 11563For Sale By Owner
- $1,499,0003 bd4 ba2.4k sqft27 2nd Street, Lynbrook, NY 11563For Sale
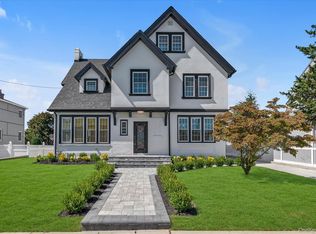 MLS ID #1050279, Richard B. Drury, Listing by: Douglas Elliman Real Estate. OneKey® MLS as distributed by MLS GRID
- $879,0003 bd3 ba2.3k sqft382 Scranton Avenue, Lynbrook, NY 11563For Sale
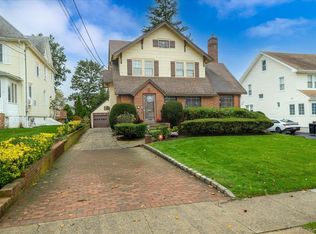 MLS ID #1064416, Leon Sanchez GRI, Listing by: Newman Realty Inc. OneKey® MLS as distributed by MLS GRID
- $749,9994 bd2 ba1.4k sqft18 Dorothy Place, Lynbrook, NY 11563For SaleMLS ID #1064535, Richard J. Cappiello, Listing by: Iaquinta Premier Properties. OneKey® MLS as distributed by MLS GRID
- $889,0005 bd2 ba1.9k sqft447 Scranton Avenue, Lynbrook, NY 11563For SaleMLS ID #1065553, Nataly Fuentes, Listing by: Mint Homes LI LLC. OneKey® MLS as distributed by MLS GRID
- $999,9994 bd3 ba2k sqft81 Rowe Avenue, East Rockaway, NY 11563For SaleMLS ID #1056358, Angela Prince, Listing by: Sell Fast Realty Corp. OneKey® MLS as distributed by MLS GRID
- $1,399,9994 bd3 ba3.2k sqft110 Stella Court, Lynbrook, NY 11563For SaleMLS ID #1047487, William Geier, Listing by: Shore Line Realty Group Corp. OneKey® MLS as distributed by MLS GRID
- $1,489,0004 bd4 ba2.8k sqft178 Schenck Circle N, Hewlett Harbor, NY 11557For SaleMLS ID #1056186, Annette Samant CBR SRES, Listing by: BERKSHIRE HATHAWAY. OneKey® MLS as distributed by MLS GRID
- $897,7774 bd2 ba2k sqft1 Glenwood Avenue #A, Lynbrook, NY 11563For SaleMLS ID #1057378, Corey Guglielmo, Listing by: Douglas Elliman Real Estate. OneKey® MLS as distributed by MLS GRID
- $929,0004 bd4 ba1.4k sqft61 1st Street, East Rockaway, NY 11518For SaleMLS ID #1065422, Shlomo Z. Galatz, Listing by: Serhant LLC. OneKey® MLS as distributed by MLS GRID
- $1,099,0006 bd3 ba2.1k sqft123 Denton Avenue, Lynbrook, NY 11563For SaleMLS ID #1064285, Matthew J. Korman, Listing by: Douglas Elliman Real Estate. OneKey® MLS as distributed by MLS GRID
- $1,199,0004 bd4 ba3.1k sqft20 Rhame Avenue, East Rockaway, NY 11518For SaleMLS ID #1044796, Ronnie B. Gerber, Listing by: Douglas Elliman Real Estate. OneKey® MLS as distributed by MLS GRID
- $1,149,0004 bd3 ba2.6k sqft39 Cathay Road, East Rockaway, NY 11518For SaleMLS ID #1049266, John C. Gandolfo, Listing by: Coldwell Banker American Homes. OneKey® MLS as distributed by MLS GRID
- $1,098,0006 bd3 ba2.1k sqft34 Wilson Road, Valley Stream, NY 11581For SaleMLS ID #1063244, Zachary M. Mazur, Listing by: Douglas Elliman Real Estate. OneKey® MLS as distributed by MLS GRID
- $1,499,0005 bd4 ba3.2k sqft164 E Rockaway Road, Hewlett, NY 11557For SaleMLS ID #1042628, Ariela Avitan, Listing by: A D I Properties Inc. OneKey® MLS as distributed by MLS GRID
- $769,0004 bd3 ba1.6k sqft1 Lewis Place, Lynbrook, NY 11563For SaleMLS ID #1052811, Gabriel Kashi, Listing by: Keystone Realty USA Corp. OneKey® MLS as distributed by MLS GRID
- $1,887,0004 bd3 ba3.2k sqft1302 Azure Place, Hewlett, NY 11557For SaleMLS ID #1062098, Marina Revnyaga, Listing by: Solid Homes Realty Inc. OneKey® MLS as distributed by MLS GRID
- $799,9993 bd2 ba1.7k sqft26 carman Avenue, East Rockaway, NY 11518For SaleMLS ID #1063303, Joseph W. DeVito, Listing by: Douglas Elliman Real Estate. OneKey® MLS as distributed by MLS GRID
- $1,269,8884 bd3 ba2.5k sqft252 Cornwell Avenue, Malverne, NY 11565For SaleMLS ID #1014322, Rahul Jaggi, Listing by: Voro LLC. OneKey® MLS as distributed by MLS GRID
