Welcome home to this Center Hall Colonial, ideally situated on a corner lot in the prestigious Village of Hewlett Harbor. Providing generous living spaces, classic Colonial character, and thoughtful flexibility throughout, this home is designed for both everyday living and entertaining. The main level features an elegant formal living room with fireplace, spacious formal dining room, eat-in kitchen, inviting family den with distinctive gray-blue natural cleft slate flooring, and a convenient half bath. The second floor features a spacious primary bedroom with a private en-suite full bath, while two additional bedrooms are served by a full bath. The fourth bedroom, additionally, can be accessed by a back staircase and features its own full en-suite bath, creating a versatile space for guests, a home office, or a private retreat. A full basement provides additional space for storage, recreation, hobbies, or future use. The property is located within a neighborhood with dedicated security and is served by an award-winning local school district. Conveniently located near shopping, dining, recreation, and the Seawane Club, a private, member-owned country club in Hewlett Harbor featuring an 18-hole links-style golf course. Come experience the space, versatility, and classic Colonial charm.
For sale
Price cut: $60K (10/22)
$1,489,000
178 Schenck Circle N, Hewlett Harbor, NY 11557
4beds
2,824sqft
Single Family Residence, Residential
Built in 1942
0.25 Acres Lot
$-- Zestimate®
$527/sqft
$-- HOA
What's special
Classic colonial characterSpacious formal dining roomCorner lotEat-in kitchenGenerous living spaces
- 21 days
- 1,415
- 81
Zillow last checked:
Listing updated:
Listed by:
BERKSHIRE HATHAWAY 516-295-3000,
Annette Samant CBR SRES 516-880-5088
Source: OneKey® MLS as distributed by MLS GRID,MLS#: 1056186
Facts & features
Interior
Bedrooms & bathrooms
- Bedrooms: 4
- Bathrooms: 4
- Full bathrooms: 3
- 1/2 bathrooms: 1
Other
- Description: Partially Finished Full Basement
- Level: Basement
Other
- Description: Living Room, Formal Dining Room, Eat-in-Kitchen, Den, Half Bath
- Level: First
Other
- Description: 3 Bedrooms, 2 Full Baths, Master Bedroom W/Full Bath
- Level: Second
Heating
- Oil
Cooling
- Central Air
Appliances
- Included: None
Features
- Eat-in Kitchen, Formal Dining
- Basement: Full,Partially Finished
- Attic: None
- Number of fireplaces: 1
- Fireplace features: Living Room
Interior area
- Total structure area: 2,824
- Total interior livable area: 2,824 sqft
Property
Parking
- Total spaces: 2
- Parking features: Attached, Driveway, Garage
- Garage spaces: 2
- Has uncovered spaces: Yes
Features
- Levels: Two
Lot
- Size: 0.25 Acres
Details
- Parcel number: 2017421910100060
- Special conditions: None
Construction
Type & style
- Home type: SingleFamily
- Architectural style: Colonial
- Property subtype: Single Family Residence, Residential
Materials
- Frame
Condition
- Year built: 1942
Utilities & green energy
- Sewer: Public Sewer
- Water: Public
- Utilities for property: Sewer Connected
Community & HOA
HOA
- Has HOA: No
Location
- Region: Hewlett
Financial & listing details
- Price per square foot: $527/sqft
- Annual tax amount: $26,682
- Date on market: 10/1/2026
- Cumulative days on market: 22 days
- Listing agreement: Exclusive Right To Sell
- Exclusions: All Fixtures
Estimated market value
Not available
Estimated sales range
Not available
Not available
Price history
| Date | Event | Price |
|---|---|---|
| 10/22/2026 | Price change | $1,489,000-3.9%$527/sqft |
Source:  OneKey® MLS as distributed by MLS GRID #1056186 Report a problem | ||
| 10/1/2026 | Listed for sale | $1,549,000$549/sqft |
Source: OneKey® MLS as distributed by MLS GRID #1056186 Report a problem | ||
Public tax history
Tax history is unavailable.
Monthly payment
Climate risks
Neighborhood: Hewlett Harbor
Nearby schools
Schools provided by the listing agent
- Elementary: Hewlett Elementary School
- Middle: Woodmere Middle School
- High: George W Hewlett High School
Source: OneKey® MLS as distributed by MLS GRID. This data may not be complete. We recommend contacting the local school district to confirm school assignments for this home.

Similar homes
- $1,499,0005 bd4 ba3.2k sqft164 E Rockaway Road, Hewlett, NY 11557For Sale
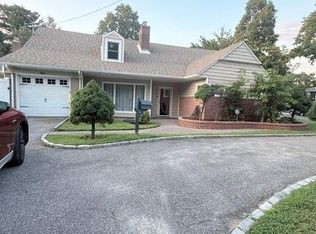
 MLS ID #1042628, Ariela Avitan, Listing by: A D I Properties Inc. OneKey® MLS as distributed by MLS GRID
- $1,875,0005 bd4 ba3k sqft1361 Boxwood Drive E, Hewlett Harbor, NY 11557For Sale
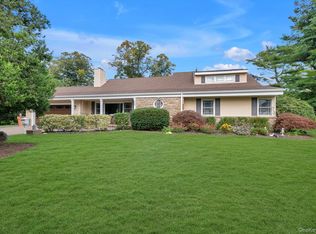 MLS ID #1055855, Ronnie B. Gerber, Listing by: Douglas Elliman Real Estate. OneKey® MLS as distributed by MLS GRID
- $1,399,0004 bd3 ba2.9k sqft53 Murdock Road, East Rockaway, NY 11563For Sale
 MLS ID #1064088, Ronnie B. Gerber, Listing by: Douglas Elliman Real Estate. OneKey® MLS as distributed by MLS GRID
- $1,887,0004 bd3 ba3.2k sqft1302 Azure Place, Hewlett, NY 11557For Sale
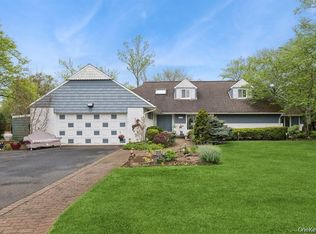 MLS ID #1062098, Marina Revnyaga, Listing by: Solid Homes Realty Inc. OneKey® MLS as distributed by MLS GRID
- $1,849,0004 bd3 ba2.9k sqft1566 Pebble Lane, Hewlett, NY 11557For SaleMLS ID #1004939, Asya Bangiyeva, Listing by: Coldwell Banker American Homes. OneKey® MLS as distributed by MLS GRID
- $1,499,0003 bd4 ba2.4k sqft27 2nd Street, Lynbrook, NY 11563For SaleMLS ID #1050279, Richard B. Drury, Listing by: Douglas Elliman Real Estate. OneKey® MLS as distributed by MLS GRID
- $899,0005 bd3 ba2.6k sqft1509 Hewlett Avenue, Hewlett, NY 11557For SaleMLS ID #1057133, Jonathan Bedoya, Listing by: Coldwell Banker American Homes. OneKey® MLS as distributed by MLS GRID
- $1,499,0005 bd4 ba3.1k sqft17 Lafayette Drive, Woodmere, NY 11598For SaleMLS ID #1035880, Mark Lipner GRI, Listing by: BERKSHIRE HATHAWAY. OneKey® MLS as distributed by MLS GRID
- $989,0005 bd2 ba2.2k sqft1423 Sturl Avenue, Hewlett, NY 11557For SaleMLS ID #1054752, Asya Bangiyeva, Listing by: Coldwell Banker American Homes. OneKey® MLS as distributed by MLS GRID
- $1,739,0005 bd4 ba3k sqft1218 Centre Street, Hewlett, NY 11557For SaleMLS ID #1010230, Malka Asch, Listing by: Howard Hanna Coach. OneKey® MLS as distributed by MLS GRID
- $1,399,9994 bd3 ba2.7k sqft23 Gale Drive, North Woodmere, NY 11581For SaleMLS ID #1062359, Gregory R. Schmidt, Listing by: Mark International R E Corp. OneKey® MLS as distributed by MLS GRID
- $1,375,0004 bd3 ba2.9k sqft988 Westwood Road, Woodmere, NY 11598For SaleMLS ID #1000413, Chen Amram, Listing by: Coldwell Banker American Homes. OneKey® MLS as distributed by MLS GRID
- $1,500,0004 bd3 ba1.9k sqft928 Northfield Road, Woodmere, NY 11598For SaleMLS ID #1035400, Pinchus Heskiel, Listing by: Pin It Realty LLC. OneKey® MLS as distributed by MLS GRID
- $1,699,0004 bd4 ba2.2k sqft2 Ike Place, Woodmere, NY 11598For SaleMLS ID #1048827, Etty A. Levy, Listing by: BERKSHIRE HATHAWAY. OneKey® MLS as distributed by MLS GRID
- $1,098,0006 bd3 ba2.1k sqft34 Wilson Road, Valley Stream, NY 11581For SaleMLS ID #1063244, Zachary M. Mazur, Listing by: Douglas Elliman Real Estate. OneKey® MLS as distributed by MLS GRID
- $1,075,0003 bd3 ba2.1k sqft351 Hewlett Parkway, Hewlett, NY 11557For SaleMLS ID #1035584, Sergey Borohov, Listing by: Coldwell Banker American Homes. OneKey® MLS as distributed by MLS GRID
- $1,149,0004 bd3 ba2.6k sqft39 Cathay Road, East Rockaway, NY 11518For SaleMLS ID #1049266, John C. Gandolfo, Listing by: Coldwell Banker American Homes. OneKey® MLS as distributed by MLS GRID
- $1,229,0004 bd3 ba2.3k sqft559 Leheigh Lane, Woodmere, NY 11598For SaleMLS ID #1062366, Avi Dubin, Listing by: Avid Homes Inc. OneKey® MLS as distributed by MLS GRID
- $1,599,0004 bd4 ba3.2k sqft552 Dover Road, Oceanside, NY 11572For SaleMLS ID #1046676, Maria Priovolos, Listing by: Keller Williams Points North. OneKey® MLS as distributed by MLS GRID
