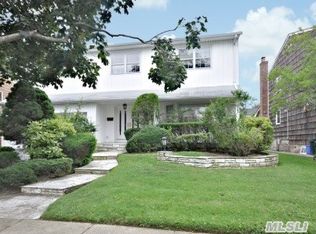
Discover refined comfort and thoughtful design at 23 Gale Drive, an immaculately maintained four-bedroom, three-bath Hi-Ranch in North Woodmere’s Hewlett-Woodmere School District 14 with paid off solar panels. Offering approximately 2,800 square feet of living area on a 6,000-square-foot lot, this beautifully cared-for home balances spacious entertaining areas with inviting private retreats.
Step inside, where stairs lead up to the main living level and down to the finished lower level. Upstairs, a generous open layout connects the living room, dining room, and custom kitchen, creating a welcoming setting for everything from quiet evenings to lively gatherings. Decorative scrollwork inlays in the hardwood flooring add distinctive character, while granite countertops and abundant cabinetry bring both elegance and functionality to the kitchen. Just off the dining room, a deck extends the living space outdoors—perfect for morning coffee or dinner beneath the evening sky.
Two bedrooms occupy this level, including the primary suite, a relaxing retreat with three closets fitted with custom organizers. Its skylit ensuite bathroom features radiant-heated floors, a jetted soaking tub, and a separate glass-enclosed shower. A shared full bathroom also offers radiant floor heating, adding another touch of everyday comfort.
The finished lower level offers two additional large bedrooms with custom closet organizers, a full bathroom, and two versatile rooms ideal for a den, home office, playroom, or entertaining space. Custom cabinetry and a built-in sound system enhance the setting, while an alarm system with cameras provides added peace of mind. Sliding glass doors open to a beautifully renovated, fully paved backyard, creating an inviting space for outdoor gatherings and relaxation.
Beyond its beautiful finishes, the home offers thoughtful features that enhance daily living, including fully paid-off solar panels, a whole-house water purification system, four-zone oil heating, and wiring for an electric vehicle charging station, custom built entertainment system, hardwired alarm system with cameras. The owner reports an electric bill of approximately $17 per month, highlighting the benefit of the solar panels. A two-car garage with automatic doors adds convenience and storage.
With access to LIRR service into Manhattan, 23 Gale Drive combines a convenient North Woodmere location with generous space, custom touches, and exceptional care—a home designed to be enjoyed, inside and out.
For sale
$1,399,999
23 Gale Drive, North Woodmere, NY 11581
4beds
2,798sqft
Single Family Residence, Residential
Built in 1964
6,000 Square Feet Lot
$-- Zestimate®
$500/sqft
$-- HOA
What's special
Built-in sound systemCustom closet organizersSkylit ensuite bathroomJetted soaking tubRadiant-heated floorsSeparate glass-enclosed showerGranite countertops
- 2 days
- 384
- 24
Zillow last checked:
Listing updated:
Listed by:
Mark International R E Corp 718-987-4500,
Gregory R. Schmidt 718-987-4500
Source: OneKey® MLS as distributed by MLS GRID,MLS#: 1062359
Facts & features
Interior
Bedrooms & bathrooms
- Bedrooms: 4
- Bathrooms: 3
- Full bathrooms: 3
Heating
- Oil
Cooling
- Central Air
Appliances
- Included: Dryer, Electric Oven, Electric Range, Electric Water Heater, Oven, Range, Refrigerator, Washer
Features
- Chandelier, Crown Molding, Eat-in Kitchen, Kitchen Island, Natural Woodwork, Open Floorplan, Primary Bathroom, Wired for Sound
- Attic: Partial
- Has fireplace: No
Interior area
- Total structure area: 2,798
- Total interior livable area: 2,798 sqft
Property
Parking
- Total spaces: 2
- Parking features: Driveway, Garage
- Garage spaces: 2
- Has uncovered spaces: Yes
Features
- Levels: Two
Lot
- Size: 6,000 Square Feet
Details
- Parcel number: 2035396220000100
- Special conditions: None
Construction
Type & style
- Home type: SingleFamily
- Architectural style: Colonial
- Property subtype: Single Family Residence, Residential
Materials
- Aluminum Siding, Brick
Condition
- Updated/Remodeled
- Year built: 1964
Utilities & green energy
- Sewer: Public Sewer
- Water: Public
- Utilities for property: Cable Connected, Electricity Connected, Natural Gas Available, Sewer Connected, Trash Collection Public, Water Connected
Green energy
- Energy generation: Solar
Community & HOA
HOA
- Has HOA: No
Location
- Region: Valley Stream
Financial & listing details
- Price per square foot: $500/sqft
- Tax assessed value: $744
- Annual tax amount: $24,323
- Date on market: 10/14/2026
- Cumulative days on market: 3 days
- Listing agreement: Exclusive Right To Sell
- Electric utility on property: Yes
Estimated market value
Not available
Estimated sales range
Not available
Not available
Price history
| Date | Event | Price |
|---|---|---|
| 10/14/2026 | Listed for sale | $1,399,999+133.3%$500/sqft |
Source:  OneKey® MLS as distributed by MLS GRID #1062359 Report a problem OneKey® MLS as distributed by MLS GRID #1062359 Report a problem | ||
| 10/10/2014 | Sold | $600,000-6.1%$214/sqft |
Source: OneKey® MLS as distributed by MLS GRID #L2650022 Report a problem | ||
| 6/27/2014 | Price change | $639,000-3%$228/sqft |
Source: Coach Realtors #2650022 Report a problem | ||
| 6/10/2014 | Price change | $659,000-2.4%$236/sqft |
Source: Coach Realtors #2650022 Report a problem | ||
| 5/15/2014 | Price change | $675,000-0.7%$241/sqft |
Source: Coach Realtors #2650022 Report a problem | ||
| 4/26/2014 | Price change | $680,000-1.3%$243/sqft |
Source: Coach Realtors #2650022 Report a problem | ||
| 3/25/2014 | Price change | $689,000-1.1%$246/sqft |
Source: Coach Realtors #2650022 Report a problem | ||
| 2/26/2014 | Listed for sale | $697,000+91%$249/sqft |
Source: Coach Realtors #2650022 Report a problem | ||
| 9/29/1998 | Sold | $365,000$130/sqft |
Source: Public Record Report a problem | ||
Public tax history
| Year | Property taxes | Tax assessment |
|---|---|---|
| 2024 | -- | $744 |
| 2023 | -- | $744 +0.5% |
| 2022 | -- | $740 |
| 2021 | $16,231 +9.2% | -- |
| 2020 | $14,868 -1.3% | $840 -6.7% |
| 2019 | $15,068 | $900 -6.3% |
| 2018 | $15,068 -2.4% | $960 -5.9% |
| 2017 | $15,445 -20.6% | $1,020 -21.3% |
| 2016 | $19,463 +570.4% | $1,296 |
| 2015 | $2,903 +7.5% | $1,296 |
| 2013 | $2,702 +5.1% | $1,296 |
| 2012 | $2,570 -79.1% | $1,296 -6.8% |
| 2011 | $12,313 +8% | $1,390 -2.4% |
| 2010 | $11,403 | $1,424 -17.5% |
| 2009 | -- | $1,726 -3.3% |
| 2008 | -- | $1,784 +3.4% |
| 2006 | -- | $1,726 -34.4% |
| 2005 | -- | $2,630 -44.4% |
| 2004 | -- | $4,732 |
| 2003 | -- | $4,732 -45.6% |
| 2002 | -- | $8,700 |
| 2001 | -- | $8,700 |
| 2000 | -- | $8,700 |
Find assessor info on the county website
Monthly payment
Climate risks
Neighborhood: 11581
Nearby schools
Schools provided by the listing agent
- Elementary: Ogden Elementary School
- Middle: Woodmere Middle School
- High: George W Hewlett High School
Source: OneKey® MLS as distributed by MLS GRID. This data may not be complete. We recommend contacting the local school district to confirm school assignments for this home.
- $1,415,500-- bd2 ba2.6k sqft27 Gale Dr, Valley Stream, NY 11581Off Market
- $1,283,7005 bd1 ba2.6k sqft19 Gale Dr, Valley Stream, NY 11581Off Market

- $1,401,2005 bd3 ba3.6k sqft26 Valley Greens Dr, Valley Stream, NY 11581Off Market
- $1,471,1005 bd3 ba3.2k sqft30 Valley Greens Dr, Valley Stream, NY 11581Off Market
Similar homes
- $1,350,0004 bd3 ba2.5k sqft648 Diane Place, North Woodmere, NY 11581For Sale

 MLS ID #1061457, Miri Stern, Listing by: BH&G R E Realty Connect. OneKey® MLS as distributed by MLS GRID
 - $1,249,0004 bd3 ba2k sqft1066 Cedarhurst Street, North Woodmere, NY 11581For Sale
 MLS ID #1058947, Judah Spector, Listing by: All Going Realty LLC. OneKey® MLS as distributed by MLS GRID
 - $1,350,0004 bd4 ba2.6k sqft636 Diane Place, North Woodmere, NY 11581For Sale
 MLS ID #1059092, Miri Stern, Listing by: BH&G R E Realty Connect. OneKey® MLS as distributed by MLS GRID
 - $1,349,0004 bd3 ba2.4k sqft39 Halyard Rd, Valley Stream, NY 11581For Sale By Owner
- $1,229,0004 bd3 ba2.3k sqft559 Leheigh Lane, Woodmere, NY 11598For SaleMLS ID #1062366, Avi Dubin, Listing by: Avid Homes Inc. OneKey® MLS as distributed by MLS GRID
- $1,339,0003 bd3 ba2.5k sqft15 Captains Road, North Woodmere, NY 11581For SaleMLS ID #1043806, Lori Schlesinger, Listing by: Lori & Associates LI Realty. OneKey® MLS as distributed by MLS GRID
- $1,388,0004 bd3 ba1.7k sqft723-B Park Lane, North Woodmere, NY 11581For SaleMLS ID #986297, David Wiener, Listing by: Pin It Realty LLC. OneKey® MLS as distributed by MLS GRID
- $1,289,0004 bd3 ba2k sqft919 Park Court, North Woodmere, NY 11581For SaleMLS ID #1052653, Ahmed Z. Mohamed, Listing by: Compass Greater NY LLC. OneKey® MLS as distributed by MLS GRID
- $1,175,0004 bd3 ba3k sqft19 Valley Greens Drive, Valley Stream, NY 11581For SaleMLS ID #1034240, Gil R. Shemtov, Listing by: Douglas Elliman Real Estate. OneKey® MLS as distributed by MLS GRID
- $1,199,0004 bd3 ba1.9k sqft46 Valley Lane E, Valley Stream, NY 11581For SaleMLS ID #1034750, Julia Krispeal, Listing by: Douglas Elliman Real Estate. OneKey® MLS as distributed by MLS GRID
- $1,450,0004 bd2 ba2.1k sqft929 Jewel Drive, North Woodmere, NY 11581For SaleMLS ID #1026108, Roberto Jaramillo, Listing by: Home and Hearth of Long Island. OneKey® MLS as distributed by MLS GRID
- $1,500,0004 bd2 ba1.5k sqft871 Kilmer Lane, North Woodmere, NY 11581For SaleMLS ID #1040508, Valerie A. Shalomoff CBR, Listing by: Keller WIlliams Realty Liberty. OneKey® MLS as distributed by MLS GRID
- $1,075,0004 bd3 ba2.2k sqft8 Gale Drive, North Woodmere, NY 11581For SaleMLS ID #1051599, Emmanuel Martinez, Listing by: Keller Williams City Views. OneKey® MLS as distributed by MLS GRID
- $1,395,0005 bd3 ba2.5k sqft850 Oliver Street, Woodmere, NY 11598For SaleMLS ID #1058593, David Wiener, Listing by: Pin It Realty LLC. OneKey® MLS as distributed by MLS GRID
- $989,0006 bd3 ba2.9k sqft22 Valley Lane W, North Woodmere, NY 11581For SaleMLS ID #1047871, Abigail Shechter, Listing by: Five Towns Miller Realty Inc. OneKey® MLS as distributed by MLS GRID
- $1,236,0004 bd3 ba1.9k sqft1040 Cedarhurst Street, North Woodmere, NY 11581For SaleMLS ID #993571, Sergey Borohov, Listing by: Coldwell Banker American Homes. OneKey® MLS as distributed by MLS GRID
- $1,099,0004 bd3 ba2.8k sqft2 Longview Avenue, North Woodmere, NY 11581For SaleMLS ID #1042390, Carol Braunstein, Listing by: BERKSHIRE HATHAWAY. OneKey® MLS as distributed by MLS GRID
- $1,675,0005 bd4 ba2.5k sqft740 Kearny Drive, North Woodmere, NY 11581For SaleMLS ID #965996, Boris Streshinskiy, Listing by: All In Realty Group Inc. OneKey® MLS as distributed by MLS GRID
- $1,525,0005 bd3 ba2.5k sqft816 Cliffside Avenue, North Woodmere, NY 11581For SaleMLS ID #996052, Sarah Roberg, Listing by: Five Towns Miller Realty Inc. OneKey® MLS as distributed by MLS GRID
