A well priced expansive high ranch in the valleys. With close to 3,000 sq feet you can make this house your own with cosmetic updates. The bones are great and the space is there. No sandy damage, 2 zone central air, new compressor, Anderson doors, new thermostats, new garage modor, new alarm, new hot water heater, new oven and new masonry done to the back and front. 4 bedrooms on one level. Extra wide hallways, very large dining room, spacious kitchen, Huge lower level, generously sized bedrooms. Taxes have not been grieved.
Pending
$989,000
22 Valley Lane W, North Woodmere, NY 11581
6beds
2,974sqft
Single Family Residence, Residential
Built in 1964
5,998 Square Feet Lot
$-- Zestimate®
$333/sqft
$-- HOA
What's special
Huge lower levelGenerously sized bedroomsExtra wide hallwaysAnderson doorsVery large dining roomSpacious kitchen
- 44 days
- 1,139
- 47
Likely to sell faster than
Zillow last checked:
Listing updated:
Listed by:
Five Towns Miller Realty Inc 516-374-4100,
Abigail Shechter 516-316-3452
Source: OneKey® MLS as distributed by MLS GRID,MLS#: 1047871
Facts & features
Interior
Bedrooms & bathrooms
- Bedrooms: 6
- Bathrooms: 3
- Full bathrooms: 3
Other
- Description: Playroom, 2 Bedrooms, 1 Full Bath, Laundry, Utilities, 2 Car Garage
- Level: Lower
Other
- Description: Living Room, Dining Room, Eat-In-Kitchen, 4 Bedrooms, 2 Full Bath
- Level: First
Heating
- Forced Air
Cooling
- Central Air
Appliances
- Included: Cooktop, Dishwasher, Dryer, Oven, Refrigerator, Washer
Features
- Eat-in Kitchen, Formal Dining
- Basement: Finished,Full
- Attic: None
- Has fireplace: No
Interior area
- Total structure area: 2,974
- Total interior livable area: 2,974 sqft
Property
Parking
- Total spaces: 2
- Parking features: Attached, Driveway, Garage
- Garage spaces: 2
- Has uncovered spaces: Yes
Features
- Patio & porch: Deck, Patio
Lot
- Size: 5,998 Square Feet
- Dimensions: 60 x 100
Details
- Parcel number: 2035395490000820
- Special conditions: None
Construction
Type & style
- Home type: SingleFamily
- Architectural style: Hi Ranch
- Property subtype: Single Family Residence, Residential
Materials
- Frame
Condition
- Year built: 1964
Utilities & green energy
- Sewer: Public Sewer
- Water: Public
- Utilities for property: Electricity Connected, Natural Gas Connected, Water Connected
Community & HOA
HOA
- Has HOA: No
Location
- Region: Valley Stream
Financial & listing details
- Price per square foot: $333/sqft
- Tax assessed value: $771,000
- Annual tax amount: $24,237
- Date on market: 10/8/2026
- Cumulative days on market: 44 days
- Listing agreement: Exclusive Right To Sell
- Electric utility on property: Yes
Estimated market value
Not available
Estimated sales range
Not available
Not available
Price history
| Date | Event | Price |
|---|---|---|
| 11/17/2026 | Pending sale | $989,000$333/sqft |
Source:  OneKey® MLS as distributed by MLS GRID #1047871 Report a problem | ||
| 10/8/2026 | Listed for sale | $989,000$333/sqft |
Source: OneKey® MLS as distributed by MLS GRID #1047871 Report a problem | ||
Public tax history
| Year | Property taxes | Tax assessment |
|---|---|---|
| 2024 | -- | $771 |
| 2023 | -- | $771 |
| 2022 | -- | $771 |
| 2021 | $20,649 +1.8% | -- |
| 2020 | $20,288 +17.4% | $1,226 |
| 2019 | $17,284 | $1,226 |
| 2018 | $17,284 +1.2% | $1,226 |
| 2017 | $17,082 +5.2% | $1,226 |
| 2016 | $16,235 +561.9% | $1,226 |
| 2015 | $2,453 +8.4% | $1,226 |
| 2013 | $2,262 +4.1% | $1,226 |
| 2012 | $2,173 -80.1% | $1,226 -2% |
| 2011 | $10,924 +26.8% | $1,251 -3.5% |
| 2010 | $8,612 | $1,296 -21% |
| 2009 | -- | $1,641 -4.2% |
| 2008 | -- | $1,713 +1.1% |
| 2006 | -- | $1,694 -32.5% |
| 2005 | -- | $2,510 -47.6% |
| 2004 | -- | $4,792 |
| 2003 | -- | $4,792 -45.2% |
| 2002 | -- | $8,740 |
| 2001 | -- | $8,740 |
| 2000 | -- | $8,740 |
Find assessor info on the county website
Monthly payment
Climate risks
Neighborhood: 11581
Nearby schools
Schools provided by the listing agent
- Elementary: Franklin Early Childhood Center
- Middle: Woodmere Middle School
- High: George W Hewlett High School
Source: OneKey® MLS as distributed by MLS GRID. This data may not be complete. We recommend contacting the local school district to confirm school assignments for this home.
- $1,235,0005 bd5 ba3.1k sqft26 Valley Ln W, Valley Stream, NY 11581Off Market
- $1,098,000-- bd3 ba2.5k sqft18 Valley Ln W, Valley Stream, NY 11581Off Market
- $1,675,0005 bd4 ba2.5k sqft740 Kearny Dr, Valley Stream, NY 11581For Sale
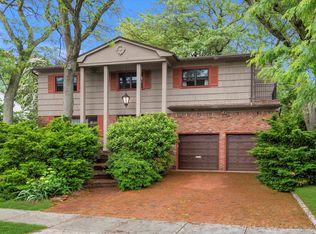
- $1,386,100-- bd4 ba2.5k sqft740 Kearny Dr, Valley Stream, NY 11581Off Market
Similar homes
- $1,099,0004 bd3 ba2k sqft372 Hungry Harbor Road, North Woodmere, NY 11581For Sale

 MLS ID #1010459, Pinella Tajcher, Listing by: Howard Hanna Coach. OneKey® MLS as distributed by MLS GRID
- $1,149,9994 bd3 ba2.3k sqft726 University Street, Valley Stream, NY 11581For Sale
 MLS ID #1016520, Harriet Trastelis, Listing by: Coldwell Banker American Homes. OneKey® MLS as distributed by MLS GRID
- $725,0003 bd2 ba1.6k sqft86 Rushfield Lane, Valley Stream, NY 11581For Sale
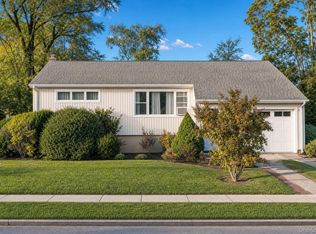 MLS ID #1071857, Steven D. Cameron, Listing by: Signature Premier Properties. OneKey® MLS as distributed by MLS GRID
- $999,0005 bd3 ba2.4k sqft552 Waukena Avenue, Oceanside, NY 11572For Sale
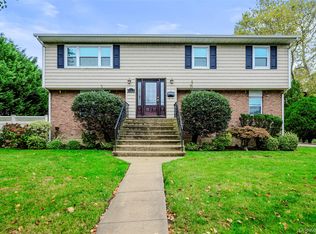 MLS ID #1066853, Christopher White, Listing by: Compass Greater NY LLC. OneKey® MLS as distributed by MLS GRID
- $759,0004 bd3 ba1.6k sqft19 Frank Street, Valley Stream, NY 11580For SaleMLS ID #1074591, Rohit Garg, Listing by: Island Edge Homes. OneKey® MLS as distributed by MLS GRID
- $899,0003 bd3 ba2.4k sqft2466 Cove Court, Bellmore, NY 11710For SaleMLS ID #1073674, Jennie R. Katz, Listing by: Blue Island Homes NY LLC. OneKey® MLS as distributed by MLS GRID
- $899,0005 bd3 ba2.7k sqft17 Oxford Street, Malverne, NY 11565For SaleMLS ID #1032160, Taner Ali, Listing by: HomeSmart Premier Living Rlty. OneKey® MLS as distributed by MLS GRID
- $899,0004 bd4 ba3.1k sqft445 Nassau Boulevard, West Hempstead, NY 11552For SaleMLS ID #997027, Jayson Brown, Listing by: Panache Realty Co. OneKey® MLS as distributed by MLS GRID
- $869,0004 bd2 ba2.4k sqft201 Hempstead Avenue, Malverne, NY 11565For SaleMLS ID #1057955, Leon J. Sanchez, Listing by: Newman Realty Inc. OneKey® MLS as distributed by MLS GRID
- $879,0003 bd3 ba2.3k sqft382 Scranton Avenue, Lynbrook, NY 11563For SaleMLS ID #1064416, Leon Sanchez GRI, Listing by: Newman Realty Inc. OneKey® MLS as distributed by MLS GRID
- $1,150,0005 bd4 ba3.5k sqft288 Brower Avenue, Rockville Centre, NY 11570For SaleMLS ID #1034544, Anna Aprea ABR SFR SRES, Listing by: Coldwell Banker American Homes. OneKey® MLS as distributed by MLS GRID
- $1,045,0005 bd2 ba1.7k sqft135 Sperry Boulevard, New Hyde Park, NY 11040For SaleMLS ID #1060487, Richard Alvarez, Listing by: Jason Mitchell Real Estate NY. OneKey® MLS as distributed by MLS GRID
- $899,9993 bd3 ba1.6k sqft2145 Potter Avenue, Merrick, NY 11566For SaleMLS ID #1070010, Arlene Gregory, Listing by: Coldwell Banker American Homes. OneKey® MLS as distributed by MLS GRID
- $745,0004 bd3 ba1.5k sqft50 Manor Road, Valley Stream, NY 11580For SaleMLS ID #1036773, Howard S. Grynspan, Listing by: HomeSmart Homes & Estates. OneKey® MLS as distributed by MLS GRID
- $1,199,0005 bd3 ba2.6k sqft791 Cornwell Avenue, Malverne, NY 11565For SaleMLS ID #1038367, Joosoo Kim SFR SRS MRP CIPS AHWD, Listing by: Charles Rutenberg Realty Inc. OneKey® MLS as distributed by MLS GRID
- $799,9993 bd2 ba1.4k sqft104 W Lincoln Avenue, Valley Stream, NY 11580For SaleMLS ID #1050259, Paula I. Lescano, Listing by: Exit Realty United. OneKey® MLS as distributed by MLS GRID
- $863,0004 bd3 ba1.8k sqft3727 Oceanside Road E, Oceanside, NY 11572For SaleMLS ID #1066046, Patricia A. Murphy CBR, Listing by: Village Plaza Realty. OneKey® MLS as distributed by MLS GRID
- $1,385,0006 bd3 ba2.6k sqft43-05 Morgan Street, Little Neck, NY 11363For SaleMLS ID #1075123, Janice A. Eubank CBR GRI, Listing by: LAFFEY REAL ESTATE. OneKey® MLS as distributed by MLS GRID
- $1,349,0004 bd3 ba2k sqft22 Woodmere Boulevard, Woodmere, NY 11598For SaleMLS ID #1050989, Mark Lipner GRI, Listing by: BERKSHIRE HATHAWAY. OneKey® MLS as distributed by MLS GRID
- $870,0003 bd1 ba1.4k sqft8831 Commonwealth Boulevard, Bellerose, NY 11426For SaleMLS ID #1072044, Dominick Musto II, Listing by: Island Premier Properties Ltd. OneKey® MLS as distributed by MLS GRID
