Exceptional opportunity to own a spacious Five-bedroom, 3½-bath, Five-level Brick and Stone Split in one of Rockville Centre's most sought-after neighborhoods. Offering approximately 3500 square feet of living space, this home provides the ideal combination of space, comfort, and convenience. Designed for today's lifestyle, the flexible floor plan features oversized living areas, generously sized bedrooms, Hardwood Flooring, Primary Bedroom Suite with full bathroom, Updated Bathrooms, Large main level Den/Recreation room and Half Bathroom with a separate entrance, a Four season room with windows, wood burning fireplace and abundant natural light...perfect for relaxing or an office space, Great size Basement, storage, washer/dryer, utility room, gas heating, central air conditioning, 2 Car attached Garage, and plenty of room for entertaining, working from home, or multi-generational living. Enjoy an unbeatable location just minutes from the Long Island Rail Road, providing a convenient, quick commute to Manhattan. You'll also be close to downtown Rockville Centre's popular restaurants, shopping, parks, and top-rated schools. Whether you're looking for a forever home or simply need more space in a prime location, this property checks every box. Don’t miss your chance to make it yours!!!
For sale
$1,250,000
288 Brower Avenue, Rockville Centre, NY 11570
5beds
3,501sqft
Single Family Residence, Residential
Built in 1954
9,280 Square Feet Lot
$-- Zestimate®
$357/sqft
$-- HOA
What's special
Wood burning fireplaceAbundant natural lightCentral air conditioningGas heatingGenerously sized bedroomsFlexible floor planUtility room
- 29 days
- 3,292
- 131
Zillow last checked:
Listing updated:
Listed by:
Coldwell Banker American Homes 516-223-2525,
Anna Aprea ABR SFR SRES 646-279-4781,
Stacy Fredricks SFR 516-859-3794,
Coldwell Banker American Homes
Source: OneKey® MLS as distributed by MLS GRID,MLS#: 1034544
Facts & features
Interior
Bedrooms & bathrooms
- Bedrooms: 5
- Bathrooms: 4
- Full bathrooms: 3
- 1/2 bathrooms: 1
Heating
- Natural Gas
Cooling
- Central Air
Appliances
- Included: Dishwasher, Dryer, Electric Oven, Refrigerator, Washer, Gas Water Heater
- Laundry: Washer/Dryer Hookup, In Basement
Features
- Eat-in Kitchen, Formal Dining, Primary Bathroom, Storage
- Flooring: Hardwood
- Basement: Full,Storage Space
- Attic: Crawl
- Has fireplace: Yes
- Fireplace features: Wood Burning
Interior area
- Total structure area: 3,501
- Total interior livable area: 3,501 sqft
Property
Parking
- Total spaces: 2
- Parking features: Driveway
- Garage spaces: 2
- Has uncovered spaces: Yes
Features
- Levels: Multi/Split
- Fencing: Vinyl
Lot
- Size: 9,280 Square Feet
Details
- Parcel number: 2029382380000620
- Special conditions: None
Construction
Type & style
- Home type: SingleFamily
- Property subtype: Single Family Residence, Residential
Materials
- Brick, Stone
Condition
- Year built: 1954
Utilities & green energy
- Sewer: Public Sewer
- Water: Private
- Utilities for property: Electricity Connected, Natural Gas Connected, Sewer Connected, Water Connected
Community & HOA
HOA
- Has HOA: No
Location
- Region: Rockville Centre
Financial & listing details
- Price per square foot: $357/sqft
- Tax assessed value: $880
- Annual tax amount: $27,680
- Date on market: 8/17/2026
- Cumulative days on market: 16 days
- Listing agreement: Exclusive Right To Sell
- Electric utility on property: Yes
Estimated market value
Not available
Estimated sales range
Not available
Not available
Price history
| Date | Event | Price |
|---|---|---|
| 8/14/2026 | Listed for sale | $1,250,000$357/sqft |
Source:  OneKey® MLS as distributed by MLS GRID #1034544 Report a problem OneKey® MLS as distributed by MLS GRID #1034544 Report a problem | ||
Public tax history
| Year | Property taxes | Tax assessment |
|---|---|---|
| 2024 | -- | $765 -13.1% |
| 2023 | -- | $880 |
| 2022 | -- | $880 |
| 2021 | $23,120 -7.4% | -- |
| 2020 | $24,957 +76.2% | $1,470 |
| 2019 | $14,161 | $1,470 |
| 2018 | $14,161 +7.3% | $1,470 |
| 2017 | $13,195 +6.4% | $1,470 |
| 2016 | $12,397 +4244.7% | $1,470 |
| 2015 | $285 -7.8% | $1,470 |
| 2013 | $310 +10.5% | $1,470 -9.1% |
| 2012 | $280 -97.8% | $1,617 -12% |
| 2011 | $12,707 -5% | $1,838 -13.7% |
| 2010 | $13,375 | $2,129 -20.5% |
| 2009 | -- | $2,679 +2.6% |
| 2008 | -- | $2,610 +6% |
| 2006 | -- | $2,463 -36% |
| 2005 | -- | $3,851 -38.6% |
| 2004 | -- | $6,268 |
| 2003 | -- | $6,268 -34% |
| 2002 | -- | $9,500 |
| 2001 | -- | $9,500 |
| 2000 | -- | $9,500 |
Find assessor info on the county website
Monthly payment
Climate risks
Neighborhood: 11570
Nearby schools
Schools provided by the listing agent
- Elementary: Wilson Elementary School
- Middle: South Side Middle School
- High: South Side High School
Source: OneKey® MLS as distributed by MLS GRID. This data may not be complete. We recommend contacting the local school district to confirm school assignments for this home.
- $1,313,1005 bd2 ba2.8k sqft186 Hamilton Rd, Rockville Centre, NY 11570Off Market
- $1,248,0004 bd2 ba2.4k sqft280 Brower Ave, Rockville Centre, NY 11570Off Market
- $1,500,000-- bd2 ba2.6k sqft178 Hamilton Rd, Rockville Centre, NY 11570Sold
- $1,242,300-- bd2 ba2.4k sqft185 Princeton Rd, Rockville Centre, NY 11570Off Market
Similar homes
- $1,299,0005 bd3 ba2.6k sqft791 Cornwell Avenue, Malverne, NY 11565For Sale

 MLS ID #1038367, Joosoo Kim SFR SRS MRP CIPS AHWD, Listing by: Charles Rutenberg Realty Inc. OneKey® MLS as distributed by MLS GRID
 - $1,399,0005 bd3 ba3.1k sqft561 Golf Drive, Valley Stream, NY 11581For Sale
 MLS ID #1026832, David Wiener, Listing by: Pin It Realty LLC. OneKey® MLS as distributed by MLS GRID
 - $1,080,0004 bd4 ba2.2k sqft243 Spruce Street, West Hempstead, NY 11552For Sale
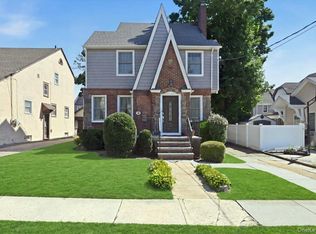 MLS ID #1033796, Danielle Zangre ABR PSA SFR, Listing by: Douglas Elliman Real Estate. OneKey® MLS as distributed by MLS GRID
 - $1,069,0005 bd4 ba3.1k sqft2489 Aron Drive W, Seaford, NY 11783For Sale
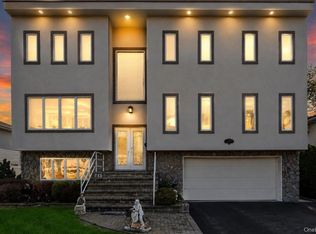 MLS ID #1027585, Julia Krispeal, Listing by: Douglas Elliman Real Estate. OneKey® MLS as distributed by MLS GRID
 - $1,299,9995 bd3 ba2.4k sqft323 E Walnut Street, Long Beach, NY 11561For SaleMLS ID #1012359, Jennifer McConnell, Listing by: BERKSHIRE HATHAWAY. OneKey® MLS as distributed by MLS GRID
- $1,400,0004 bd3 ba3.2k sqft719 Hungry Harbor Road, Valley Stream, NY 11581For SaleMLS ID #1031763, Pinchus Heskiel, Listing by: Pin It Realty LLC. OneKey® MLS as distributed by MLS GRID
- $1,099,0006 bd2 ba2.7k sqft2694 Dorothy Street, Bellmore, NY 11710For SaleMLS ID #1019138, Mohammad Paramanik, Listing by: Exit Realty Prime. OneKey® MLS as distributed by MLS GRID
- $999,0004 bd3 ba2.2k sqft2917 Len Drive, Bellmore, NY 11710For SaleMLS ID #1040471, Louise F. Pitlake, Listing by: Douglas Elliman Real Estate. OneKey® MLS as distributed by MLS GRID
- $1,078,0004 bd3 ba1.8k sqft73 Chestnut Avenue, Floral Park, NY 11001For SaleMLS ID #1043001, Marie C. Grant CBR E-PRO, Listing by: Signature Premier Properties. OneKey® MLS as distributed by MLS GRID
- $1,390,0005 bd3 ba2.4k sqft1497 Park Street, Atlantic Beach, NY 11509For SaleMLS ID #1030530, Annett C. Ellis, Listing by: Annett C Ellis Realty Inc. OneKey® MLS as distributed by MLS GRID
- $1,050,0004 bd3 ba2k sqft239 Hungry Harbor Road, North Woodmere, NY 11581For SaleMLS ID #1020382, Annette Vasquez Miller, Listing by: Linda Kettering Realty Corp. OneKey® MLS as distributed by MLS GRID
- $1,079,0005 bd3 ba2k sqft120 Bruce Terrace, Mineola, NY 11501For SaleMLS ID #978914, Khalidah Arifee, Listing by: Property Professionals Realty. OneKey® MLS as distributed by MLS GRID
- $1,199,9995 bd3 ba2.1k sqft9 Donald Drive, Old Bethpage, NY 11804For SaleMLS ID #1031953, Jamie Gorman, Listing by: JG Homes. OneKey® MLS as distributed by MLS GRID
- $1,099,0004 bd3 ba2k sqft372 Hungry Harbor Road, Valley Stream, NY 11581For SaleMLS ID #1010459, Pinella Tajcher, Listing by: Howard Hanna Coach. OneKey® MLS as distributed by MLS GRID
- $1,395,0004 bd3 ba2.7k sqft525 11th Street, Cedarhurst, NY 11516For SaleMLS ID #1019430, Roy M. Arbeit, Listing by: Douglas Elliman Real Estate. OneKey® MLS as distributed by MLS GRID
- $939,0005 bd3 ba2.5k sqft22 Wood Street, Lynbrook, NY 11563For SaleMLS ID #1003396, Dorothy A. Hall CBR, Listing by: Becker Realty Services Inc. OneKey® MLS as distributed by MLS GRID
- $869,0004 bd3 ba1.7k sqft227 Sycamore Street, West Hempstead, NY 11552For SaleMLS ID #1040946, Sharona Beck, Listing by: Sharona Beck Realty Inc. OneKey® MLS as distributed by MLS GRID
- $1,175,0005 bd3 ba3.8k sqft0000 Dean Avenue, Bronx, NY 10465For SaleMLS ID #1014481, Maria Porco Rosa, Listing by: Weichert Realtors Legacy Group. OneKey® MLS as distributed by MLS GRID
- $1,449,0003 bd3 ba2k sqft360 Terrace Avenue, Garden City, NY 11530For SaleMLS ID #1016681, Liliya Gavrilova, Listing by: Coldwell Banker American Homes. OneKey® MLS as distributed by MLS GRID
