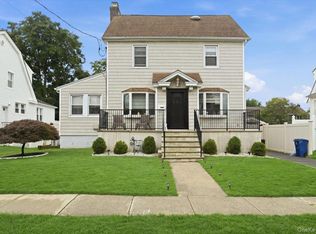
Welcome to this beautifully renovated 4-bedroom Tudor Colonial, where timeless charm meets modern luxury. A welcoming front porch leads into a gracious foyer with a spacious coat closet. The sun-filled living room, featuring a classic fireplace, flows seamlessly into the formal dining room—perfect for entertaining. The main level also offers an updated powder room and a spectacular oversized eat-in kitchen with a large center island, double sinks, double ovens, an oversized refrigerator, and two dishwashers, making it a dream for cooking and hosting.
Upstairs, the spacious primary suite features two closets and a stunning spa-like ensuite bath. Three additional generously sized bedrooms, a beautifully updated full bathroom, and a large linen closet complete the second floor. The finished walk-up attic provides versatile bonus space, ideal for a playroom, home office, or guest retreat.
The finished basement, with a separate outside entrance, offers exceptional flexibility and includes a full bathroom, laundry area, and ample storage. Outside, enjoy a private backyard with a deck, garage, and private driveway.
Ideally located near parks, schools, houses of worship, the LIRR, shopping, and more, this move-in-ready home offers the perfect combination of elegance, space, convenience, and modern amenities. A rare opportunity you won't want to miss!
Pending
Price cut: $19K (8/24)
$1,080,000
243 Spruce Street, West Hempstead, NY 11552
4beds
2,205sqft
Single Family Residence, Residential
Built in 1928
4,000 Square Feet Lot
$-- Zestimate®
$490/sqft
$-- HOA
What's special
Oversized refrigeratorLaundry areaPrivate drivewayTwo closetsLarge linen closetDouble sinksLarge center island
- 84 days
- 126
- 0
Zillow last checked:
Listing updated:
Listed by:
Douglas Elliman Real Estate 516-307-9406,
Danielle Zangre ABR PSA SFR 516-446-1573
Source: OneKey® MLS as distributed by MLS GRID,MLS#: 1033796
Facts & features
Interior
Bedrooms & bathrooms
- Bedrooms: 4
- Bathrooms: 4
- Full bathrooms: 3
- 1/2 bathrooms: 1
Heating
- Natural Gas
Cooling
- Central Air
Appliances
- Included: Dishwasher, Dryer, Microwave, Oven, Refrigerator, Stainless Steel Appliance(s), Washer
Features
- First Floor Full Bath, Chefs Kitchen, Eat-in Kitchen, Entrance Foyer, Formal Dining, Kitchen Island, Primary Bathroom, Recessed Lighting, Storage, Walk-In Closet(s)
- Basement: Finished,Full
- Attic: Finished,Full,Stairs,Walkup
- Has fireplace: Yes
Interior area
- Total structure area: 2,365
- Total interior livable area: 2,205 sqft
Property
Parking
- Total spaces: 1
- Parking features: Detached, Driveway, Garage, Private
- Garage spaces: 1
- Has uncovered spaces: Yes
Features
- Patio & porch: Deck, Porch
Lot
- Size: 4,000 Square Feet
- Dimensions: 40 x 100
Details
- Parcel number: 2089353760001010
- Special conditions: None
Construction
Type & style
- Home type: SingleFamily
- Architectural style: Tudor
- Property subtype: Single Family Residence, Residential
Materials
- Brick
Condition
- Actual
- Year built: 1928
Utilities & green energy
- Sewer: Public Sewer
- Water: Public
- Utilities for property: Electricity Connected, Natural Gas Connected, Trash Collection Public, Water Connected
Community & HOA
HOA
- Has HOA: No
Location
- Region: West Hempstead
Financial & listing details
- Price per square foot: $490/sqft
- Tax assessed value: $659,000
- Annual tax amount: $19,283
- Date on market: 8/2/2026
- Cumulative days on market: 83 days
- Listing agreement: Exclusive Right To Sell
- Electric utility on property: Yes
Estimated market value
Not available
Estimated sales range
Not available
Not available
Price history
| Date | Event | Price |
|---|---|---|
| 9/24/2026 | Pending sale | $1,080,000$490/sqft |
Source:  OneKey® MLS as distributed by MLS GRID #1033796 Report a problem OneKey® MLS as distributed by MLS GRID #1033796 Report a problem | ||
| 8/24/2026 | Price change | $1,080,000-1.7%$490/sqft |
Source: OneKey® MLS as distributed by MLS GRID #1033796 Report a problem | ||
| 8/11/2026 | Price change | $1,099,000-8.3%$498/sqft |
Source: OneKey® MLS as distributed by MLS GRID #1033796 Report a problem | ||
| 8/3/2026 | Listed for sale | $1,199,000+585.1%$544/sqft |
Source: OneKey® MLS as distributed by MLS GRID #1033796 Report a problem | ||
| 11/8/1996 | Sold | $175,000$79/sqft |
Source: Public Record Report a problem | ||
Public tax history
| Year | Property taxes | Tax assessment |
|---|---|---|
| 2024 | -- | $659 |
| 2023 | -- | $659 |
| 2022 | -- | $659 |
| 2021 | $15,719 +4.2% | -- |
| 2020 | $15,087 +33% | $882 +60.9% |
| 2019 | $11,346 | $548 -27.4% |
| 2018 | $11,346 +8.6% | $755 |
| 2017 | $10,452 +4.6% | $755 |
| 2016 | $9,996 +116.2% | $755 -21.7% |
| 2015 | $4,622 +6.5% | $964 |
| 2013 | $4,340 -0.2% | $964 |
| 2012 | $4,349 -30.6% | $964 |
| 2011 | $6,264 +8.1% | $964 -2.6% |
| 2010 | $5,793 | $990 -16.9% |
| 2009 | -- | $1,191 +2.1% |
| 2008 | -- | $1,167 -2.1% |
| 2006 | -- | $1,192 -38.9% |
| 2005 | -- | $1,951 -43.1% |
| 2004 | -- | $3,426 |
| 2003 | -- | $3,426 -49.6% |
| 2002 | -- | $6,800 |
| 2001 | -- | $6,800 |
| 2000 | -- | $6,800 |
Find assessor info on the county website
Monthly payment
Climate risks
Neighborhood: 11552
Nearby schools
Schools provided by the listing agent
- Elementary: Cornwell Avenue School
- Middle: West Hempstead Secondary School
- High: West Hempstead Secondary School
Source: OneKey® MLS as distributed by MLS GRID. This data may not be complete. We recommend contacting the local school district to confirm school assignments for this home.

Similar homes
- $819,0004 bd3 ba2.2k sqft47 Broadfield Road, Hempstead, NY 11550For Sale

 MLS ID #1043217, Bonnie R. Papish, Listing by: Coldwell Banker American Homes. OneKey® MLS as distributed by MLS GRID
 - $1,075,0003 bd3 ba2.1k sqft351 Hewlett Parkway, Hewlett, NY 11557For Sale
 MLS ID #1035584, Sergey Borohov, Listing by: Coldwell Banker American Homes. OneKey® MLS as distributed by MLS GRID
 - $1,099,0005 bd3 ba2k sqft109 Gordon Avenue, Westbury, NY 11590For Sale
 MLS ID #1050577, Wendy L. Liotti, Listing by: Signature Premier Properties. OneKey® MLS as distributed by MLS GRID
 - $1,275,0004 bd3 ba1.7k sqft11569 Farmers Boulevard, Saint Albans, NY 11412For Sale
 MLS ID #1065028, Shawn Waller, Listing by: Signature Premier Properties. OneKey® MLS as distributed by MLS GRID
 - $999,8885 bd3 ba2k sqft120 Bruce Terrace, Mineola, NY 11501For SaleMLS ID #1059178, Khalidah Arifee, Listing by: Property Professionals Realty. OneKey® MLS as distributed by MLS GRID
- $1,249,0003 bd3 ba2.1k sqft11 DeMott Avenue, Rockville Centre, NY 11570For SaleMLS ID #1003423, Carmela Romanello Schaden, Listing by: Douglas Elliman Real Estate. OneKey® MLS as distributed by MLS GRID
- $1,100,0003 bd3 ba1.9k sqft698 Edgewood Drive, Westbury, NY 11590For SaleMLS ID #1050757, Madalyn Kussoy, Listing by: Coldwell Banker American Homes. OneKey® MLS as distributed by MLS GRID
- $799,9993 bd2 ba1.7k sqft26 carman Avenue, East Rockaway, NY 11518For SaleMLS ID #1063303, Joseph W. DeVito, Listing by: Douglas Elliman Real Estate. OneKey® MLS as distributed by MLS GRID
- $920,0005 bd3 ba2.7k sqft17 Oxford Street, Malverne, NY 11565For SaleMLS ID #1032160, Taner Ali, Listing by: HomeSmart Premier Living Rlty. OneKey® MLS as distributed by MLS GRID
- $1,275,0004 bd3 ba2.1k sqft34 Albemarle Road, Westbury, NY 11590For SaleMLS ID #1040255, Janine Jaycox, Listing by: BH&G R E Realty Connect. OneKey® MLS as distributed by MLS GRID
- $1,100,0004 bd3 ba1.8k sqft6507 181st Street, Fresh Meadows, NY 11365For SaleMLS ID #1025679, Andrew Wu AHWD MRP, Listing by: EXP Realty. OneKey® MLS as distributed by MLS GRID
- $980,0004 bd3 ba2.8k sqft159 Murray Drive, Oceanside, NY 11572For SaleMLS ID #1050276, Robert M. Lewis CCIM, Listing by: Coldwell Banker American Homes. OneKey® MLS as distributed by MLS GRID
- $999,0003 bd3 ba1.6k sqft179 Locust Street, Floral Park, NY 11001For SaleMLS ID #1029276, John Vaccarino CBR, Listing by: Century 21 Sewanhaka Realty. OneKey® MLS as distributed by MLS GRID
- $995,0005 bd3 ba2.9k sqft10 Rancher Place, Huntington, NY 11743For SaleMLS ID #1017465, Scott Van Son, Listing by: BERKSHIRE HATHAWAY. OneKey® MLS as distributed by MLS GRID
- $749,9994 bd2 ba1.4k sqft18 Dorothy Place, Lynbrook, NY 11563For SaleMLS ID #1064535, Richard J. Cappiello, Listing by: Iaquinta Premier Properties. OneKey® MLS as distributed by MLS GRID
- $1,366,6004 bd3 ba2.3k sqft263 James Street, Franklin Square, NY 11010For SaleMLS ID #979935, Ismail Yalcinkaya, Listing by: North Star Home Services Inc. OneKey® MLS as distributed by MLS GRID
- $899,0003 bd3 ba1.9k sqft17 Piccadilly Downs, Lynbrook, NY 11563For SaleMLS ID #1034427, Chris J. Boylan, Listing by: EXIT Realty Premier. OneKey® MLS as distributed by MLS GRID
- $1,099,0003 bd4 ba2.1k sqft76 Estate Drive, Jericho, NY 11753For SaleMLS ID #1002448, Judy B. Fruitbine, Listing by: Douglas Elliman Real Estate. OneKey® MLS as distributed by MLS GRID
- $689,9993 bd2 ba1.4k sqft8 Frazier Street, Hempstead, NY 11550For SaleMLS ID #1059070, Kaisha Bernard SFR, Listing by: Landmark Elite Homes Corp. OneKey® MLS as distributed by MLS GRID
