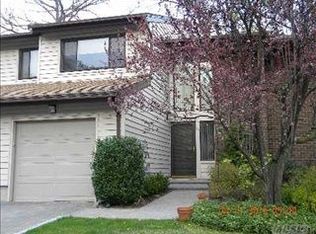
Renovated Adventura 2 Model with a fully finished basement. Upon entering, you are viewing the wood kitchen with granite counter tops, wine frig with lots of cabinets. Conveniently located, is the laundry area within the kitchen. Proceed down the hall to a powder room, formal 30' Dining and Living Room with a wood burning fireplace and dry bar. Upstairs , with extra windows bringing in more light, to the Primary Suite with three closets and a soaking tub plus an expanded shower. There are two more Bedrooms and another new bath. The finished lower level can be a playroom, additional Den with storage and another full bath. Perfect size for all ages with a private rear deck and large side and rear lawn areas. Enjoy the care-free living The Hamlet has to offer with tennis, pickle-ball, basketball, pools, playground and a state of the art club house with fitness center.
For sale
$1,099,000
76 Estate Drive, Jericho, NY 11753
3beds
2,116sqft
Condominium, Residential
Built in 1982
-- sqft lot
$-- Zestimate®
$519/sqft
$1,400/mo HOA
What's special
Wood burning fireplaceFully finished basementAdditional den with storagePrivate rear deckSoaking tubExpanded showerDry bar
- 58 days
- 869
- 34
Zillow last checked:
Listing updated:
Listed by:
Douglas Elliman Real Estate 516-921-2262,
Judy B. Fruitbine 516-298-5382
Source: OneKey® MLS as distributed by MLS GRID,MLS#: 1002448
Facts & features
Interior
Bedrooms & bathrooms
- Bedrooms: 3
- Bathrooms: 4
- Full bathrooms: 3
- 1/2 bathrooms: 1
Primary bedroom
- Level: Second
Bedroom 2
- Level: Second
Bedroom 3
- Level: Second
Primary bathroom
- Level: Second
Bathroom 2
- Level: First
Bathroom 4
- Level: Second
Basement
- Description: finished with bath
- Level: Basement
Dining room
- Level: First
Kitchen
- Description: with laundry
- Level: First
Living room
- Description: with fireplace
- Level: First
Heating
- Electric, Forced Air
Cooling
- Central Air
Appliances
- Included: Convection Oven, Cooktop, Dishwasher, Electric Cooktop, Electric Oven, Electric Water Heater, Microwave, Refrigerator, Washer
- Laundry: In Kitchen
Features
- Built-in Features, Chefs Kitchen, Double Vanity, Eat-in Kitchen, Entrance Foyer, Formal Dining, Granite Counters, His and Hers Closets, Kitchen Island, Primary Bathroom, Master Downstairs, Recessed Lighting
- Flooring: Carpet, Ceramic Tile, Hardwood
- Windows: Aluminum Frames, Skylight(s)
- Basement: Finished,Storage Space
- Attic: Common
- Has fireplace: Yes
- Fireplace features: Living Room, Masonry
- Common walls with other units/homes: 1 Common Wall
Interior area
- Total structure area: 2,116
- Total interior livable area: 2,116 sqft
Property
Parking
- Total spaces: 2
- Parking features: Attached, Driveway
- Garage spaces: 2
- Has uncovered spaces: Yes
Features
- Levels: Three Or More
- Patio & porch: Deck
- Exterior features: Basketball Court, Garden, Lighting, Mailbox, Playground, Private Entrance, Private Roof, Rain Gutters, Tennis Court(s)
- Pool features: Community, Fenced, In Ground
- Has view: Yes
- View description: Neighborhood, Open, Park/Greenbelt
Lot
- Size: 29.14 Acres
- Features: Back Yard, Cleared, Corners Marked, Front Yard, Garden, Landscaped, Level, Near Public Transit, Near School, Near Shops, Private, Sprinklers In Front, Sprinklers In Rear
- Residential vegetation: Partially Wooded
Details
- Parcel number: 248917015000018UCA005400076
- Special conditions: None
Construction
Type & style
- Home type: Condo
- Property subtype: Condominium, Residential
- Attached to another structure: Yes
Materials
- Brick, Cedar
- Foundation: Slab
Condition
- Year built: 1982
- Major remodel year: 1982
Details
- Builder model: Adventura 2
Utilities & green energy
- Sewer: Public Sewer
- Water: Public
- Utilities for property: Cable Available, Electricity Connected, Phone Connected, Sewer Connected, Trash Collection Private, Underground Utilities
Community & HOA
Community
- Features: Clubhouse, Fitness Center, Gated, Park, Playground, Pool, Tennis Court(s)
- Security: Gated Community, Key Card Entry
- Subdivision: Hamlet
HOA
- Has HOA: Yes
- Amenities included: None
- Services included: Common Area Maintenance, Maintenance Structure, Maintenance Grounds, Pool Service, Sewer, Snow Removal, Trash, Water
- HOA fee: $1,400 monthly
- HOA name: Picket Farm HOA
- HOA phone: 516-433-3898
Location
- Region: Jericho
Financial & listing details
- Price per square foot: $519/sqft
- Tax assessed value: $683
- Annual tax amount: $17,554
- Date on market: 5/26/2026
- Cumulative days on market: 86 days
- Listing agreement: Exclusive Right To Sell
- Electric utility on property: Yes
Estimated market value
Not available
Estimated sales range
Not available
Not available
Price history
| Date | Event | Price |
|---|---|---|
| 8/29/2026 | Listed for sale | $1,099,000$519/sqft |
Source:  OneKey® MLS as distributed by MLS GRID #1002448 Report a problem OneKey® MLS as distributed by MLS GRID #1002448 Report a problem | ||
| 6/23/2026 | Listing removed | $1,099,000$519/sqft |
Source:  Douglas Elliman #1002448 Report a problem Douglas Elliman #1002448 Report a problem | ||
| 5/26/2026 | Listed for sale | $1,099,000+53.7%$519/sqft |
Source: OneKey® MLS as distributed by MLS GRID #1002448 Report a problem | ||
| 12/7/2004 | Sold | $715,000+127%$338/sqft |
Source: Public Record Report a problem | ||
| 1/16/1996 | Sold | $315,000$149/sqft |
Source: Public Record Report a problem | ||
Public tax history
| Year | Property taxes | Tax assessment |
|---|---|---|
| 2024 | -- | $594 -6.3% |
| 2023 | -- | $634 -11.8% |
| 2022 | -- | $719 |
| 2021 | $20,828 -0.9% | -- |
| 2020 | $21,019 +11.3% | $1,342 |
| 2019 | $18,890 | $1,342 |
| 2018 | $18,890 -14.8% | $1,342 -17.7% |
| 2017 | $22,169 +6.3% | $1,630 |
| 2016 | $20,854 +230.5% | $1,630 |
| 2015 | $6,309 +9.5% | $1,630 |
| 2013 | $5,763 +4.8% | $1,630 |
| 2012 | $5,499 -42.5% | $1,630 |
| 2011 | $9,569 +14.8% | $1,630 +4.9% |
| 2010 | $8,332 | $1,554 -21.8% |
| 2009 | -- | $1,986 +4.6% |
| 2008 | -- | $1,899 +6% |
| 2006 | -- | $1,792 -49.8% |
| 2005 | -- | $3,570 -45.1% |
| 2004 | -- | $6,503 |
| 2003 | -- | $6,503 |
Find assessor info on the county website
Monthly payment
Climate risks
Neighborhood: 11753
Nearby schools
Schools provided by the listing agent
- Elementary: JEFFREY RATNER-ROBERT SEAMAN ELEMENTARY SCHOOL
- Middle: Jericho Middle School
- High: Jericho Senior High School
Source: OneKey® MLS as distributed by MLS GRID. This data may not be complete. We recommend contacting the local school district to confirm school assignments for this home.
Similar homes
- $1,089,0003 bd3 ba2.2k sqft11 Maple Run Drive, Jericho, NY 11753For Sale

 MLS ID #1033921, Linda H. Freedman, Listing by: Douglas Elliman Real Estate. OneKey® MLS as distributed by MLS GRID
 - $1,375,0003 bd3 ba2.2k sqft10 Pond View Court, Jericho, NY 11753For Sale
 MLS ID #1056920, Judy B. Fruitbine, Listing by: Douglas Elliman Real Estate. OneKey® MLS as distributed by MLS GRID
 - $899,9993 bd3 ba2.2k sqft2 Maple Run Drive, Jericho, NY 11753For Sale
 MLS ID #1013640, Vincent J. Sparacello, Listing by: Coldwell Banker American Homes. OneKey® MLS as distributed by MLS GRID
 - $1,180,0003 bd3 ba2.2k sqft34 Windsor Gate Drive, New Hyde Park, NY 11040For Sale
 MLS ID #1030803, Rina Aghalarpour, Listing by: Keller Williams Rty Gold Coast. OneKey® MLS as distributed by MLS GRID
 - $1,100,0003 bd3 ba1.9k sqft698 Edgewood Drive, Westbury, NY 11590For SaleMLS ID #1050757, Madalyn Kussoy, Listing by: Coldwell Banker American Homes. OneKey® MLS as distributed by MLS GRID
- $1,599,9005 bd4 ba2.7k sqft27 Delaware Avenue, Jericho, NY 11753For SaleMLS ID #1042605, Marie T. Salerno, Listing by: Douglas Elliman Real Estate. OneKey® MLS as distributed by MLS GRID
- $1,099,9993 bd2 ba1.5k sqft73 E Beach Prom, Lindenhurst, NY 11757For SaleMLS ID #1064189, AnnMarie Wisnieski, Listing by: BERKSHIRE HATHAWAY. OneKey® MLS as distributed by MLS GRID
- $899,0004 bd4 ba3k sqft1 Greentree Circle, Westbury, NY 11590For SaleMLS ID #1048748, John McSherry, Listing by: Douglas Elliman Real Estate. OneKey® MLS as distributed by MLS GRID
- $1,275,0004 bd3 ba2.1k sqft34 Albemarle Road, Westbury, NY 11590For SaleMLS ID #1040255, Janine Jaycox, Listing by: BH&G R E Realty Connect. OneKey® MLS as distributed by MLS GRID
- $1,150,0004 bd3 ba2k sqft11 Laurie Place, Glen Cove, NY 11542For SaleMLS ID #1037259, MaryAnn I. Clara, Listing by: Douglas Elliman Real Estate. OneKey® MLS as distributed by MLS GRID
- $1,275,0003 bd3 ba2.1k sqft84 Melanie Lane, Syosset, NY 11791For SaleMLS ID #1058901, Benjamin Timlichman, Listing by: Keller Williams Rlty Landmark. OneKey® MLS as distributed by MLS GRID
- $579,9992 bd2 ba1.3k sqft162 Laurel Lane, Wantagh, NY 11793For SaleMLS ID #1060365, Laura Dupkin Memisha SRES RENE, Listing by: Realty Advisors Inc. OneKey® MLS as distributed by MLS GRID
- $1,248,8884 bd3 ba1.9k sqft12 E park Drive, Old Bethpage, NY 11804For SaleMLS ID #1061496, Parissa Eliassian CBR, Listing by: Douglas Elliman Real Estate. OneKey® MLS as distributed by MLS GRID
- $999,8885 bd3 ba2k sqft120 Bruce Terrace, Mineola, NY 11501For SaleMLS ID #1059178, Khalidah Arifee, Listing by: Property Professionals Realty. OneKey® MLS as distributed by MLS GRID
- $1,388,8885 bd3 ba2k sqft3 Lesley Drive, Syosset, NY 11791For SaleMLS ID #1058348, Crystin L. Quick SRS, Listing by: Douglas Elliman Real Estate. OneKey® MLS as distributed by MLS GRID
- $899,8885 bd3 ba1.9k sqft119 Periwinkle Road, Levittown, NY 11756For SaleMLS ID #1050956, Joseph Casale SFR, Listing by: Signature Premier Properties. OneKey® MLS as distributed by MLS GRID
- $1,100,0003 bd3 ba2.2k sqft2182 Baylis Avenue, Elmont, NY 11003For SaleMLS ID #1022826, Gabriela Bunea, Listing by: Destiny R&C Real Estate LLC. OneKey® MLS as distributed by MLS GRID
- $1,299,0004 bd2 ba1.6k sqft92 Webster Avenue, Port Washington, NY 11050For SaleMLS ID #1064889, Beth S. Catrone SFR, Listing by: Daniel Gale Sothebys Intl Rlty. OneKey® MLS as distributed by MLS GRID
- $1,149,0005 bd3 ba2.3k sqft8 Philson Court, Commack, NY 11725For SaleMLS ID #1055450, Lisa Schwartz, Listing by: Compass Greater NY LLC. OneKey® MLS as distributed by MLS GRID
