Waterfront Luxury in Lindenhurst’s Coveted Venice
Experience the beauty of waterfront living in the highly sought-after Venice neighborhood of Lindenhurst, Long Island. This beautifully maintained 3-bedroom, 2-bathroom waterfront retreat offers breathtaking views of the Great South Bay, a private beach, and an exceptional boating lifestyle right in your own backyard.
A true boater’s paradise, this remarkable property features a 100-foot pier and a 10,000-pound motorized boat lift, making days on the water effortless. Inside, discover a welcoming eat-in kitchen, a spacious living room, and a comfortable den highlighted by a cozy electric fireplace. Thoughtfully designed to balance comfort and functionality, the home offers inviting spaces for both everyday living and entertaining.
Step outside to a generous deck and expansive backyard, where spectacular sunsets and refreshing bay breezes create the perfect setting for relaxing evenings, weekend gatherings, and unforgettable waterfront moments. The finished garage offers additional flexible space for entertaining, hobbies, or storage, while the large driveway provides ample parking.
Recent updates include refreshed flooring, a new refrigerator, and updated wood decking on the boat dock, adding to the home’s appeal and convenience.
Whether you're setting out for a day of boating, enjoying the tranquility of your private beach, or unwinding as the sun sets over the Great South Bay, this special property captures the essence of the Long Island coastal lifestyle.
A rare opportunity to embrace waterfront living, where every day feels like a getaway and the beauty of the bay is right outside your door.
For sale
$1,099,999
73 E Beach Prom, Lindenhurst, NY 11757
3beds
1,594sqft
Single Family Residence, Residential
Built in 1961
7,080 Square Feet Lot
$1,104,200 Zestimate®
$690/sqft
$-- HOA
What's special
Private beachCozy electric fireplaceNew refrigeratorExpansive backyardSpectacular sunsetsGenerous deckRefreshed flooring
- 2 days
- 252
- 17
Zillow last checked:
Listing updated:
Listed by:
BERKSHIRE HATHAWAY 917-837-1085,
AnnMarie Wisnieski 917-837-1085
Source: OneKey® MLS as distributed by MLS GRID,MLS#: 1064189
Facts & features
Interior
Bedrooms & bathrooms
- Bedrooms: 3
- Bathrooms: 2
- Full bathrooms: 2
Heating
- Baseboard, Natural Gas
Cooling
- Wall/Window Unit(s)
Appliances
- Included: Dishwasher, Dryer, Gas Range, Oven, Range, Refrigerator, Stainless Steel Appliance(s), Washer
Features
- Cathedral Ceiling(s), Ceiling Fan(s), Eat-in Kitchen, Entrance Foyer, Formal Dining, Granite Counters, Open Kitchen
- Basement: None
- Attic: Partial
- Number of fireplaces: 1
Interior area
- Total structure area: 1,594
- Total interior livable area: 1,594 sqft
Property
Parking
- Total spaces: 1
- Parking features: Attached
- Garage spaces: 1
Features
- On waterfront: Yes
- Waterfront features: Bayfront, Beach Front, Bulkhead, Waterfront
Lot
- Size: 7,080 Square Feet
Details
- Parcel number: 0100186000300092000
- Special conditions: None
Construction
Type & style
- Home type: SingleFamily
- Property subtype: Single Family Residence, Residential
Materials
- Brick, Vinyl Siding
Condition
- Year built: 1961
Utilities & green energy
- Sewer: Public Sewer
- Water: Public
- Utilities for property: See Remarks
Community & HOA
HOA
- Has HOA: No
Location
- Region: Lindenhurst
Financial & listing details
- Price per square foot: $690/sqft
- Tax assessed value: $4,660
- Annual tax amount: $17,279
- Date on market: 10/22/2026
- Cumulative days on market: 3 days
- Listing agreement: Exclusive Right To Sell
Estimated market value
$1,104,200
$1.05M - $1.16M
$3,514/mo
Price history
| Date | Event | Price |
|---|---|---|
| 10/22/2026 | Listed for sale | $1,099,999-2.7%$690/sqft |
Source:  OneKey® MLS as distributed by MLS GRID #1064189 Report a problem | ||
| 8/20/2026 | Listing removed | $1,130,000$709/sqft |
Source: OneKey® MLS as distributed by MLS GRID #981960 Report a problem | ||
| 7/7/2026 | Price change | $1,130,000-2.6%$709/sqft |
Source: OneKey® MLS as distributed by MLS GRID #981960 Report a problem | ||
| 5/30/2026 | Price change | $1,160,000-2.5%$728/sqft |
Source: OneKey® MLS as distributed by MLS GRID #981960 Report a problem | ||
| 4/24/2026 | Listed for sale | $1,190,000+2.1%$747/sqft |
Source: OneKey® MLS as distributed by MLS GRID #981960 Report a problem | ||
| 11/14/2025 | Listing removed | $1,165,000$731/sqft |
Source: OneKey® MLS as distributed by MLS GRID #890389 Report a problem | ||
| 7/31/2025 | Listed for sale | $1,165,000-1.2%$731/sqft |
Source: OneKey® MLS as distributed by MLS GRID #890389 Report a problem | ||
| 7/30/2025 | Listing removed | $1,178,888$740/sqft |
Source: OneKey® MLS as distributed by MLS GRID #810376 Report a problem | ||
| 6/3/2025 | Price change | $1,178,888-1.7%$740/sqft |
Source: OneKey® MLS as distributed by MLS GRID #810376 Report a problem | ||
| 4/8/2025 | Price change | $1,199,000-1.7%$752/sqft |
Source: OneKey® MLS as distributed by MLS GRID #810376 Report a problem | ||
| 4/3/2025 | Price change | $1,220,000-2.4%$765/sqft |
Source: OneKey® MLS as distributed by MLS GRID #810376 Report a problem | ||
| 1/8/2025 | Listed for sale | $1,250,000+168.8%$784/sqft |
Source: OneKey® MLS as distributed by MLS GRID #810376 Report a problem | ||
| 3/24/2021 | Listing removed | -- |
Source: Owner Report a problem | ||
| 12/17/2020 | Sold | $465,000-32.6%$292/sqft |
Source: OneKey® MLS as distributed by MLS GRID #L3192127 Report a problem | ||
| 2/18/2020 | Listing removed | $689,999$433/sqft |
Source: Owner Report a problem | ||
| 2/17/2020 | Pending sale | $689,999$433/sqft |
Source: Owner Report a problem | ||
| 1/6/2020 | Listed for sale | $689,999-1.3%$433/sqft |
Source: Owner Report a problem | ||
| 11/18/2019 | Listing removed | $699,000$439/sqft |
Source: Charles Rutenberg Realty Inc #3124166 Report a problem | ||
| 7/15/2019 | Price change | $699,000-2.8%$439/sqft |
Source: Charles Rutenberg Realty Inc #3124166 Report a problem | ||
| 6/3/2019 | Price change | $719,000-1.4%$451/sqft |
Source: Charles Rutenberg Realty Inc #3124166 Report a problem | ||
| 5/1/2019 | Listed for sale | $729,000+1.4%$457/sqft |
Source: Charles Rutenberg Realty Inc #3124166 Report a problem | ||
| 1/25/2019 | Listing removed | $719,000$451/sqft |
Source: Owner Report a problem | ||
| 11/18/2018 | Listed for sale | $719,000+71800%$451/sqft |
Source: Owner Report a problem | ||
| 2/25/2010 | Sold | $1,000-99.9%$1/sqft |
Source: Public Record Report a problem | ||
| 8/7/2006 | Sold | $712,000$447/sqft |
Source: Public Record Report a problem | ||
Public tax history
| Year | Property taxes | Tax assessment |
|---|---|---|
| 2025 | -- | $4,660 |
| 2024 | -- | $4,660 |
| 2023 | -- | $4,660 |
| 2022 | -- | $4,660 |
| 2021 | -- | $4,660 +24.3% |
| 2020 | -- | $3,750 |
| 2019 | -- | $3,750 |
| 2018 | -- | $3,750 |
| 2017 | $11,731 | $3,750 |
| 2016 | -- | $3,750 |
| 2015 | -- | $3,750 |
| 2014 | -- | $3,750 |
| 2013 | -- | $3,750 |
| 2012 | -- | $3,750 |
| 2011 | -- | $3,750 |
| 2009 | -- | $3,750 |
| 2008 | -- | $3,750 |
| 2007 | $9,470 +30.7% | $3,750 |
| 2005 | $7,243 +8.3% | $3,750 |
| 2004 | $6,689 +6% | $3,750 |
| 2003 | $6,312 +3.4% | $3,750 |
| 2002 | $6,106 | $3,750 |
| 2001 | -- | $3,750 +3% |
| 2000 | $5,491 | $3,640 |
Find assessor info on the county website
Monthly payment
Climate risks
Neighborhood: 11757
Nearby schools
Schools provided by the listing agent
- Elementary: Deauville Gardens West Elementary
- Middle: Copiague Middle School
- High: Walter G O'Connell Copiague High Sch
Source: OneKey® MLS as distributed by MLS GRID. This data may not be complete. We recommend contacting the local school district to confirm school assignments for this home.
- $905,3004 bd2 ba-- sqft69 E Beach Promenade, Lindenhurst, NY 11757Off Market
- $612,7004 bd2 ba-- sqft69 E Beach Prom, Lindenhurst, NY 11757Off Market

- $804,7003 bd1 ba2.2k sqft77 E Beach Promenade, Lindenhurst, NY 11757Off Market
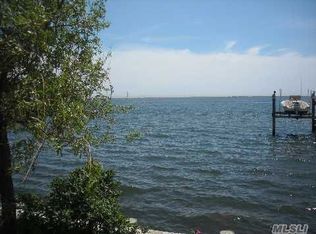
- $605,5002 bd1 ba-- sqft65 E Beach Promenade, Lindenhurst, NY 11757Off Market

Similar homes
- $559,9993 bd2 ba1.7k sqft95 E Riviera Drive, Lindenhurst, NY 11757For Sale
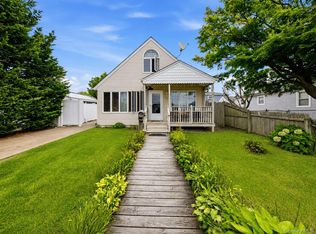
 MLS ID #1064925, Gill Cohen, Listing by: IRONTIDE REALTY LLC. OneKey® MLS as distributed by MLS GRID
- $999,9993 bd3 ba1.9k sqft959 S 5th Street, Lindenhurst, NY 11757For Sale
 MLS ID #1044197, Sara F. Latham, Listing by: HomeSmart Premier Living Rlty. OneKey® MLS as distributed by MLS GRID
- $749,0004 bd2 ba1.7k sqft413 Pecan Street, Lindenhurst, NY 11757For Sale
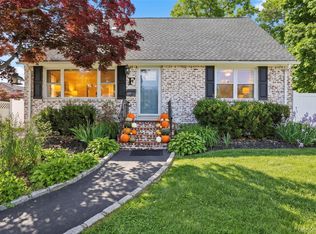 MLS ID #1002620, Rosemarie Bozza RENE, Listing by: Above Board Real Estate Inc. OneKey® MLS as distributed by MLS GRID
- $699,0006 bd2 ba2k sqft100 Pioxi Street, Copiague, NY 11726For Sale
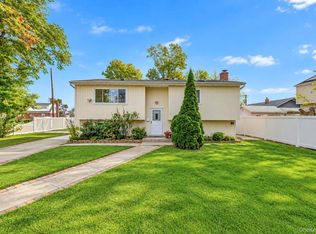 MLS ID #1061689, Arleni Pichardo, Listing by: Axis Homes Realty Inc. OneKey® MLS as distributed by MLS GRID
- $979,0004 bd2 ba1.9k sqft101 Jetmore Place, Massapequa, NY 11758For SaleMLS ID #1063038, Viviana B. Lafuente, Listing by: Premium Group Realty Corp. OneKey® MLS as distributed by MLS GRID
- $585,0002 bd1 ba1k sqft101 Miramar Boulevard, Lindenhurst, NY 11757For SaleMLS ID #1053540, Eric Boorum, Listing by: Douglas Elliman Real Estate. OneKey® MLS as distributed by MLS GRID
- $560,9983 bd2 ba1k sqft707 5th Street S, Lindenhurst, NY 11757For SaleMLS ID #1002616, Anna Marasia, Listing by: Realty Advisors Inc. OneKey® MLS as distributed by MLS GRID
- $1,100,0003 bd3 ba1.9k sqft698 Edgewood Drive, Westbury, NY 11590For SaleMLS ID #1050757, Madalyn Kussoy, Listing by: Coldwell Banker American Homes. OneKey® MLS as distributed by MLS GRID
- $1,099,9993 bd3 ba2.2k sqft6 Montgomery Lane, Bay Shore, NY 11706For SaleMLS ID #1032442, Richard W. Kruse Jr AHWD, Listing by: Douglas Elliman Real Estate. OneKey® MLS as distributed by MLS GRID
- $799,9903 bd4 ba2.1k sqft1233 12th Street, West Babylon, NY 11704For SaleMLS ID #1056533, Joseph N. Jannace CRB, Listing by: BH&G R E Realty Connect. OneKey® MLS as distributed by MLS GRID
- $999,0004 bd3 ba2k sqft12 Jetmore Place, Massapequa, NY 11758For SaleMLS ID #1049641, Denise Bustamante, Listing by: Century 21 AA Realty. OneKey® MLS as distributed by MLS GRID
- $659,9994 bd1 ba1.2k sqft33 Nims Avenue, West Babylon, NY 11704For SaleMLS ID #1063999, Gisella Caba, Listing by: Real Broker NY LLC. OneKey® MLS as distributed by MLS GRID
- $863,0004 bd3 ba1.8k sqft3727 Oceanside Road E, Oceanside, NY 11572For SaleMLS ID #1066046, Patricia A. Murphy CBR, Listing by: Village Plaza Realty. OneKey® MLS as distributed by MLS GRID
- $699,9993 bd2 ba1.2k sqft139 Arlyn Drive W, Massapequa, NY 11758For SaleMLS ID #1051983, Nicholas Santillo, Listing by: Signature Premier Properties. OneKey® MLS as distributed by MLS GRID
- $790,0003 bd3 ba2.3k sqft540 Scudder Avenue, Copiague, NY 11726For SaleMLS ID #1018332, Laurie A. Riechert, Listing by: Signature Premier Properties. OneKey® MLS as distributed by MLS GRID
- $750,0004 bd2 ba1.2k sqft2 Gateway, Farmingdale, NY 11735For SaleMLS ID #1062257, Sandra Glaser E-PRO MRP PSA SRS GR, Listing by: Redfin Real Estate. OneKey® MLS as distributed by MLS GRID
- $1,099,0003 bd4 ba2.1k sqft76 Estate Drive, Jericho, NY 11753For SaleMLS ID #1002448, Judy B. Fruitbine, Listing by: Douglas Elliman Real Estate. OneKey® MLS as distributed by MLS GRID
- $789,9993 bd2 ba1.7k sqft196 Von Huenfeld Street, Massapequa Park, NY 11762For SaleMLS ID #1051651, Michael Pesce, Listing by: BERKSHIRE HATHAWAY. OneKey® MLS as distributed by MLS GRID
- $1,199,0004 bd4 ba2.3k sqft2066 Washington Avenue, Seaford, NY 11783For SaleMLS ID #1028806, Parissa Eliassian CBR, Listing by: Douglas Elliman Real Estate. OneKey® MLS as distributed by MLS GRID
- $1,290,0004 bd3 ba1.7k sqft3897 Darby Lane, Seaford, NY 11783For SaleMLS ID #1036493, Cindy O Brien CBR, Listing by: BH&G R E Realty Connect. OneKey® MLS as distributed by MLS GRID
