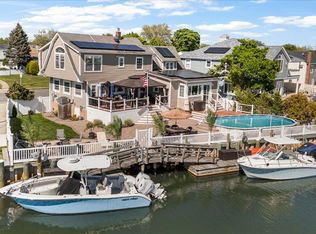
Welcome To This Spectacular Custom Built and Meticulously Maintained Colonial, Offering 4 Bedroom, 4 Bath Residence, Where Luxury, Comfort and Exceptional outdoor Living Come Together. This Home Blends Timeless Elegance and Modern Functionality, Featuring an Inviting Layout Ideal For Entertaining and Everyday Living. First Floor Featuring, Entry Foyer with High Ceilings, Sun Lit Family Room, Formal Dining Room, Beautiful Chef Eat In Kitchen With Stainless Appliances, Grand, Bright and Inviting Family Room with Fireplace for Endless Fun Memories to be Made, Sliding Door to your Park Like Backyard, Updated Guest Bathroom, Access to Two Car Garage. On the Second Level; Seating Area, Beautiful Primary Suite with Updated Elegant Full Bathroom, Walk in Closet, 3 Additional Generous Size Bedrooms, Beautifully Updated Full Bathroom, Full Basement with Lots of Possibilities, Laundry Room and Playroom, Backyard Oasis Great for Summer Entertainment, Solar Panel. A Rare Opportunity to Own This Special Home Where Indoor Elegance Meets Extraordinary Outdoor Living. This listing May Include Images that Have Been Digitally Altered, Enhanced for Illustrative Purposes, or Virtually Staged. Original, Unedited Images Are Available upon Request.
For sale
$1,199,000
2066 Washington Avenue, Seaford, NY 11783
4beds
2,321sqft
Single Family Residence, Residential
Built in 2004
7,800 Square Feet Lot
$1,194,600 Zestimate®
$517/sqft
$-- HOA
What's special
Solar panelUpdated guest bathroomWalk in closetFull basementFormal dining roomLaundry room and playroomSun lit family room
- 79 days
- 863
- 19
Zillow last checked:
Listing updated:
Listed by:
Douglas Elliman Real Estate 516-921-2262,
Parissa Eliassian CBR 516-808-5030
Source: OneKey® MLS as distributed by MLS GRID,MLS#: 1028806
Facts & features
Interior
Bedrooms & bathrooms
- Bedrooms: 4
- Bathrooms: 4
- Full bathrooms: 3
- 1/2 bathrooms: 1
Bedroom 1
- Description: Grand Primary Suite with On Suite Full Updated Bathroom, Walk in Closet, Bedroom, Bedroom, Bedroom, Full Updated Bathroom, Seating Area
- Level: Second
Basement
- Description: Full Basement, Plenty Of Room And Possibilities, Laundry Room, Utility Room
- Level: Basement
Living room
- Description: Entry Foyer, Sun lit Living Room, Formal dining Room, Eat-In-Kitchen with Stainless Steel Appliances, Grand Family Room with Fireplace, Guest Powder Room
- Level: First
Heating
- Hot Water, Natural Gas, Solar
Cooling
- Central Air
Appliances
- Included: Dishwasher, Dryer, Freezer, Microwave, Range, Refrigerator, Stainless Steel Appliance(s), Washer, Indirect Water Heater
- Laundry: Washer/Dryer Hookup, In Basement, Laundry Room
Features
- Cathedral Ceiling(s), Chefs Kitchen, Double Vanity, Eat-in Kitchen, Entrance Foyer, Formal Dining, Granite Counters, High Ceilings, His and Hers Closets, Natural Woodwork, Open Floorplan, Primary Bathroom, Storage, Walk Through Kitchen, Walk-In Closet(s)
- Flooring: Hardwood, Tile
- Basement: Full
- Attic: See Remarks
- Number of fireplaces: 1
Interior area
- Total structure area: 3,000
- Total interior livable area: 2,321 sqft
Property
Parking
- Total spaces: 8
- Parking features: Driveway, Garage
- Garage spaces: 2
- Has uncovered spaces: Yes
Features
- Levels: Three Or More
- Patio & porch: Patio, Porch
- Fencing: Back Yard,Fenced,Full,Vinyl
Lot
- Size: 7,800 Square Feet
Details
- Additional structures: Garage(s)
- Parcel number: 2089571630004410
- Special conditions: None
Construction
Type & style
- Home type: SingleFamily
- Architectural style: Colonial
- Property subtype: Single Family Residence, Residential
Materials
- Brick
Condition
- Updated/Remodeled
- Year built: 2004
Utilities & green energy
- Sewer: Public Sewer
- Water: Public
- Utilities for property: Cable Available, Electricity Connected, Natural Gas Connected, Phone Available, Sewer Connected, Trash Collection Public, Water Connected
Community & HOA
HOA
- Has HOA: No
Location
- Region: Seaford
Financial & listing details
- Price per square foot: $517/sqft
- Tax assessed value: $715
- Annual tax amount: $21,356
- Date on market: 7/22/2026
- Cumulative days on market: 79 days
- Listing agreement: Exclusive Right To Sell
- Electric utility on property: Yes
Estimated market value
$1,194,600
$1.13M - $1.25M
$4,759/mo
Price history
| Date | Event | Price |
|---|---|---|
| 7/22/2026 | Listed for sale | $1,199,000+124.1%$517/sqft |
Source:  OneKey® MLS as distributed by MLS GRID #1028806 Report a problem OneKey® MLS as distributed by MLS GRID #1028806 Report a problem | ||
| 2/24/2004 | Sold | $535,000+181.6%$231/sqft |
Source: Public Record Report a problem | ||
| 1/7/2003 | Sold | $190,000$82/sqft |
Source: Public Record Report a problem | ||
Public tax history
| Year | Property taxes | Tax assessment |
|---|---|---|
| 2024 | -- | $715 |
| 2023 | -- | $715 |
| 2022 | -- | $715 |
| 2021 | $23,783 -3.2% | -- |
| 2020 | $24,570 +11.3% | $1,341 |
| 2019 | $22,072 | $1,341 |
| 2018 | $22,072 +4.9% | $1,341 |
| 2017 | $21,045 +4.6% | $1,341 |
| 2016 | $20,124 +255.5% | $1,341 |
| 2015 | $5,661 +6.6% | $1,341 |
| 2013 | $5,309 +2.2% | $1,341 |
| 2012 | $5,194 -52.8% | $1,341 |
| 2011 | $11,001 +10.6% | $1,341 -2% |
| 2010 | $9,945 | $1,369 -16.4% |
| 2009 | -- | $1,637 +1.6% |
| 2008 | -- | $1,612 +2.6% |
| 2006 | -- | $1,571 -42.7% |
| 2005 | -- | $2,741 +179.7% |
| 2004 | -- | $980 |
| 2003 | -- | $980 |
Find assessor info on the county website
Monthly payment
Climate risks
Neighborhood: 11783
Nearby schools
Schools provided by the listing agent
- Elementary: Seaford Manor School
- Middle: Seaford Middle School
- High: Seaford Senior High School
Source: OneKey® MLS as distributed by MLS GRID. This data may not be complete. We recommend contacting the local school district to confirm school assignments for this home.
Similar homes
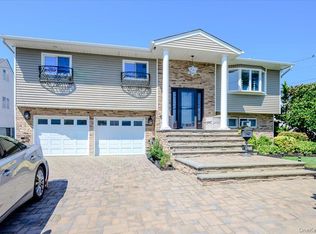
- $1,290,0004 bd3 ba1.7k sqft3897 Darby Lane, Seaford, NY 11783For Sale
 MLS ID #1036493, Cindy O Brien CBR, Listing by: BH&G R E Realty Connect. OneKey® MLS as distributed by MLS GRID
 - $1,069,0005 bd4 ba3.1k sqft2489 Aron Drive W, Seaford, NY 11783For Sale
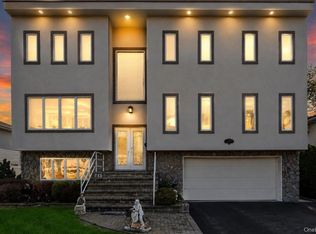 MLS ID #1027585, Julia Krispeal, Listing by: Douglas Elliman Real Estate. OneKey® MLS as distributed by MLS GRID
 - $1,199,0004 bd3 ba2.6k sqft336 Grand Central Avenue, Amityville, NY 11701For Sale
 MLS ID #1028381, Rosemarie Bozza RENE, Listing by: Above Board Real Estate Inc. OneKey® MLS as distributed by MLS GRID
 - $1,225,0005 bd3 ba2.3k sqft2968 Islip Court, Wantagh, NY 11793For Sale
 MLS ID #998636, Nikko Hiotis, Listing by: BERKSHIRE HATHAWAY. OneKey® MLS as distributed by MLS GRID
 - $1,248,0003 bd3 ba2.2k sqft57 Beach Road, Massapequa, NY 11758For SaleMLS ID #1028348, Linda H. Freedman, Listing by: Douglas Elliman Real Estate. OneKey® MLS as distributed by MLS GRID
- $1,150,0005 bd3 ba2.3k sqft2746 Covered Bridge Road, Merrick, NY 11566For SaleMLS ID #1051852, Gale L. Montello, Listing by: BH&G R E Realty Connect. OneKey® MLS as distributed by MLS GRID
- $1,499,9995 bd3 ba2.9k sqft1721 Michael William Road, North Merrick, NY 11566For SaleMLS ID #1059139, Serafino DeSimone, Listing by: Desimone Real Estate. OneKey® MLS as distributed by MLS GRID
- $1,350,0004 bd5 ba2.6k sqft31 Seton Court, Old Bethpage, NY 11804For SaleMLS ID #1054231, Reena Khera, Listing by: Douglas Elliman Real Estate. OneKey® MLS as distributed by MLS GRID
- $960,0004 bd3 ba1.9k sqft2919 Bond Drive, Merrick, NY 11566For SaleMLS ID #1053980, Cathy Stone CBR, Listing by: Douglas Elliman Real Estate. OneKey® MLS as distributed by MLS GRID
- $1,125,0005 bd3 ba2.1k sqft9 Donald Drive, Old Bethpage, NY 11804For SaleMLS ID #1031953, Jamie Gorman, Listing by: JG Homes. OneKey® MLS as distributed by MLS GRID
- $1,279,0004 bd4 ba2.3k sqft274 Marlin Street, Dix Hills, NY 11746For SaleMLS ID #1051210, Robert A. Korber, Listing by: Signature Premier Properties. OneKey® MLS as distributed by MLS GRID
- $1,348,0004 bd4 ba3k sqft1 Fairway Drive, Old Bethpage, NY 11804For SaleMLS ID #1044896, Linda H. Freedman, Listing by: Douglas Elliman Real Estate. OneKey® MLS as distributed by MLS GRID
- $1,259,9994 bd3 ba2.1k sqft49 Village Drive, Jericho, NY 11753For SaleMLS ID #1040601, Amandeep Singh, Listing by: BH&G R E Realty Connect. OneKey® MLS as distributed by MLS GRID
- $999,0004 bd3 ba2.8k sqft569 Links Drive S, Oceanside, NY 11572For SaleMLS ID #1060047, John C. Gandolfo, Listing by: Coldwell Banker American Homes. OneKey® MLS as distributed by MLS GRID
- $1,388,8885 bd3 ba2k sqft3 Lesley Drive, Syosset, NY 11791For SaleMLS ID #1058348, Crystin L. Quick SRS, Listing by: Douglas Elliman Real Estate. OneKey® MLS as distributed by MLS GRID
- $1,249,0004 bd3 ba2.4k sqft10 california Street, Hicksville, NY 11801For SaleMLS ID #1039417, Parissa Eliassian CBR, Listing by: Douglas Elliman Real Estate. OneKey® MLS as distributed by MLS GRID
- $1,249,0004 bd3 ba1.8k sqft244 Halsey Avenue, Jericho, NY 11753For SaleMLS ID #1051312, Jennifer Levy, Listing by: Daniel Gale Sothebys Intl Rlty. OneKey® MLS as distributed by MLS GRID
- $899,9904 bd3 ba1.8k sqft8 Curlew Place, Massapequa, NY 11758For SaleMLS ID #1047091, Jay Nociforo CBR, Listing by: EXIT Realty Premier. OneKey® MLS as distributed by MLS GRID
- $1,099,9995 bd4 ba2.9k sqft136 Cranberry Court, Melville, NY 11747For SaleMLS ID #1048056, Talha Lakhani, Listing by: Property Professionals Realty. OneKey® MLS as distributed by MLS GRID
- $949,8884 bd3 ba2.2k sqft701 Hoover Street, North Bellmore, NY 11710For SaleMLS ID #1040278, John Varghese, Listing by: FIRST FLAG Realty Inc. OneKey® MLS as distributed by MLS GRID
