Welcome to this beautiful, sun-drenched Colonial nestled in the desirable Nassau Shores community. Ideally located near Peninsula Golf Course and Bayfront Park, this inviting home offers a spacious open floor plan designed for both everyday living and effortless entertaining. Featuring 4 bedrooms and 2.5 baths, the home showcases hardwood and ceramic tile flooring throughout, along with an updated kitchen complete with a gas cooktop, double wall ovens, microwave, and spacious center island. The expansive entertainment room is highlighted by a cozy gas fireplace, creating the perfect setting for gatherings.
Upstairs, the private primary suite offers a beautifully appointed bath, complemented by three additional bedrooms. Additional amenities include gas heating, central air conditioning, and a one-car garage. Step outside to enjoy a private backyard setting ideal for outdoor entertaining and relaxation. Conveniently located near golf, parks, schools, restaurants, shopping, and transportation, including the LIRR. A wonderful opportunity to make this Nassau Shores Colonial your own!
For sale
Price cut: $99K (9/23)
$899,990
8 Curlew Place, Massapequa, NY 11758
4beds
1,837sqft
Single Family Residence, Residential
Built in 1960
8,000 Square Feet Lot
$-- Zestimate®
$490/sqft
$-- HOA
What's special
- 32 days
- 3,251
- 174
Zillow last checked:
Listing updated:
Listed by:
EXIT Realty Premier 516-795-1000,
Jay Nociforo CBR 516-287-0877
Source: OneKey® MLS as distributed by MLS GRID,MLS#: 1047091
Facts & features
Interior
Bedrooms & bathrooms
- Bedrooms: 4
- Bathrooms: 3
- Full bathrooms: 2
- 1/2 bathrooms: 1
Primary bedroom
- Description: Primary Suite
- Level: Second
Bedroom 2
- Description: Spacious Bedroom with double closet
- Level: Second
Bedroom 3
- Description: Spacious Bedroom with double closet
- Level: Second
Bedroom 4
- Description: Spacious Bedroom with double closet
- Level: Second
Primary bathroom
- Description: Primary Bathroom
- Level: Second
Bathroom 1
- Description: 1/2 Bath
- Level: First
Bathroom 3
- Description: Family Bathroom
- Level: Second
Dining room
- Description: Open Dining Room
- Level: First
Family room
- Description: Spacious Entertainment Room with Gas Fireplace
- Level: First
Family room
- Description: Great Family Room
- Level: First
Kitchen
- Description: Updated Kitchen with Open Concept and Center Island
- Level: First
Heating
- Natural Gas
Cooling
- Central Air
Appliances
- Included: Cooktop, Dishwasher, Dryer, Gas Cooktop, Microwave, Oven, Refrigerator, Stainless Steel Appliance(s), Washer, Gas Water Heater
- Laundry: Washer/Dryer Hookup, In Garage
Features
- Eat-in Kitchen, Entrance Foyer, Formal Dining, Kitchen Island, Open Floorplan, Open Kitchen, Primary Bathroom
- Attic: Full
- Number of fireplaces: 1
- Fireplace features: Gas
Interior area
- Total structure area: 1,837
- Total interior livable area: 1,837 sqft
Video & virtual tour
Property
Parking
- Total spaces: 4
- Parking features: Driveway, Garage, On Street
- Garage spaces: 1
- Has uncovered spaces: Yes
Features
- Fencing: Back Yard
Lot
- Size: 8,000 Square Feet
- Dimensions: 80 x 100
- Features: Back Yard, Corner Lot, Landscaped, Level, Near Golf Course, Near Public Transit, Near School, Near Shops, Private, Sprinklers In Front, Sprinklers In Rear
Details
- Parcel number: 2489660820000330
- Special conditions: None
Construction
Type & style
- Home type: SingleFamily
- Architectural style: Colonial
- Property subtype: Single Family Residence, Residential
Materials
- Frame, Vinyl Siding
Condition
- Year built: 1960
Utilities & green energy
- Sewer: Public Sewer
- Water: Private
- Utilities for property: Cable Available, Electricity Connected, Natural Gas Connected, Sewer Connected, Trash Collection Private, Water Connected
Community & HOA
HOA
- Has HOA: No
Location
- Region: Massapequa
Financial & listing details
- Price per square foot: $490/sqft
- Tax assessed value: $558
- Annual tax amount: $14,247
- Date on market: 9/9/2026
- Cumulative days on market: 27 days
- Listing agreement: Exclusive Right To Sell
- Listing terms: 1031 Exchange,Cash,Conventional
- Inclusions: Gas Cook Top, Wall Ovens, Refrigerator, Microwave, Gas Fireplace, Lighting Fixtures, Window Treatments, Washer/Dryer, Gas heating System
- Exclusions: Hot Tub
- Electric utility on property: Yes
Estimated market value
Not available
Estimated sales range
Not available
Not available
Price history
| Date | Event | Price |
|---|---|---|
| 9/23/2026 | Price change | $899,990-9.9%$490/sqft |
Source:  OneKey® MLS as distributed by MLS GRID #1047091 Report a problem OneKey® MLS as distributed by MLS GRID #1047091 Report a problem | ||
| 9/9/2026 | Listed for sale | $999,000+212.2%$544/sqft |
Source: OneKey® MLS as distributed by MLS GRID #1047091 Report a problem | ||
| 7/20/1998 | Sold | $320,000$174/sqft |
Source: Public Record Report a problem | ||
Public tax history
| Year | Property taxes | Tax assessment |
|---|---|---|
| 2024 | -- | $517 -2.8% |
| 2023 | -- | $532 -4.8% |
| 2022 | -- | $559 |
| 2021 | $12,863 +9.1% | -- |
| 2020 | $11,789 +12.5% | $700 -6.7% |
| 2019 | $10,479 | $750 -6.3% |
| 2018 | $10,479 -23.4% | $800 -25% |
| 2017 | $13,687 +5.7% | $1,067 |
| 2016 | $12,954 +219.8% | $1,067 |
| 2015 | $4,050 +10.1% | $1,067 |
| 2013 | $3,680 +4.7% | $1,067 |
| 2012 | $3,515 -52% | $1,067 -10.5% |
| 2011 | $7,323 +5% | $1,192 -1.1% |
| 2010 | $6,977 | $1,205 -16.3% |
| 2009 | -- | $1,440 +6% |
| 2008 | -- | $1,359 -7.7% |
| 2006 | -- | $1,473 -38.9% |
| 2005 | -- | $2,412 -36.1% |
| 2004 | -- | $3,777 |
| 2003 | -- | $3,777 -52.8% |
| 2002 | -- | $8,000 |
| 2001 | -- | $8,000 |
| 2000 | -- | $8,000 |
Find assessor info on the county website
Monthly payment
Climate risks
Neighborhood: Nassau Shores
Nearby schools
Schools provided by the listing agent
- Elementary: Unqua Elementary School
- Middle: Berner Middle School
- High: Massapequa High School
Source: OneKey® MLS as distributed by MLS GRID. This data may not be complete. We recommend contacting the local school district to confirm school assignments for this home.
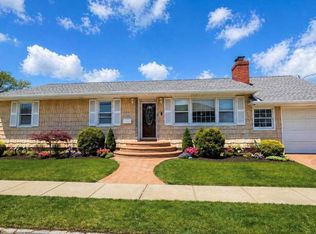

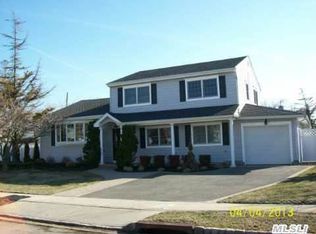
Similar homes
- $849,9994 bd2 ba2k sqft6 Adam Road W, Massapequa, NY 11758For Sale
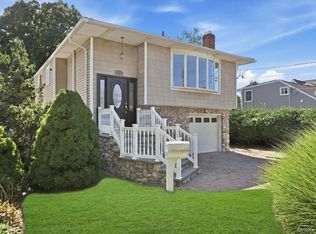
 MLS ID #1050365, Jennifer Reinhardt, Listing by: Coldwell Banker American Homes. OneKey® MLS as distributed by MLS GRID
 - $738,0005 bd2 ba2k sqft115 Margaretta Avenue, Massapequa, NY 11758For Sale
 MLS ID #1049453, Socorro Fernandez, Listing by: Malvec Acquisitions LLC. OneKey® MLS as distributed by MLS GRID
 - $869,9993 bd3 ba2k sqft840 Carolyn Court, Seaford, NY 11783For Sale
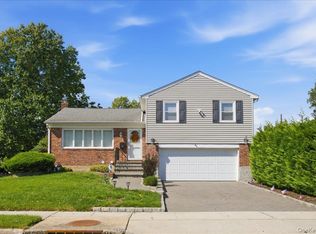 MLS ID #1057941, Angel Chizzoniti, Listing by: Signature Premier Properties. OneKey® MLS as distributed by MLS GRID
 - $899,0004 bd2 ba1.6k sqft2484 Kayron Lane, North Bellmore, NY 11710For Sale
 MLS ID #1047028, Anne M. Cunningham, Listing by: Coldwell Banker American Homes. OneKey® MLS as distributed by MLS GRID
 - $899,8885 bd3 ba1.9k sqft119 Periwinkle Road, Levittown, NY 11756For SaleMLS ID #1050956, Joseph Casale SFR, Listing by: Signature Premier Properties. OneKey® MLS as distributed by MLS GRID
- $749,0003 bd2 ba1.8k sqft10 Seneca Drive, Massapequa, NY 11758For SaleMLS ID #1050899, Chris J. Boylan, Listing by: EXIT Realty Premier. OneKey® MLS as distributed by MLS GRID
- $649,9993 bd2 ba1.6k sqft37 Cherry Street, Massapequa, NY 11758For SaleMLS ID #1048557, Joseph Casale SFR, Listing by: Signature Premier Properties. OneKey® MLS as distributed by MLS GRID
- $749,0003 bd3 ba1.6k sqft283 W Gates Avenue, Lindenhurst, NY 11757For SaleMLS ID #1048753, Tricia English, Listing by: Signature Premier Properties. OneKey® MLS as distributed by MLS GRID
- $799,9993 bd2 ba1.7k sqft196 Von Huenfeld Street, Massapequa Park, NY 11762For SaleMLS ID #1051651, Michael Pesce, Listing by: BERKSHIRE HATHAWAY. OneKey® MLS as distributed by MLS GRID
- $949,8884 bd3 ba2.2k sqft701 Hoover Street, North Bellmore, NY 11710For SaleMLS ID #1040278, John Varghese, Listing by: FIRST FLAG Realty Inc. OneKey® MLS as distributed by MLS GRID
- $629,9993 bd1 ba1.2k sqft626 Central Avenue, Massapequa, NY 11758For SaleMLS ID #1044947, Laura Dupkin Memisha SRES RENE, Listing by: Realty Advisors Inc. OneKey® MLS as distributed by MLS GRID
- $929,0003 bd2 ba1.6k sqft25 Marilyn Boulevard, Plainview, NY 11803For SaleMLS ID #1056820, Lainie Greenberg, Listing by: Compass Greater NY LLC. OneKey® MLS as distributed by MLS GRID
- $949,9994 bd4 ba2k sqft711 Koelbel Court, Baldwin, NY 11510For SaleMLS ID #1050230, Stephen Zappalla, Listing by: Keller Williams Realty Elite. OneKey® MLS as distributed by MLS GRID
- $859,9994 bd2 ba1.6k sqft1 Debora Drive, Plainview, NY 11803For SaleMLS ID #1041569, Anthony Kim, Listing by: EXP Realty. OneKey® MLS as distributed by MLS GRID
- $985,0004 bd3 ba1.7k sqft2664 Grayson Drive, East Meadow, NY 11554For SaleMLS ID #1046626, Petrit, Listing by: EXIT Realty Private Client. OneKey® MLS as distributed by MLS GRID
- $825,0003 bd2 ba1.5k sqft1262 Barberry Road, Wantagh, NY 11793For SaleMLS ID #1047102, Justin Braithwaite, Listing by: Braithwaite Realty LLC. OneKey® MLS as distributed by MLS GRID
- $949,0003 bd3 ba2k sqft16 Stuart Avenue, Babylon, NY 11702For SaleMLS ID #1045695, Colleen K. Colasacco, Listing by: Daniel Gale Sothebys Intl Rlty. OneKey® MLS as distributed by MLS GRID
- $999,8885 bd3 ba2k sqft120 Bruce Terrace, Mineola, NY 11501For SaleMLS ID #1059178, Khalidah Arifee, Listing by: Property Professionals Realty. OneKey® MLS as distributed by MLS GRID
- $825,0004 bd3 ba1.9k sqft48 W 3rd Street, Freeport, NY 11520For SaleMLS ID #1035277, Kaitlynn McCartney, Listing by: Compass Greater NY LLC. OneKey® MLS as distributed by MLS GRID
- $899,0003 bd3 ba1.9k sqft17 Piccadilly Downs, Lynbrook, NY 11563For SaleMLS ID #1034427, Chris J. Boylan, Listing by: EXIT Realty Premier. OneKey® MLS as distributed by MLS GRID
