A combination of Vinyl & Stacked Quarry Stone exterior plus perfected manicured front landscaping and four-car driveway accuate the curb appeal of this North Bellmore home. All updated and ready for a new owner to make lifetime memories!
You'll be greeted by a combination of open flow, hardwood, ceramic, travertine, Mexican & Italian tile floors, some gorgeous cedar-wood accent walls and sunshine galore from the generous windows areas throughout (and they're all Andersens) and skylites. The updated Eat-in-Kitchen has granite countertops and granite center island, all stainless appliances , a skylight and yes, built in wine storage. From the kitchen you can access the cedar deck and covered patio in a very private yard that can only be described as "Tranquility"....a perfect setting for entertaining, happy hour or just relaxing with a book. The spacious den serves as an area to relax, entertain or work with beautiful built-ins. The Bdrm/Bth on grade level provides a great family or guest area with some privacy but remain part of the main living area. Don't miss this mid-block located home.
Pending
$899,000
2484 Kayron Lane, North Bellmore, NY 11710
4beds
1,664sqft
Single Family Residence, Residential
Built in 1957
6,000 Square Feet Lot
$-- Zestimate®
$540/sqft
$-- HOA
What's special
Cedar deckOpen flowCovered patioStainless appliancesGranite center islandPerfected manicured front landscapingGorgeous cedar-wood accent walls
- 36 days
- 1,387
- 66
Likely to sell faster than
Zillow last checked:
Listing updated:
Listed by:
Coldwell Banker American Homes 516-302-8500,
Anne M. Cunningham
Source: OneKey® MLS as distributed by MLS GRID,MLS#: 1047028
Facts & features
Interior
Bedrooms & bathrooms
- Bedrooms: 4
- Bathrooms: 2
- Full bathrooms: 2
Heating
- Baseboard
Cooling
- Central Air
Appliances
- Included: Cooktop, Dishwasher, Dryer, Electric Cooktop, Electric Oven, Exhaust Fan, Microwave, Refrigerator, Stainless Steel Appliance(s), Washer
Features
- First Floor Bedroom, First Floor Full Bath
- Attic: Scuttle
- Has fireplace: No
Interior area
- Total structure area: 1,664
- Total interior livable area: 1,664 sqft
Property
Parking
- Total spaces: 1
- Parking features: Driveway
- Garage spaces: 1
- Has uncovered spaces: Yes
Features
- Levels: Multi/Split
- Fencing: Wood
Lot
- Size: 6,000 Square Feet
- Features: Landscaped, Level
Details
- Parcel number: 2089564910000170
- Special conditions: None
Construction
Type & style
- Home type: SingleFamily
- Property subtype: Single Family Residence, Residential
Materials
- Frame
Condition
- Year built: 1957
Utilities & green energy
- Sewer: Public Sewer
- Water: Public
- Utilities for property: Cable Available, Electricity Connected, Natural Gas Available, Phone Available, Sewer Connected, Trash Collection Public, Water Connected
Community & HOA
HOA
- Has HOA: No
Location
- Region: Bellmore
Financial & listing details
- Price per square foot: $540/sqft
- Tax assessed value: $509
- Annual tax amount: $12,812
- Date on market: 9/9/2026
- Cumulative days on market: 35 days
- Listing agreement: Exclusive Right To Sell
- Electric utility on property: Yes
Estimated market value
Not available
Estimated sales range
Not available
Not available
Price history
| Date | Event | Price |
|---|---|---|
| 10/9/2026 | Pending sale | $899,000$540/sqft |
Source:  OneKey® MLS as distributed by MLS GRID #1047028 Report a problem OneKey® MLS as distributed by MLS GRID #1047028 Report a problem | ||
| 9/9/2026 | Listed for sale | $899,000$540/sqft |
Source: OneKey® MLS as distributed by MLS GRID #1047028 Report a problem | ||
Public tax history
| Year | Property taxes | Tax assessment |
|---|---|---|
| 2024 | -- | $479 -1.2% |
| 2023 | -- | $485 -6.7% |
| 2022 | -- | $520 |
| 2021 | $14,772 -3.8% | -- |
| 2020 | $15,350 +15.3% | $918 |
| 2019 | $13,314 | $918 |
| 2018 | $13,314 +4.7% | $918 |
| 2017 | $12,711 +6% | $918 |
| 2016 | $11,987 +215.8% | $918 |
| 2015 | $3,795 +6.6% | $918 |
| 2013 | $3,561 +2% | $918 |
| 2012 | $3,491 -44% | $918 |
| 2011 | $6,238 +4.3% | $918 -3.8% |
| 2010 | $5,982 | $954 -20.2% |
| 2009 | -- | $1,195 -0.4% |
| 2008 | -- | $1,200 +5.9% |
| 2006 | -- | $1,133 -39.6% |
| 2005 | -- | $1,877 -40.4% |
| 2004 | -- | $3,147 |
| 2003 | -- | $3,147 -41.7% |
| 2002 | -- | $5,400 |
| 2001 | -- | $5,400 |
| 2000 | -- | $5,400 |
Find assessor info on the county website
Monthly payment
Climate risks
Neighborhood: 11710
Nearby schools
Schools provided by the listing agent
- Elementary: Park Avenue School - North Bellmore
- Middle: Grand Avenue Middle School
- High: Wellington C Mepham High Sch
Source: OneKey® MLS as distributed by MLS GRID. This data may not be complete. We recommend contacting the local school district to confirm school assignments for this home.
Similar homes
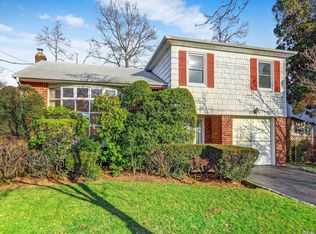
- $879,0005 bd3 ba2k sqft2760 Bellmore Avenue, Bellmore, NY 11710For Sale
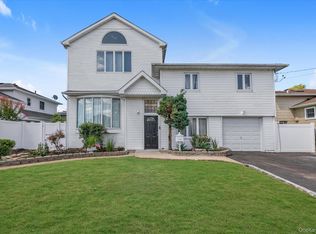
 MLS ID #1041306, Lisa Pellegrino, Listing by: Douglas Elliman Real Estate. OneKey® MLS as distributed by MLS GRID
 - $899,8885 bd3 ba1.9k sqft119 Periwinkle Road, Levittown, NY 11756For Sale
 MLS ID #1050956, Joseph Casale SFR, Listing by: Signature Premier Properties. OneKey® MLS as distributed by MLS GRID
 - $899,0003 bd2 ba1.7k sqft50 Marie Place, Massapequa, NY 11758For Sale
 MLS ID #1050363, Elpis Hardiman, Listing by: Douglas Elliman Real Estate. OneKey® MLS as distributed by MLS GRID
 - $869,9993 bd3 ba2k sqft840 Carolyn Court, Seaford, NY 11783For Sale
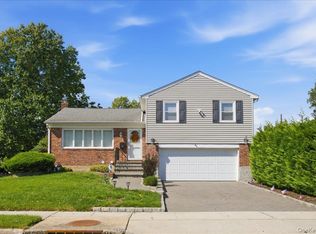 MLS ID #1057941, Angel Chizzoniti, Listing by: Signature Premier Properties. OneKey® MLS as distributed by MLS GRID
 - $825,0005 bd2 ba1.5k sqft157 Land Lane, Westbury, NY 11590For SaleMLS ID #1048088, Carleigh Minton, Listing by: Douglas Elliman Real Estate. OneKey® MLS as distributed by MLS GRID
- $750,0004 bd2 ba1.2k sqft2 Gateway, Farmingdale, NY 11735For SaleMLS ID #1062257, Sandra Glaser E-PRO MRP PSA SRS GR, Listing by: Redfin Real Estate. OneKey® MLS as distributed by MLS GRID
- $699,9992 bd1 ba960 sqft11 Belt Street, North Bellmore, NY 11710For SaleMLS ID #1053179, Stephen Zappalla, Listing by: Keller Williams Realty Elite. OneKey® MLS as distributed by MLS GRID
- $825,0004 bd3 ba1.9k sqft48 W 3rd Street, Freeport, NY 11520For SaleMLS ID #1035277, Kaitlynn McCartney, Listing by: Compass Greater NY LLC. OneKey® MLS as distributed by MLS GRID
- $825,0003 bd2 ba1.5k sqft1262 Barberry Road, Wantagh, NY 11793For SaleMLS ID #1047102, Justin Braithwaite, Listing by: Braithwaite Realty LLC. OneKey® MLS as distributed by MLS GRID
- $859,9994 bd2 ba1.6k sqft1 Debora Drive, Plainview, NY 11803For SaleMLS ID #1041569, Anthony Kim, Listing by: EXP Realty. OneKey® MLS as distributed by MLS GRID
- $945,0004 bd3 ba2.3k sqft62 Linden Boulevard, Hicksville, NY 11801For SaleMLS ID #1024759, Robert R. Guarino, Listing by: NY Space Finders Inc. OneKey® MLS as distributed by MLS GRID
- $849,9994 bd2 ba2k sqft6 Adam Road W, Massapequa, NY 11758For SaleMLS ID #1050365, Jennifer Reinhardt, Listing by: Coldwell Banker American Homes. OneKey® MLS as distributed by MLS GRID
- $899,9994 bd2 ba1.3k sqft710 Premier Boulevard, New Hyde Park, NY 11040For SaleMLS ID #1033230, Roseanne DeMaria, Listing by: FIRST FLAG Realty Inc. OneKey® MLS as distributed by MLS GRID
- $749,0003 bd2 ba1.4k sqft1981 Lenox Avenue, East Meadow, NY 11554For SaleMLS ID #1036131, Richard P. Krug Sr, Listing by: Coldwell Banker American Homes. OneKey® MLS as distributed by MLS GRID
- $1,100,0003 bd3 ba1.9k sqft698 Edgewood Drive, Westbury, NY 11590For SaleMLS ID #1050757, Madalyn Kussoy, Listing by: Coldwell Banker American Homes. OneKey® MLS as distributed by MLS GRID
- $725,0005 bd2 ba1.6k sqft23 Saucer Lane, Levittown, NY 11756For SaleMLS ID #1059206, John Carey, Listing by: Coldwell Banker American Homes. OneKey® MLS as distributed by MLS GRID
- $749,0003 bd2 ba1.8k sqft10 Seneca Drive, Massapequa, NY 11758For SaleMLS ID #1050899, Chris J. Boylan, Listing by: EXIT Realty Premier. OneKey® MLS as distributed by MLS GRID
- $899,0004 bd2 ba1.5k sqft120 N 10th Street, New Hyde Park, NY 11040For SaleMLS ID #1019666, Johnson John, Listing by: North Star Home Services Inc. OneKey® MLS as distributed by MLS GRID
- $799,9993 bd2 ba1.7k sqft196 Von Huenfeld Street, Massapequa Park, NY 11762For SaleMLS ID #1051651, Michael Pesce, Listing by: BERKSHIRE HATHAWAY. OneKey® MLS as distributed by MLS GRID
- $999,8885 bd3 ba2k sqft120 Bruce Terrace, Mineola, NY 11501For SaleMLS ID #1059178, Khalidah Arifee, Listing by: Property Professionals Realty. OneKey® MLS as distributed by MLS GRID
