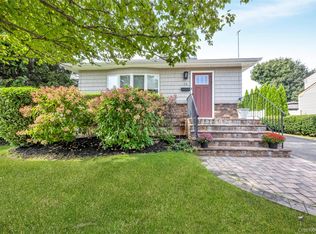
Welcome to 11 Belt St. in North Bellmore! This charming 2-bedroom ranch is a must-see for buyers looking for turnkey living in a convenient location. The main level offers approximately 1,000 sq. ft. of living space, featuring a cozy kitchen with gas cooking and stainless steel appliances, a formal dining area, and an expansive 200+ sq. ft. living room highlighted by a gas fireplace with a decorative surround. The first floor also includes a full bathroom and two bedrooms, including a generously sized primary bedroom with a walk-in closet.
The home also features a partial basement, offering additional storage and flexible space with plenty of possibilities for the next owner. Storage is abundant throughout the property with a large pull-down attic, spacious partial basement, and detached one-car garage.
Situated on a 4,000 sq. ft. lot, the property offers a private backyard with a long driveway leading to the detached garage, a covered patio perfect for relaxing or entertaining, and a grassy area with plenty of room for pets to enjoy.
For buyers looking for energy efficiency, the home is equipped with approximately 5-year-old solar panels, currently financed at $188.68 per month with the financing available to be assumed by the buyer. Additional upgrades include a 3-year-old hot water heater and 200-amp electrical service.
Located within the highly regarded Mepham High School district, the home offers convenient access to the LIRR approximately 1.3 miles away, multiple parkways, Sunrise Highway, and Merrick Road. You’ll also be just minutes from the restaurants, shopping, cafes, and nightlife found throughout the surrounding downtown areas.
If you’re looking for a turnkey home in North Bellmore with great storage, outdoor space, energy-efficient features, and convenient access to everything Long Island has to offer, 11 Belt St. deserves a look. Schedule your showing today!
For sale
Price cut: $30K (10/7)
$699,999
11 Belt Street, North Bellmore, NY 11710
2beds
960sqft
Single Family Residence, Residential
Built in 1928
4,000 Square Feet Lot
$-- Zestimate®
$729/sqft
$-- HOA
What's special
- 23 days
- 1,166
- 48
Zillow last checked:
Listing updated:
Listed by:
Keller Williams Realty Elite 516-795-6900,
Stephen Zappalla 516-319-4820,
Christopher Schneider 516-815-9654,
Keller Williams Realty Elite
Source: OneKey® MLS as distributed by MLS GRID,MLS#: 1053179
Facts & features
Interior
Bedrooms & bathrooms
- Bedrooms: 2
- Bathrooms: 1
- Full bathrooms: 1
Heating
- Natural Gas
Cooling
- Wall/Window Unit(s)
Appliances
- Included: Dishwasher, Gas Range, Microwave, Refrigerator
Features
- First Floor Bedroom, First Floor Full Bath, Storage
- Basement: See Remarks
- Attic: Pull Stairs
- Number of fireplaces: 1
- Fireplace features: Gas
Interior area
- Total structure area: 1,447
- Total interior livable area: 960 sqft
Property
Parking
- Total spaces: 1
- Parking features: Detached, Driveway
- Garage spaces: 1
- Has uncovered spaces: Yes
Lot
- Size: 4,000 Square Feet
Details
- Parcel number: 2089562600000290
- Special conditions: None
Construction
Type & style
- Home type: SingleFamily
- Architectural style: Ranch
- Property subtype: Single Family Residence, Residential
Materials
- Frame
Condition
- Year built: 1928
Utilities & green energy
- Sewer: Public Sewer
- Water: Public
- Utilities for property: Electricity Connected, Natural Gas Connected, Sewer Connected, Water Connected
Community & HOA
HOA
- Has HOA: No
Location
- Region: Bellmore
Financial & listing details
- Price per square foot: $729/sqft
- Tax assessed value: $367,000
- Annual tax amount: $10,689
- Date on market: 9/25/2026
- Cumulative days on market: 19 days
- Listing agreement: Exclusive Right To Sell
- Electric utility on property: Yes
Estimated market value
Not available
Estimated sales range
Not available
Not available
Price history
| Date | Event | Price |
|---|---|---|
| 10/7/2026 | Price change | $699,999-4.1%$729/sqft |
Source:  OneKey® MLS as distributed by MLS GRID #1053179 Report a problem OneKey® MLS as distributed by MLS GRID #1053179 Report a problem | ||
| 9/25/2026 | Listed for sale | $729,999+221.6%$760/sqft |
Source: OneKey® MLS as distributed by MLS GRID #1053179 Report a problem | ||
| 5/28/2002 | Sold | $227,000$236/sqft |
Source: Public Record Report a problem | ||
Public tax history
| Year | Property taxes | Tax assessment |
|---|---|---|
| 2024 | -- | $367 |
| 2023 | -- | $367 |
| 2022 | -- | $367 |
| 2021 | $10,165 -4.2% | -- |
| 2020 | $10,608 +15.9% | $658 |
| 2019 | $9,151 | $658 |
| 2018 | $9,151 +4.9% | $658 |
| 2017 | $8,726 +6.5% | $658 |
| 2016 | $8,195 +201.2% | $658 |
| 2015 | $2,720 +6.6% | $658 |
| 2013 | $2,552 +2% | $658 |
| 2012 | $2,503 -38.8% | $658 |
| 2011 | $4,088 -3.1% | $658 -9.1% |
| 2010 | $4,221 | $724 -21.2% |
| 2009 | -- | $919 +5.6% |
| 2008 | -- | $870 +6% |
| 2006 | -- | $821 -41.9% |
| 2005 | -- | $1,412 -33.6% |
| 2004 | -- | $2,126 |
| 2003 | -- | $2,126 -31.4% |
| 2002 | -- | $3,100 |
| 2001 | -- | $3,100 |
| 2000 | -- | $3,100 |
Find assessor info on the county website
Monthly payment
Climate risks
Neighborhood: 11710
Nearby schools
Schools provided by the listing agent
- Elementary: Contact Agent
- Middle: Grand Avenue Middle School
- High: Wellington C Mepham High Sch
Source: OneKey® MLS as distributed by MLS GRID. This data may not be complete. We recommend contacting the local school district to confirm school assignments for this home.
Similar homes
- $699,9993 bd2 ba1.2k sqft139 Arlyn Drive W, Massapequa, NY 11758For Sale
 MLS ID #1051983, Nicholas Santillo, Listing by: Signature Premier Properties. OneKey® MLS as distributed by MLS GRID
 - $750,0004 bd2 ba1.2k sqft2 Gateway, Farmingdale, NY 11735For Sale
 MLS ID #1062257, Sandra Glaser E-PRO MRP PSA SRS GR, Listing by: Redfin Real Estate. OneKey® MLS as distributed by MLS GRID
 - $677,7774 bd4 ba1.3k sqft800 Wesley Street, North Baldwin, NY 11510For Sale
 MLS ID #1056356, Moin Siddiqui, Listing by: Douglas Elliman Real Estate. OneKey® MLS as distributed by MLS GRID
 - $699,9903 bd2 ba1k sqft25 Frank Avenue, Farmingdale, NY 11735For Sale
 MLS ID #1058098, Lawrence J. Theodore, Listing by: Coldwell Banker American Homes. OneKey® MLS as distributed by MLS GRID
 - $679,0003 bd3 ba1.1k sqft23 Bonta Street, Elmont, NY 11003For SaleMLS ID #1060080, Bryant Moran, Listing by: YourHomeSold Guaranteed Realty. OneKey® MLS as distributed by MLS GRID
- $669,9993 bd2 ba1k sqft208 N 3rd Street, Bethpage, NY 11714For SaleMLS ID #1040131, Anthony Kim, Listing by: EXP Realty. OneKey® MLS as distributed by MLS GRID
- $770,0003 bd1 ba1k sqft391 Bellmore Road, East Meadow, NY 11554For SaleMLS ID #1029097, Rao A Shaan Khan CRS GRI E-PRO REN, Listing by: RK Realty Group. OneKey® MLS as distributed by MLS GRID
- $749,0003 bd2 ba1.4k sqft1981 Lenox Avenue, East Meadow, NY 11554For SaleMLS ID #1036131, Richard P. Krug Sr, Listing by: Coldwell Banker American Homes. OneKey® MLS as distributed by MLS GRID
- $759,0003 bd2 ba1.2k sqft153 Davison, Lynbrook, NY 11563For SaleMLS ID #1059388, Ivana Nastro, Listing by: Signature Premier Properties. OneKey® MLS as distributed by MLS GRID
- $698,0002 bd1 ba1.2k sqft27 Avondale Street, Valley Stream, NY 11581For SaleMLS ID #1025859, William A. Dean, Listing by: EXIT Realty Premier. OneKey® MLS as distributed by MLS GRID
- $699,0003 bd1 ba1.2k sqft11507 103rd Avenue, Richmond Hill S., NY 11419For SaleMLS ID #1058841, Ravinderr J Singh, Listing by: Property Professionals Realty. OneKey® MLS as distributed by MLS GRID
- $749,9993 bd2 ba1.1k sqft510 Secatogue Avenue, Farmingdale, NY 11735For SaleMLS ID #1040415, Kadiatou Balde LHC, Listing by: HomeSmart CrossIsland. OneKey® MLS as distributed by MLS GRID
- $759,0004 bd2 ba1.3k sqft1042 Jefferson Street, Baldwin, NY 11510For SaleMLS ID #1031357, Eva Boci, Listing by: Sailing Home Realty of L I LLC. OneKey® MLS as distributed by MLS GRID
- $765,0003 bd2 ba1.2k sqft167 Lakeview Avenue, Lynbrook, NY 11563For SaleMLS ID #1015546, Nina Malayeva, Listing by: Coldwell Banker American Homes. OneKey® MLS as distributed by MLS GRID
- $690,0003 bd2 ba910 sqft1369 N Clinton Avenue, Bay Shore, NY 11706For SaleMLS ID #1056795, Heidy Hernandez, Listing by: EVP Realty Inc. OneKey® MLS as distributed by MLS GRID
- $599,0003 bd2 ba1.1k sqft55 Columbia Street, Farmingdale, NY 11735For SaleMLS ID #1058400, Nancy G. Mangieri, Listing by: Coldwell Banker American Homes. OneKey® MLS as distributed by MLS GRID
- $739,0003 bd2 ba1.2k sqft56 Elmwood Street, Valley Stream, NY 11581For SaleMLS ID #1050601, Antonio Izquierdo, Listing by: RE/MAX Reliance. OneKey® MLS as distributed by MLS GRID
- $629,0003 bd2 ba1.1k sqft67 Waldo Avenue, East Rockaway, NY 11518For SaleMLS ID #1057052, Dana A. McCann, Listing by: Coldwell Banker American Homes. OneKey® MLS as distributed by MLS GRID
- $780,0003 bd2 ba916 sqft18 Devon Road, Bethpage, NY 11714For SaleMLS ID #1048948, Marlon K. John, Listing by: Premium Group Realty Corp. OneKey® MLS as distributed by MLS GRID
