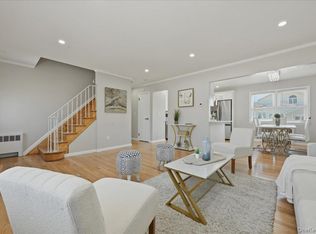
Welcome to this charming 4-bedroom, 2.5-bath Colonial perfectly situated on a peaceful dead-end street in North Bellmore. Set on an oversized 55x125 property, this wonderful home offers a spacious and thoughtfully designed layout. The first floor features a bright and inviting living room, formal dining room, updated kitchen with a Wolf Range, and a generously sized den with sliders opening to a deck overlooking the beautifully landscaped, private backyard and garden. A convenient half bath completes the main level. Upstairs, there are 3 spacious bedrooms, a gorgeous updated full bath, and a private primary suite with its own ensuite bath. The finished basement provides versatile additional space, along with laundry and abundant closet and storage areas. A private driveway and Tesla charger add everyday convenience. Ideally located close to shopping, dining, transportation, schools, and all that North Bellmore has to offer, this exceptional home is ready to welcome its next owners.
For sale
$949,888
701 Hoover Street, North Bellmore, NY 11710
4beds
2,207sqft
Single Family Residence, Residential
Built in 1969
6,875 Square Feet Lot
$-- Zestimate®
$430/sqft
$-- HOA
What's special
- 32 days
- 1,583
- 118
Likely to sell faster than
Zillow last checked:
Listing updated:
Listed by:
FIRST FLAG Realty Inc 516-673-4388,
John Varghese 516-849-1389
Source: OneKey® MLS as distributed by MLS GRID,MLS#: 1040278
Facts & features
Interior
Bedrooms & bathrooms
- Bedrooms: 4
- Bathrooms: 3
- Full bathrooms: 2
- 1/2 bathrooms: 1
Other
- Description: Living room, formal dining room, kitchen, 1/2 bath, family room.
- Level: First
Other
- Description: 3 bedrooms, full bath, primary bedroom w/ ensuite & walk-in closet.
- Level: Second
Other
- Description: Finished partial basement, laundry, ample storage / closet space.
- Level: Basement
Heating
- Natural Gas
Cooling
- Central Air
Appliances
- Included: Dishwasher, Dryer, Gas Range, Refrigerator, Washer
- Laundry: Washer/Dryer Hookup, Gas Dryer Hookup, In Basement, Washer Hookup
Features
- Formal Dining, Primary Bathroom, Recessed Lighting, Walk-In Closet(s)
- Flooring: Hardwood
- Basement: Finished,Partial
- Attic: Storage
- Has fireplace: No
Interior area
- Total structure area: 2,207
- Total interior livable area: 2,207 sqft
Property
Parking
- Parking features: Driveway
- Has uncovered spaces: Yes
Features
- Levels: Two
- Patio & porch: Deck, Porch
- Exterior features: Garden
- Fencing: Back Yard
Lot
- Size: 6,875 Square Feet
- Dimensions: 55 x 125
- Features: Back Yard, Garden, Near Public Transit, Near School, Near Shops
Details
- Parcel number: 2089510340001720
- Special conditions: None
Construction
Type & style
- Home type: SingleFamily
- Architectural style: Colonial
- Property subtype: Single Family Residence, Residential
Materials
- Frame
Condition
- Year built: 1969
Utilities & green energy
- Sewer: Public Sewer
- Water: Public
- Utilities for property: Electricity Connected, Natural Gas Connected, Sewer Connected, Water Connected
Community & HOA
HOA
- Has HOA: No
Location
- Region: Bellmore
Financial & listing details
- Price per square foot: $430/sqft
- Tax assessed value: $556
- Annual tax amount: $15,980
- Date on market: 8/31/2026
- Cumulative days on market: 33 days
- Listing agreement: Exclusive Right To Sell
- Electric utility on property: Yes
Estimated market value
Not available
Estimated sales range
Not available
Not available
Price history
| Date | Event | Price |
|---|---|---|
| 8/31/2026 | Listed for sale | $949,888+331.8%$430/sqft |
Source:  OneKey® MLS as distributed by MLS GRID #1040278 Report a problem OneKey® MLS as distributed by MLS GRID #1040278 Report a problem | ||
| 9/7/1995 | Sold | $220,000$100/sqft |
Source: Public Record Report a problem | ||
Public tax history
| Year | Property taxes | Tax assessment |
|---|---|---|
| 2024 | -- | $556 |
| 2023 | -- | $556 |
| 2022 | -- | $556 |
| 2021 | $13,357 -2.8% | -- |
| 2020 | $13,738 +15.3% | $821 |
| 2019 | $11,917 | $821 |
| 2018 | $11,917 +4.9% | $821 |
| 2017 | $11,364 +5.7% | $821 |
| 2016 | $10,752 +185.5% | $821 -5.2% |
| 2015 | $3,766 -10.6% | $866 -16.4% |
| 2013 | $4,212 +3.7% | $1,036 |
| 2012 | $4,062 -43.7% | $1,036 |
| 2011 | $7,213 +4.2% | $1,036 -3.8% |
| 2010 | $6,924 | $1,077 -15.2% |
| 2009 | -- | $1,270 -3.8% |
| 2008 | -- | $1,320 +5.9% |
| 2006 | -- | $1,246 -38.3% |
| 2005 | -- | $2,019 -40.7% |
| 2004 | -- | $3,403 |
| 2003 | -- | $3,403 -50.7% |
| 2002 | -- | $6,900 |
| 2001 | -- | $6,900 |
| 2000 | -- | $6,900 |
Find assessor info on the county website
Monthly payment
Climate risks
Neighborhood: 11710
Nearby schools
Schools provided by the listing agent
- Elementary: Saw Mill Road School
- Middle: Grand Avenue Middle School
- High: Wellington C Mepham High Sch
Source: OneKey® MLS as distributed by MLS GRID. This data may not be complete. We recommend contacting the local school district to confirm school assignments for this home.
Similar homes
- $899,0004 bd2 ba1.6k sqft2484 Kayron Lane, North Bellmore, NY 11710For Sale

 MLS ID #1047028, Anne M. Cunningham, Listing by: Coldwell Banker American Homes. OneKey® MLS as distributed by MLS GRID
 - $899,9994 bd3 ba1.8k sqft2726 Orchard Street, North Bellmore, NY 11710For Sale
 MLS ID #984982, Rachel Varghese, Listing by: FIRST FLAG Realty Inc. OneKey® MLS as distributed by MLS GRID
 - $945,0004 bd3 ba2.3k sqft62 Linden Boulevard, Hicksville, NY 11801For Sale
 MLS ID #1024759, Robert R. Guarino, Listing by: NY Space Finders Inc. OneKey® MLS as distributed by MLS GRID
 - $899,8885 bd3 ba1.9k sqft119 Periwinkle Road, Levittown, NY 11756For Sale
 MLS ID #1050956, Joseph Casale SFR, Listing by: Signature Premier Properties. OneKey® MLS as distributed by MLS GRID
 - $949,9994 bd4 ba2k sqft711 Koelbel Court, Baldwin, NY 11510For SaleMLS ID #1050230, Stephen Zappalla, Listing by: Keller Williams Realty Elite. OneKey® MLS as distributed by MLS GRID
- $749,0003 bd3 ba1.2k sqft30 Jay Street, Hicksville, NY 11801For SaleMLS ID #1056936, Gurinderjit Singh, Listing by: North Star Home Services Inc. OneKey® MLS as distributed by MLS GRID
- $899,0004 bd4 ba3k sqft1 Greentree Circle, Westbury, NY 11590For SaleMLS ID #1048748, John McSherry, Listing by: Douglas Elliman Real Estate. OneKey® MLS as distributed by MLS GRID
- $899,9904 bd3 ba1.8k sqft8 Curlew Place, Massapequa, NY 11758For SaleMLS ID #1047091, Jay Nociforo CBR, Listing by: EXIT Realty Premier. OneKey® MLS as distributed by MLS GRID
- $739,0003 bd2 ba2.2k sqft16 Marlboro Place, Bellmore, NY 11710For SaleMLS ID #1027555, Jennie R. Katz, Listing by: Blue Island Homes NY LLC. OneKey® MLS as distributed by MLS GRID
- $1,099,0005 bd3 ba2k sqft109 Gordon Avenue, Westbury, NY 11590For SaleMLS ID #1050577, Wendy L. Liotti, Listing by: Signature Premier Properties. OneKey® MLS as distributed by MLS GRID
- $824,9993 bd2 ba1.2k sqft2014 Central Drive S, East Meadow, NY 11554For SaleMLS ID #1052052, Adeel Razzaq, Listing by: Signature Premier Properties. OneKey® MLS as distributed by MLS GRID
- $849,9994 bd2 ba2k sqft6 Adam Road W, Massapequa, NY 11758For SaleMLS ID #1050365, Jennifer Reinhardt, Listing by: Coldwell Banker American Homes. OneKey® MLS as distributed by MLS GRID
- $839,9996 bd3 ba1.9k sqft596 Terrace Place, Baldwin, NY 11510For SaleMLS ID #1042629, Stephane Eugene, Listing by: Keller Williams Realty Greater. OneKey® MLS as distributed by MLS GRID
- $799,9994 bd2 ba1.8k sqft187 Catherine Street, Westbury, NY 11590For SaleMLS ID #1050452, Agustina DeLaCruz CBR, Listing by: BERKSHIRE HATHAWAY. OneKey® MLS as distributed by MLS GRID
- $859,9994 bd2 ba1.6k sqft1 Debora Drive, Plainview, NY 11803For SaleMLS ID #1041569, Anthony Kim, Listing by: EXP Realty. OneKey® MLS as distributed by MLS GRID
- $825,0003 bd2 ba1.5k sqft1262 Barberry Road, Wantagh, NY 11793For SaleMLS ID #1047102, Justin Braithwaite, Listing by: Braithwaite Realty LLC. OneKey® MLS as distributed by MLS GRID
- $1,150,0005 bd3 ba2.3k sqft2746 Covered Bridge Road, Merrick, NY 11566For SaleMLS ID #1051852, Gale L. Montello, Listing by: BH&G R E Realty Connect. OneKey® MLS as distributed by MLS GRID
- $729,9994 bd2 ba1.6k sqft177 Toronto Avenue, Massapequa, NY 11758For SaleMLS ID #1047510, Stephen Zappalla, Listing by: Keller Williams Realty Elite. OneKey® MLS as distributed by MLS GRID
- $860,0003 bd3 ba1.8k sqft336 W Seaman Avenue, Freeport, NY 11520For SaleMLS ID #1052356, Kimberly I. Flores Ramirez, Listing by: Property Professionals Realty. OneKey® MLS as distributed by MLS GRID
- $799,0003 bd2 ba1.6k sqft6 Stonecutter Road, Levittown, NY 11756For SaleMLS ID #1047134, Nancy Kalberer, Listing by: Coldwell Banker American Homes. OneKey® MLS as distributed by MLS GRID
