Expansions Galore! Welcome to this beautifully expanded split level home offering five bedrooms and three full bathrooms with exceptional space and thoughtful updates throughout. The heart of the home is the expanded and updated kitchen featuring granite countertops, a newer refrigerator, electric range, a large center island, and an open dining area that flows into the spacious living room with soaring vaulted ceilings. The first floor boasts a stunning new primary suite with a separate entrance, walk in closet, radiant heat, a gorgeous private bath, sliders leading to the patio, a laundry room, a fifth bedroom or office, an additional full bath, a cozy den, and access to the one car garage. The second level offers two additional bedrooms, a full hallway bath, and the original primary bedroom, providing flexible living arrangements for today's lifestyle. An unfinished basement offers endless possibilities for storage, recreation, or future expansion. Step outside to your oversized fenced backyard featuring a large Trex deck, stone patio, in ground sprinklers, and exceptional privacy, making it the perfect place to relax or entertain. Additional highlights include central air conditioning, 200 amp electric service, radiant heat, a newer oil tank, an alarm system, and so much more. This is a truly special home that offers comfort, style, and incredible versatility.
For sale
$1,199,999
9 Donald Drive, Old Bethpage, NY 11804
5beds
2,157sqft
Single Family Residence, Residential
Built in 1956
9,639 Square Feet Lot
$-- Zestimate®
$556/sqft
$-- HOA
What's special
In ground sprinklersLarge trex deckCentral air conditioningFifth bedroom or officeStone patioGorgeous private bathTwo additional bedrooms
- 41 days
- 1,170
- 33
Zillow last checked:
Listing updated:
Listed by:
JG Homes 516-978-5521,
Jamie Gorman 516-978-5521
Source: OneKey® MLS as distributed by MLS GRID,MLS#: 1031953
Facts & features
Interior
Bedrooms & bathrooms
- Bedrooms: 5
- Bathrooms: 3
- Full bathrooms: 3
Primary bedroom
- Description: Renovated and Expanded Primary Suite
- Level: First
Primary bedroom
- Description: Original Primary Bedroom
- Level: Third
Bedroom 1
- Description: Bedroom/Office
- Level: First
Bedroom 3
- Description: Bedroom
- Level: Third
Bedroom 4
- Description: Bedroom
- Level: Third
Primary bathroom
- Description: Gorgeous Primary Bath
- Level: First
Bathroom 1
- Description: Full Bath
- Level: First
Bathroom 3
- Description: Hallway Full Bath
- Level: Third
Basement
- Description: Unfinished Basement/Utilities/Storage
- Level: Basement
Den
- Description: Cozy Den
- Level: First
Dining room
- Description: Large Dining Area
- Level: Second
Kitchen
- Description: Updated and Expanded Eat in Kitchen
- Level: Second
Laundry
- Description: Laundry Room on First Floor
- Level: First
Living room
- Description: Large Living Room with Vaulted Ceilings
- Level: Second
Heating
- Oil
Cooling
- Central Air
Appliances
- Included: Dishwasher, Range, Refrigerator
- Laundry: Laundry Room
Features
- First Floor Bedroom, First Floor Full Bath, Eat-in Kitchen, Granite Counters, In-Law Floorplan, Open Floorplan, Open Kitchen, Primary Bathroom, Master Downstairs, Storage, Walk-In Closet(s)
- Flooring: Hardwood
- Basement: Storage Space,Unfinished
- Attic: Partial
- Has fireplace: No
Interior area
- Total structure area: 2,157
- Total interior livable area: 2,157 sqft
Property
Parking
- Total spaces: 1
- Parking features: Driveway, Garage
- Garage spaces: 1
- Has uncovered spaces: Yes
Features
- Patio & porch: Deck, Patio
Lot
- Size: 9,639 Square Feet
Details
- Parcel number: 2489471400000220
- Special conditions: None
Construction
Type & style
- Home type: SingleFamily
- Property subtype: Single Family Residence, Residential
Materials
- Vinyl Siding
Condition
- Year built: 1956
Utilities & green energy
- Sewer: Public Sewer
- Water: Public
- Utilities for property: Electricity Connected, Sewer Connected, Water Connected
Community & HOA
HOA
- Has HOA: No
Location
- Region: Old Bethpage
Financial & listing details
- Price per square foot: $556/sqft
- Tax assessed value: $642
- Annual tax amount: $17,144
- Date on market: 7/29/2026
- Cumulative days on market: 42 days
- Listing agreement: Exclusive Right To Sell
- Electric utility on property: Yes
Estimated market value
Not available
Estimated sales range
Not available
Not available
Price history
| Date | Event | Price |
|---|---|---|
| 7/29/2026 | Listed for sale | $1,199,999$556/sqft |
Source:  OneKey® MLS as distributed by MLS GRID #1031953 Report a problem OneKey® MLS as distributed by MLS GRID #1031953 Report a problem | ||
Public tax history
| Year | Property taxes | Tax assessment |
|---|---|---|
| 2024 | -- | $601 -6.4% |
| 2023 | -- | $642 +2.1% |
| 2022 | -- | $629 |
| 2021 | $14,892 +5.9% | -- |
| 2020 | $14,056 -1.7% | $740 -6.7% |
| 2019 | $14,305 | $793 -6.3% |
| 2018 | $14,305 -1.7% | $846 -5.9% |
| 2017 | $14,553 -17.6% | $899 -22.4% |
| 2016 | $17,671 +239.7% | $1,159 |
| 2015 | $5,202 +9.8% | $1,159 |
| 2013 | $4,738 +7.8% | $1,159 |
| 2012 | $4,393 -54.4% | $1,159 |
| 2011 | $9,637 +3.5% | $1,159 -2.5% |
| 2010 | $9,314 | $1,189 -19.4% |
| 2009 | -- | $1,475 +2.4% |
| 2008 | -- | $1,441 -2.7% |
| 2006 | -- | $1,481 -38.4% |
| 2005 | -- | $2,406 -32.7% |
| 2004 | -- | $3,577 |
| 2003 | -- | $3,577 -48.4% |
| 2002 | -- | $6,930 |
| 2001 | -- | $6,930 |
| 2000 | -- | $6,930 |
Find assessor info on the county website
Monthly payment
Climate risks
Neighborhood: 11804
Nearby schools
Schools provided by the listing agent
- Elementary: Old Bethpage School
- Middle: H B Mattlin Middle School
- High: Plainview-Old Bethpage/Jfk Hs
Source: OneKey® MLS as distributed by MLS GRID. This data may not be complete. We recommend contacting the local school district to confirm school assignments for this home.
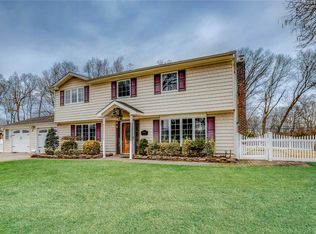

Similar homes
- $1,199,0004 bd2 ba2.4k sqft146 Longwood Avenue, Westbury, NY 11590For Sale
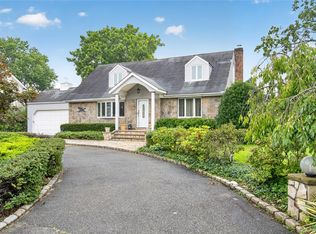
 MLS ID #1043253, Nancy A. Jarvis CBR, Listing by: Daniel Gale Sothebys Intl Rlty. OneKey® MLS as distributed by MLS GRID
 - $1,175,0005 bd3 ba2.9k sqft10 Rancher Place, Huntington, NY 11743For Sale
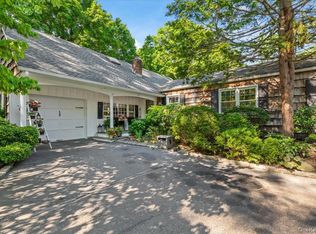 MLS ID #1017465, Scott Van Son, Listing by: BERKSHIRE HATHAWAY. OneKey® MLS as distributed by MLS GRID
 - $1,290,0005 bd3 ba3k sqft6 Village Drive, Jericho, NY 11753For Sale
 MLS ID #1030525, Enna Zhang, Listing by: Welhome Realty Inc. OneKey® MLS as distributed by MLS GRID
 - $1,190,0003 bd2 ba2k sqft38 Colony Lane, Syosset, NY 11791For Sale
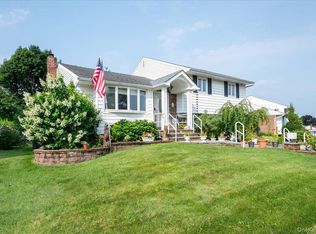 MLS ID #1036380, Jin Tao, Listing by: BH&G R E Realty Connect. OneKey® MLS as distributed by MLS GRID
 - $1,199,0004 bd4 ba2.3k sqft2066 Washington Avenue, Seaford, NY 11783For SaleMLS ID #1028806, Parissa Eliassian CBR, Listing by: Douglas Elliman Real Estate. OneKey® MLS as distributed by MLS GRID
- $1,175,0004 bd3 ba2k sqft11 Laurie Place, Glen Cove, NY 11542For SaleMLS ID #1037259, MaryAnn I. Clara, Listing by: Douglas Elliman Real Estate. OneKey® MLS as distributed by MLS GRID
- $1,199,0005 bd4 ba3k sqft236 Windsor Avenue, Brightwaters, NY 11718For SaleMLS ID #1024524, Tammy J. Ramsay, Listing by: Eric G Ramsay Jr Assoc LLC. OneKey® MLS as distributed by MLS GRID
- $945,0004 bd3 ba2.3k sqft62 Linden Boulevard, Hicksville, NY 11801For SaleMLS ID #1024759, Robert R. Guarino, Listing by: NY Space Finders Inc. OneKey® MLS as distributed by MLS GRID
- $849,0003 bd2 ba1.3k sqft38 Briarwood Lane, Plainview, NY 11803For SaleMLS ID #1037534, Matthew J. Lenner, Listing by: Real Broker NY LLC. OneKey® MLS as distributed by MLS GRID
- $1,290,0004 bd3 ba1.7k sqft3897 Darby Lane, Seaford, NY 11783For SaleMLS ID #1036493, Cindy O Brien CBR, Listing by: BH&G R E Realty Connect. OneKey® MLS as distributed by MLS GRID
- $1,225,0005 bd3 ba2.3k sqft2968 Islip Court, Wantagh, NY 11793For SaleMLS ID #998636, Nikko Hiotis, Listing by: BERKSHIRE HATHAWAY. OneKey® MLS as distributed by MLS GRID
- $829,9984 bd3 ba1.6k sqft10 Enness Avenue, Bethpage, NY 11714For SaleMLS ID #1041531, Carole Ann Catapano, Listing by: Century 21 Catapano Homes. OneKey® MLS as distributed by MLS GRID
- $1,500,0004 bd4 ba2.4k sqft26 Kathleen Drive E, Syosset, NY 11791For SaleMLS ID #1035555, Salvatore Abbatiello, Listing by: BH&G R E Realty Connect. OneKey® MLS as distributed by MLS GRID
- $799,0005 bd2 ba1.8k sqft64 Bridle Lane, Hicksville, NY 11801For SaleMLS ID #1034110, Michael J. Fink CBR, Listing by: BERKSHIRE HATHAWAY. OneKey® MLS as distributed by MLS GRID
- $1,099,0003 bd4 ba2.1k sqft76 Estate Drive, Jericho, NY 11753For SaleMLS ID #1002448, Judy B. Fruitbine, Listing by: Douglas Elliman Real Estate. OneKey® MLS as distributed by MLS GRID
- $1,149,0005 bd4 ba2.1k sqft22 Chatham Road, Commack, NY 11725For SaleMLS ID #1010112, Hector L. Rodriguez, Listing by: HomeSmart Premier Living Rlty. OneKey® MLS as distributed by MLS GRID
- $1,699,0005 bd3 ba2.8k sqft136 Ocean Avenue, Massapequa, NY 11758For SaleMLS ID #1044468, Ginger B. Freck, Listing by: Douglas Elliman Real Estate. OneKey® MLS as distributed by MLS GRID
- $1,150,0003 bd2 ba2.2k sqft530 Elm Street, West Hempstead, NY 11552For SaleMLS ID #1021110, David Lui, Listing by: Keller Williams Rlty Landmark. OneKey® MLS as distributed by MLS GRID
- $1,079,0005 bd3 ba2k sqft120 Bruce Terrace, Mineola, NY 11501For SaleMLS ID #978914, Khalidah Arifee, Listing by: Property Professionals Realty. OneKey® MLS as distributed by MLS GRID
- $1,199,9993 bd3 ba2.7k sqft16 E Slope Road, Bayville, NY 11709For SaleMLS ID #986971, Linda M. Mansueto, Listing by: Branch Real Estate Group. OneKey® MLS as distributed by MLS GRID
