Welcome to a home where timeless elegance meets exceptional craftsmanship in the heart of the Village of Brightwaters. Perfectly positioned on one of the area’s most sought-after streets, this beautifully appointed residence offers luxury finishes, flexible living spaces, and an extraordinary backyard retreat designed for both everyday living and unforgettable entertaining. At the heart of the home is a custom chef’s kitchen featuring granite countertops, under-cabinet and in-cabinet lighting, a double convection oven with a warming drawer, and an induction cooktop—a space as functional as it is beautiful. The stunning cathedral-ceiling primary suite is a true retreat, complete with two custom walk-in closets, new skylights that fill the room with natural light, and a spa-inspired primary bath featuring a luxurious soaking tub. Every upstairs bedroom and bathroom is enhanced with custom-designed closets, providing exceptional organization and storage. The versatile lower level offers brand-new flooring, a new full bathroom, and an expansive office suite with two private offices and a waiting room, making it ideal for a home-based business, professional workspace, guest quarters, multigenerational living, or a nanny suite. Step outside into your own private resort. The professionally designed backyard showcases a heated lap pool with cascading waterfalls, an outdoor fireplace, and a built-in outdoor kitchen with granite countertops, creating the perfect setting for entertaining or relaxing. An upper Trex deck overlooks the spectacular grounds, while a 12-zone in-ground sprinkler system keeps the lush landscaping looking its best. A circular driveway adds both elegance and convenience to the home’s impressive curb appeal. Located in the charming Village of Brightwaters, residents enjoy tree-lined streets, a private village park, tennis courts, a community dock, summer concerts, holiday celebrations, and a true small-town atmosphere—all while being just minutes from vibrant downtown Bay Shore, waterfront restaurants, Fire Island ferries, beaches, parks, and the LIRR for an easy commute to Manhattan. This is more than a home—it’s a lifestyle defined by luxury, comfort, and one of Long Island’s most desirable communities
Pending
Price cut: $100K (9/10)
$1,099,000
236 Windsor Avenue, Brightwaters, NY 11718
5beds
3,098sqft
Single Family Residence, Residential
Built in 1962
0.51 Acres Lot
$-- Zestimate®
$355/sqft
$-- HOA
What's special
Flexible living spacesOutdoor fireplaceLuxury finishesExtraordinary backyard retreatTwo custom walk-in closetsLuxurious soaking tubProfessionally designed backyard
- 97 days
- 588
- 18
Zillow last checked:
Listing updated:
Listed by:
Eric G Ramsay Jr Assoc LLC 631-665-1500,
Tammy J. Ramsay 516-319-8605,
Eric Gordon Ramsay IV 631-336-9563,
Eric G Ramsay Jr Assoc LLC
Source: OneKey® MLS as distributed by MLS GRID,MLS#: 1024524
Facts & features
Interior
Bedrooms & bathrooms
- Bedrooms: 5
- Bathrooms: 4
- Full bathrooms: 4
Heating
- Natural Gas
Cooling
- Central Air
Appliances
- Included: Refrigerator, Stainless Steel Appliance(s)
Features
- Eat-in Kitchen
- Attic: See Remarks
- Has fireplace: No
Interior area
- Total structure area: 3,130
- Total interior livable area: 3,098 sqft
Property
Parking
- Total spaces: 1
- Parking features: Attached, Driveway
- Garage spaces: 1
- Has uncovered spaces: Yes
Features
- Has private pool: Yes
Lot
- Size: 0.51 Acres
Details
- Parcel number: 0501008000200058000
- Special conditions: None
Construction
Type & style
- Home type: SingleFamily
- Architectural style: Hi Ranch
- Property subtype: Single Family Residence, Residential
Materials
- Brick, Vinyl Siding
Condition
- Year built: 1962
Utilities & green energy
- Sewer: Public Sewer
- Water: Public
- Utilities for property: Electricity Connected, Water Connected
Community & HOA
HOA
- Has HOA: No
Location
- Region: Brightwaters
Financial & listing details
- Price per square foot: $355/sqft
- Tax assessed value: $69,000
- Annual tax amount: $23,594
- Date on market: 7/13/2026
- Cumulative days on market: 97 days
- Listing agreement: Exclusive Right To Sell
- Exclusions: all chandeliers
- Electric utility on property: Yes
Estimated market value
Not available
Estimated sales range
Not available
Not available
Price history
| Date | Event | Price |
|---|---|---|
| 9/25/2026 | Pending sale | $1,099,000$355/sqft |
Source:  OneKey® MLS as distributed by MLS GRID #1024524 Report a problem | ||
| 9/10/2026 | Price change | $1,099,000-8.3%$355/sqft |
Source: OneKey® MLS as distributed by MLS GRID #1024524 Report a problem | ||
| 7/30/2026 | Price change | $1,199,000-7.7%$387/sqft |
Source: OneKey® MLS as distributed by MLS GRID #1024524 Report a problem | ||
| 7/13/2026 | Listed for sale | $1,299,000$419/sqft |
Source: OneKey® MLS as distributed by MLS GRID #1024524 Report a problem | ||
Public tax history
| Year | Property taxes | Tax assessment |
|---|---|---|
| 2025 | -- | $69,000 |
| 2024 | -- | $69,000 |
| 2023 | -- | $69,000 |
| 2022 | -- | $69,000 |
| 2021 | -- | $69,000 |
| 2020 | -- | $69,000 +3% |
| 2019 | -- | $67,000 |
| 2018 | -- | $67,000 |
| 2017 | $16,536 | $67,000 |
| 2016 | -- | $67,000 |
| 2015 | -- | $67,000 |
| 2014 | -- | $67,000 |
| 2013 | -- | $67,000 |
| 2012 | -- | $67,000 |
| 2011 | -- | $67,000 |
| 2010 | -- | $67,000 +10.9% |
| 2009 | -- | $60,400 |
| 2008 | -- | $60,400 |
| 2007 | $10,077 +19.5% | $60,400 |
| 2005 | $8,430 +6.8% | $60,400 |
| 2004 | $7,896 +6.5% | $60,400 |
| 2003 | $7,416 +7% | $60,400 |
| 2002 | $6,930 | $60,400 |
| 2001 | -- | $60,400 |
| 2000 | $5,824 | $60,400 |
Find assessor info on the county website
Monthly payment
Climate risks
Neighborhood: 11718
Nearby schools
Schools provided by the listing agent
- Elementary: Gardiner Manor School
- Middle: Bay Shore Middle School
- High: Bay Shore Senior High School
Source: OneKey® MLS as distributed by MLS GRID. This data may not be complete. We recommend contacting the local school district to confirm school assignments for this home.


Similar homes
- $879,0004 bd2 ba1.7k sqft123 Hiawatha Drive, Brightwaters, NY 11718For Sale
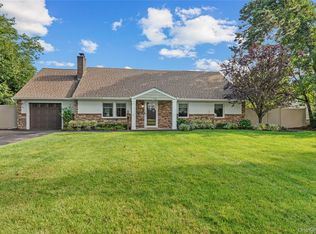
 MLS ID #1051913, Donna Fox, Listing by: Howard Hanna Coach. OneKey® MLS as distributed by MLS GRID
- $1,149,0005 bd4 ba3.2k sqft3 Earl Rd, Melville, NY 11747For Sale By Owner
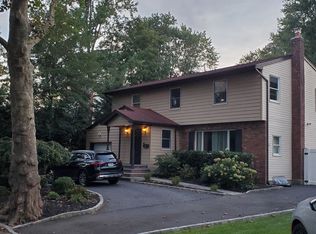
- $1,199,5004 bd3 ba2.6k sqft19 Judith Place, East Islip, NY 11730For Sale
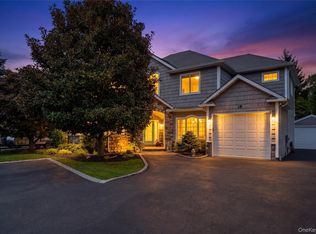 MLS ID #1058631, Jennifer B. Ronzo E-PRO PSA SRS SR, Listing by: Real Broker NY LLC. OneKey® MLS as distributed by MLS GRID
- $1,500,0006 bd4 ba4k sqft33 Quail Run, East Islip, NY 11730For Sale
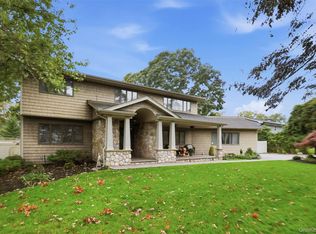 MLS ID #1063055, Robert T. Sendel, Listing by: Howard Hanna Coach. OneKey® MLS as distributed by MLS GRID
- $949,0004 bd2 ba2.8k sqft83 Village Line Road, Babylon, NY 11702For SaleMLS ID #919627, Maureen T. Racioppi CBR, Listing by: RE/MAX Best. OneKey® MLS as distributed by MLS GRID
- $1,149,9994 bd3 ba2.7k sqft2 Three Pond Road, Smithtown, NY 11787For SaleMLS ID #1059779, Deborah Lettieri, Listing by: Signature Premier Properties. OneKey® MLS as distributed by MLS GRID
- $1,149,0005 bd3 ba2.4k sqft214 Norwood Avenue, Northport, NY 11768For SaleMLS ID #1059326, Ellen Patterson CBR, Listing by: Signature Premier Properties. OneKey® MLS as distributed by MLS GRID
- $1,499,9905 bd4 ba3.9k sqft9 Dove Lane, Bay Shore, NY 11706For SaleMLS ID #1001324, Kathleen Manzione, Listing by: Douglas Elliman Real Estate. OneKey® MLS as distributed by MLS GRID
- $1,199,9894 bd3 ba2.6k sqft15 Victoria Court, Oakdale, NY 11769For SaleMLS ID #1025608, Robert M. Lorenzo II, Listing by: Compass Greater NY LLC. OneKey® MLS as distributed by MLS GRID
- $1,250,0004 bd3 ba2.9k sqft24 Biltmore Avenue Extension, Oakdale, NY 11769For SaleMLS ID #1000816, Louise Lanzetta CBR DSC, Listing by: Douglas Elliman Real Estate. OneKey® MLS as distributed by MLS GRID
- $999,0004 bd4 ba2.5k sqft511 Elwood Road, East Northport, NY 11731For SaleMLS ID #1056342, Arbi Asadourian, Listing by: R B Homes Inc. OneKey® MLS as distributed by MLS GRID
- $749,0004 bd4 ba1.9k sqft65 Timberpoint Road, East Islip, NY 11730For SaleMLS ID #1042606, Denice Mussillo, Listing by: Exit Realty Achieve. OneKey® MLS as distributed by MLS GRID
- $1,299,9005 bd4 ba3k sqft20 Millennium Court, Bohemia, NY 11716For SaleMLS ID #1049792, Tammy J. Ramsay, Listing by: Eric G Ramsay Jr Assoc LLC. OneKey® MLS as distributed by MLS GRID
- $1,248,0004 bd3 ba3.8k sqft126 Bagatelle Road, Dix Hills, NY 11746For SaleMLS ID #1007738, Sabreen Qaiyum, Listing by: Coldwell Banker American Homes. OneKey® MLS as distributed by MLS GRID
- $1,099,0005 bd3 ba2.5k sqft119 Alhambra Road, Massapequa, NY 11758For SaleMLS ID #1001978, Salvatore Dicristo, Listing by: Signature Premier Properties. OneKey® MLS as distributed by MLS GRID
- $1,099,9983 bd3 ba1.9k sqft52 Voorhis Drive, Old Bethpage, NY 11804For SaleMLS ID #1048008, Holly Gottlieb ABR SRES, Listing by: Goldilocks Real Estate. OneKey® MLS as distributed by MLS GRID
- $975,0004 bd3 ba2.6k sqft10 Klaibar Lane, East Northport, NY 11731For SaleMLS ID #1050423, Dana Rosen, Listing by: Corcoran SRG Residential. OneKey® MLS as distributed by MLS GRID
- $1,050,0004 bd3 ba3k sqft34 Varsity Boulevard, East Setauket, NY 11733For SaleMLS ID #1049874, Dennis P. Consalvo, Listing by: Aliano Real Estate. OneKey® MLS as distributed by MLS GRID
- $799,9904 bd2 ba1.9k sqft13 Westwood Drive, North Babylon, NY 11703For SaleMLS ID #1041339, Mandy Marziliano, Listing by: Leading Edge R E Services. OneKey® MLS as distributed by MLS GRID
- $1,370,0004 bd4 ba2.7k sqft25 Pashen Place, Dix Hills, NY 11746For SaleMLS ID #1042863, Elizabeth Lowe PSA C2EX ABR SRES, Listing by: Douglas Elliman Real Estate. OneKey® MLS as distributed by MLS GRID
