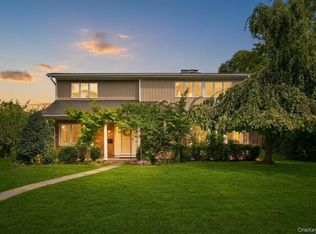
Built in 2005, this well-built East Islip home offers space for every part of daily life, with custom stonework outside and vaulted ceilings and custom millwork throughout.
The kitchen is tremendous and well suited for gatherings, with a massive island, a full-size refrigerator and full-size freezer, and room for a table that seats eight to ten. It is a natural setting for holiday mornings and Sunday dinners, with a formal dining room available for larger occasions. The living room features a stone accent wall and a wood stove, a warm place to spend winter evenings. A separate family room is well suited for movie nights. Radiant heat runs throughout the first floor.
The second floor is home to the primary suite, which includes an en-suite bath with a soaking tub, separate shower with steam unit and bathing seat, and dual vanities, along with a walk-in closet with make up nook, as every home of this caliber should have. Three additional bedrooms and a dedicated laundry room complete the second floor.
The pavered yard is private, with a fire pit as an accent to the space, a great spot for evenings outdoors with family and friends. The property offers two garages: one attached for everyday use, and a second detached garage with many possible uses. It can serve as a workshop, a home gym, an art or music studio set apart from the main house, or space for an additional vehicle. This coveted section of East Islip is only 1 mile from the public golf course and only one mile from the local kayak launch into the river. This home is located in the East Islip school district and is walking distance to JFK School.
For sale
$1,199,500
19 Judith Place, East Islip, NY 11730
4beds
2,653sqft
Single Family Residence, Residential
Built in 2005
0.25 Acres Lot
$-- Zestimate®
$452/sqft
$-- HOA
What's special
Massive islandStone accent wallPavered yard is privateFire pitCustom millwork throughoutCustom stonework outsideDedicated laundry room
- 3 days
- 1,138
- 58
Zillow last checked:
Listing updated:
Listed by:
Real Broker NY LLC 855-450-0442,
Jennifer B. Ronzo E-PRO PSA SRS SR 631-553-7783
Source: OneKey® MLS as distributed by MLS GRID,MLS#: 1058631
Facts & features
Interior
Bedrooms & bathrooms
- Bedrooms: 4
- Bathrooms: 3
- Full bathrooms: 2
- 1/2 bathrooms: 1
Primary bedroom
- Description: King Sized with Walk In Closet
- Level: Second
Bedroom 2
- Level: Second
Bedroom 3
- Level: Second
Bedroom 4
- Level: Second
Primary bathroom
- Description: Soaking Tub, Shower and Dual Sinks
- Level: Second
Bathroom 1
- Level: First
Bathroom 3
- Level: Second
Den
- Description: Comfortable Den or Entertainment Room
- Level: First
Dining room
- Description: Formal Sun-drenched Dining Room
- Level: First
Kitchen
- Description: Expansive with a massive center island and Space for Oversized Dining with Vaulted Ceilings
- Level: First
Living room
- Description: Elevated, Cozy Living Room
- Level: First
Heating
- Baseboard, Oil, Radiant, Radiant Floor
Cooling
- Central Air
Appliances
- Included: Convection Oven, Cooktop, Dishwasher, Dryer, Microwave, Oven, Refrigerator, Stainless Steel Appliance(s), Washer, Indirect Water Heater
- Laundry: Washer/Dryer Hookup, Laundry Room
Features
- Cathedral Ceiling(s), Ceiling Fan(s), Chefs Kitchen, Crown Molding, Double Vanity, Eat-in Kitchen, Entrance Foyer, Formal Dining, Granite Counters, High Ceilings, Kitchen Island, Pantry, Primary Bathroom, Recessed Lighting, Soaking Tub
- Flooring: Carpet, Hardwood, Tile
- Basement: Partial,Storage Space,Unfinished
- Attic: Full
- Number of fireplaces: 1
- Fireplace features: Wood Burning Stove
Interior area
- Total structure area: 3,225
- Total interior livable area: 2,653 sqft
Property
Parking
- Total spaces: 7
- Parking features: Attached, Detached, Driveway, Garage, Off Street
- Garage spaces: 2
- Has uncovered spaces: Yes
Features
- Levels: Two
- Patio & porch: Patio
- Exterior features: Fire Pit
Lot
- Size: 0.25 Acres
- Dimensions: 75 x 150
Details
- Parcel number: 0500399000400064000
- Special conditions: None
Construction
Type & style
- Home type: SingleFamily
- Architectural style: Colonial
- Property subtype: Single Family Residence, Residential
Materials
- Frame, Stone, Vinyl Siding
Condition
- Year built: 2005
Utilities & green energy
- Sewer: Public Sewer
- Water: Public
- Utilities for property: Electricity Connected
Community & HOA
HOA
- Has HOA: No
Location
- Region: East Islip
Financial & listing details
- Price per square foot: $452/sqft
- Tax assessed value: $50,500
- Annual tax amount: $15,652
- Date on market: 10/5/2026
- Cumulative days on market: 4 days
- Listing agreement: Exclusive Right To Sell
- Electric utility on property: Yes
Estimated market value
Not available
Estimated sales range
Not available
Not available
Price history
| Date | Event | Price |
|---|---|---|
| 10/5/2026 | Listed for sale | $1,199,500+48.1%$452/sqft |
Source:  OneKey® MLS as distributed by MLS GRID #1058631 Report a problem OneKey® MLS as distributed by MLS GRID #1058631 Report a problem | ||
| 11/24/2020 | Sold | $810,000+1.4%$305/sqft |
Source: OneKey® MLS as distributed by MLS GRID #L3244292 Report a problem | ||
| 9/10/2020 | Pending sale | $799,000$301/sqft |
Source: Coach Real Estate Assoc Inc #3244292 Report a problem | ||
| 8/19/2020 | Listed for sale | $799,000+15%$301/sqft |
Source: Coach Real Estate Assoc Inc #3244292 Report a problem | ||
| 6/29/2013 | Listing removed | $695,000$262/sqft |
Source: Owner Report a problem | ||
| 2/1/2013 | Price change | $695,000+3%$262/sqft |
Source: Owner Report a problem | ||
| 12/5/2012 | Listed for sale | $675,000-15.5%$254/sqft |
Source: Owner Report a problem | ||
| 9/18/2012 | Listing removed | $799,000$301/sqft |
Source: Owner Report a problem | ||
| 6/20/2012 | Listed for sale | $799,000$301/sqft |
Source: Owner Report a problem | ||
| 1/21/2012 | Listing removed | $799,000$301/sqft |
Source: Sunshine Realtors LLC #2416428 Report a problem | ||
| 7/11/2011 | Price change | $799,000-2%$301/sqft |
Source: Owner Report a problem | ||
| 6/8/2011 | Listed for sale | $815,000+158.7%$307/sqft |
Source: Owner Report a problem | ||
| 8/16/2004 | Sold | $315,000$119/sqft |
Source: Public Record Report a problem | ||
Public tax history
| Year | Property taxes | Tax assessment |
|---|---|---|
| 2025 | -- | $50,500 |
| 2024 | -- | $50,500 |
| 2023 | -- | $50,500 |
| 2022 | -- | $50,500 |
| 2021 | -- | $50,500 |
| 2020 | -- | $50,500 |
| 2019 | -- | $50,500 |
| 2018 | -- | $50,500 |
| 2017 | $14,117 | $50,500 |
| 2016 | -- | $50,500 |
| 2015 | -- | $50,500 |
| 2014 | -- | $50,500 |
| 2013 | -- | $50,500 |
| 2012 | -- | $50,500 |
| 2011 | -- | $50,500 |
| 2010 | -- | $50,500 |
| 2009 | -- | $50,500 |
| 2008 | -- | $50,500 |
| 2007 | $10,718 +127% | $50,500 +76.6% |
| 2005 | $4,721 +10% | $28,600 |
| 2004 | $4,291 +5.4% | $28,600 |
| 2003 | $4,071 +8.1% | $28,600 |
| 2002 | $3,767 | $28,600 |
| 2001 | -- | $28,600 |
| 2000 | $3,939 | $28,600 |
Find assessor info on the county website
Monthly payment
Climate risks
Neighborhood: 11730
Nearby schools
Schools provided by the listing agent
- Elementary: John F Kennedy Elementary School
- Middle: East Islip Middle School
- High: East Islip High School
Source: OneKey® MLS as distributed by MLS GRID. This data may not be complete. We recommend contacting the local school district to confirm school assignments for this home.


Similar homes
- $1,199,9894 bd3 ba2.6k sqft15 Victoria Court, Oakdale, NY 11769For Sale

 MLS ID #1025608, Robert M. Lorenzo II, Listing by: Compass Greater NY LLC. OneKey® MLS as distributed by MLS GRID
 - $1,450,0004 bd3 ba3.6k sqft45 Blue Point Avenue, Blue Point, NY 11715For Sale
 MLS ID #1055958, Christine A. Dougherty, Listing by: Signature Premier Properties. OneKey® MLS as distributed by MLS GRID
 - $1,250,0004 bd3 ba2.9k sqft24 Biltmore Avenue Extension, Oakdale, NY 11769For Sale
 MLS ID #1000816, Louise Lanzetta CBR DSC, Listing by: Douglas Elliman Real Estate. OneKey® MLS as distributed by MLS GRID
 - $1,199,0004 bd3 ba2.7k sqft4 Saltmeadow Lane, Bayport, NY 11705For Sale
 MLS ID #1046457, Tracy L. Boucher CBR, Listing by: Signature Premier Properties. OneKey® MLS as distributed by MLS GRID
 - $1,199,9004 bd3 ba3k sqft34 Varsity Boulevard, East Setauket, NY 11733For SaleMLS ID #1049874, Dennis P. Consalvo, Listing by: Aliano Real Estate. OneKey® MLS as distributed by MLS GRID
- $1,299,9005 bd4 ba3k sqft20 Millennium Court, Bohemia, NY 11716For SaleMLS ID #1049792, Tammy J. Ramsay, Listing by: Eric G Ramsay Jr Assoc LLC. OneKey® MLS as distributed by MLS GRID
- $1,295,0004 bd3 ba2.4k sqft5 Aspatuck Court, Commack, NY 11725For SaleMLS ID #1057059, Lisa N. Boncich ABR SRES SRS, Listing by: Signature Premier Properties. OneKey® MLS as distributed by MLS GRID
- $1,399,0004 bd3 ba2.8k sqft1 W Gate Drive, Huntington, NY 11743For SaleMLS ID #1057045, Anne S. Fishbein, Listing by: Douglas Elliman Real Estate. OneKey® MLS as distributed by MLS GRID
- $799,9994 bd3 ba2.4k sqft5 Lansing Lane, East Northport, NY 11731For SaleMLS ID #1049103, Kate Works, Listing by: Compass Greater NY LLC. OneKey® MLS as distributed by MLS GRID
- $874,9003 bd2 ba1.7k sqft136 McCarthy, Great River, NY 11739For SaleMLS ID #1050494, Donna J. Volpe, Listing by: Howard Hanna Coach. OneKey® MLS as distributed by MLS GRID
- $1,175,0004 bd4 ba2.5k sqft7 Holly Lane, Port Jefferson, NY 11777For SaleMLS ID #1049606, Jolie Powell CBR E-PRO, Listing by: Jolie Powell Realty Inc. OneKey® MLS as distributed by MLS GRID
- $999,0004 bd4 ba2.5k sqft511 Elwood Road, East Northport, NY 11731For SaleMLS ID #1056342, Arbi Asadourian, Listing by: R B Homes Inc. OneKey® MLS as distributed by MLS GRID
- $999,0004 bd4 ba2.1k sqft11 Raphael Boulevard, Nesconset, NY 11767For SaleMLS ID #1041490, Rob J. Scarito, Listing by: Douglas Elliman Real Estate. OneKey® MLS as distributed by MLS GRID
- $1,199,0004 bd3 ba2.8k sqft905 S 6th Street, Lindenhurst, NY 11757For SaleMLS ID #1033421, Stacy L. McFadden SRS, Listing by: Signature Premier Properties. OneKey® MLS as distributed by MLS GRID
- $1,248,0004 bd3 ba3.8k sqft126 Bagatelle Road, Dix Hills, NY 11746For SaleMLS ID #1007738, Sabreen Qaiyum, Listing by: Coldwell Banker American Homes. OneKey® MLS as distributed by MLS GRID
- $1,190,0005 bd4 ba2.6k sqft98 Echo Avenue, Miller Place, NY 11764For SaleMLS ID #1041292, Adam DuBois, Listing by: BH&G R E Realty Connect. OneKey® MLS as distributed by MLS GRID
- $1,099,9904 bd4 ba3.7k sqft107 Lake Shore Drive, Patchogue, NY 11772For SaleMLS ID #1042478, John Walsh, Listing by: Serhant East End LLC. OneKey® MLS as distributed by MLS GRID
- $929,9994 bd2 ba1.7k sqft123 Hiawatha Drive, Brightwaters, NY 11718For SaleMLS ID #1051913, Donna Fox, Listing by: Howard Hanna Coach. OneKey® MLS as distributed by MLS GRID
- $1,125,0003 bd3 ba2.8k sqft6 Gerriet Court, Northport, NY 11768For SaleMLS ID #1057543, Kelley J. Taylor, Listing by: Douglas Elliman Real Estate. OneKey® MLS as distributed by MLS GRID
- $949,0004 bd2 ba2.8k sqft83 Village Line Road, Babylon, NY 11702For SaleMLS ID #919627, Maureen T. Racioppi CBR, Listing by: RE/MAX Best. OneKey® MLS as distributed by MLS GRID
