Tucked away on a quiet dead-end street in the heart of Great River, this beautifully maintained 3-bedroom, 2-bath Colonial offers an exceptional combination of privacy, comfort and indoor-outdoor living — with annual property taxes of just $13,047.
Built in 2002 and surrounded by mature trees, the home welcomes you with beautiful curb appeal and a full-length front porch perfect for relaxing and enjoying the peaceful setting. Inside, sun-filled living spaces feature soaring ceilings, hardwood floors throughout, a formal dining room, gas fireplace and an updated eat-in kitchen with brand-new granite countertops and natural gas cooking.
A spacious three-season room extends the living space and opens to a Trex deck overlooking a beautifully finished backyard designed for easy, low-maintenance enjoyment. The outdoor space features professionally installed turf, updated landscaping and a clean, polished setting that stays attractive with minimal upkeep — ideal for entertaining, relaxing or simply enjoying the outdoors without the constant maintenance of a traditional lawn.
The finished lower level offers additional flexible space for a den, home office, gym or recreation area. Recent improvements include conversion to natural gas, updated flooring, granite countertops, landscaping and exterior enhancements.
Conveniently located near Timber Point Country Club and Connetquot River State Park Preserve, and within the East Islip School District, this move-in-ready home is a special opportunity in one of Long Island’s most desirable South Shore communities.
Pending
Price cut: $24.1K (9/30)
$874,900
136 McCarthy, Great River, NY 11739
3beds
1,730sqft
Single Family Residence, Residential
Built in 2002
7,405 Square Feet Lot
$-- Zestimate®
$506/sqft
$-- HOA
What's special
Gas fireplaceSun-filled living spacesProfessionally installed turfSoaring ceilingsHardwood floors throughoutSurrounded by mature treesBeautiful curb appeal
- 62 days
- 492
- 14
Zillow last checked:
Listing updated:
Listed by:
Howard Hanna Coach 631-581-7979,
Donna J. Volpe 631-848-2330
Source: OneKey® MLS as distributed by MLS GRID,MLS#: 1050494
Facts & features
Interior
Bedrooms & bathrooms
- Bedrooms: 3
- Bathrooms: 2
- Full bathrooms: 2
Heating
- Natural Gas
Cooling
- Central Air
Appliances
- Included: Dishwasher, Dryer, Oven, Refrigerator, Washer
Features
- First Floor Full Bath, Breakfast Bar, Eat-in Kitchen, Formal Dining, Granite Counters, His and Hers Closets, Kitchen Island, Walk-In Closet(s)
- Flooring: Ceramic Tile, Hardwood
- Basement: Full
- Attic: Scuttle
- Has fireplace: Yes
Interior area
- Total structure area: 1,730
- Total interior livable area: 1,730 sqft
Video & virtual tour
Property
Parking
- Total spaces: 1
- Parking features: Garage
- Garage spaces: 1
Lot
- Size: 7,405 Square Feet
Details
- Parcel number: 0500427000300034001
- Special conditions: None
Construction
Type & style
- Home type: SingleFamily
- Architectural style: Colonial
- Property subtype: Single Family Residence, Residential
Materials
- Frame, Vinyl Siding
Condition
- Year built: 2002
Utilities & green energy
- Sewer: Cesspool
- Water: Public
- Utilities for property: Natural Gas Connected
Community & HOA
HOA
- Has HOA: No
Location
- Region: Great River
Financial & listing details
- Price per square foot: $506/sqft
- Tax assessed value: $41,400
- Annual tax amount: $13,047
- Date on market: 9/15/2026
- Cumulative days on market: 54 days
- Listing agreement: Exclusive Right To Sell
Estimated market value
Not available
Estimated sales range
Not available
Not available
Price history
| Date | Event | Price |
|---|---|---|
| 10/19/2026 | Pending sale | $874,900$506/sqft |
Source:  OneKey® MLS as distributed by MLS GRID #1050494 Report a problem | ||
| 9/30/2026 | Price change | $874,900-2.7%$506/sqft |
Source: OneKey® MLS as distributed by MLS GRID #1050494 Report a problem | ||
| 9/15/2026 | Listed for sale | $899,000+19.9%$520/sqft |
Source: OneKey® MLS as distributed by MLS GRID #1050494 Report a problem | ||
| 2/14/2023 | Sold | $750,000$434/sqft |
Source: Public Record Report a problem | ||
| 11/28/2022 | Sold | $750,000+0.1%$434/sqft |
Source: OneKey® MLS as distributed by MLS GRID #L3431605 Report a problem | ||
| 9/30/2022 | Pending sale | $749,000$433/sqft |
Source: OneKey® MLS as distributed by MLS GRID #3431605 Report a problem | ||
| 9/20/2022 | Listed for sale | $749,000+454.8%$433/sqft |
Source: OneKey® MLS as distributed by MLS GRID #3431605 Report a problem | ||
| 3/4/1997 | Sold | $135,000$78/sqft |
Source: Public Record Report a problem | ||
Public tax history
| Year | Property taxes | Tax assessment |
|---|---|---|
| 2025 | -- | $41,400 |
| 2024 | -- | $41,400 |
| 2023 | -- | $41,400 |
| 2022 | -- | $41,400 |
| 2021 | -- | $41,400 |
| 2020 | -- | $41,400 |
| 2019 | -- | $41,400 |
| 2018 | -- | $41,400 |
| 2017 | $11,079 | $41,400 |
| 2016 | -- | $41,400 |
| 2015 | -- | $41,400 |
| 2014 | -- | $41,400 |
| 2013 | -- | $41,400 |
| 2012 | -- | $41,400 |
| 2011 | -- | $41,400 |
| 2007 | $8,112 +23.5% | $41,400 |
| 2005 | $6,569 +9.5% | $41,400 |
| 2004 | $5,997 +5.6% | $41,400 |
| 2003 | $5,680 +79.8% | $41,400 +56.8% |
| 2002 | $3,158 | $26,400 |
| 2001 | -- | $26,400 |
| 2000 | $3,403 | $26,400 |
Find assessor info on the county website
Monthly payment
Climate risks
Neighborhood: 11739
Nearby schools
Schools provided by the listing agent
- Elementary: Timber Point Elementary School
- Middle: East Islip Middle School
- High: East Islip High School
Source: OneKey® MLS as distributed by MLS GRID. This data may not be complete. We recommend contacting the local school district to confirm school assignments for this home.
Similar homes
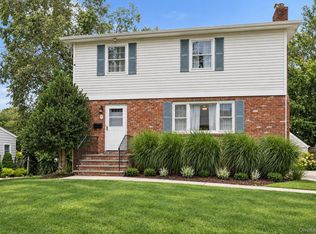
- $799,9994 bd2 ba1.7k sqft160 Overlook Drive, East Islip, NY 11730For Sale

 MLS ID #1049430, Diane L. Mueller CBR, Listing by: Douglas Elliman Real Estate. OneKey® MLS as distributed by MLS GRID
- $889,0003 bd3 ba1.9k sqft10 Grace Court, Islip, NY 11751For Sale
 MLS ID #1055822, Alexandra N. Miceli, Listing by: Douglas Elliman Real Estate. OneKey® MLS as distributed by MLS GRID
- $749,9994 bd2 ba2.4k sqft661 Shore Drive, Oakdale, NY 11769For Sale
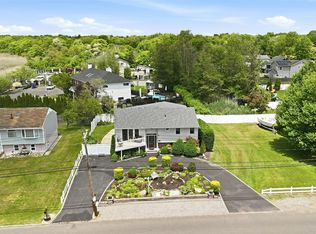 MLS ID #1004296, Dawn DeGirolamo, Listing by: Douglas Elliman Real Estate. OneKey® MLS as distributed by MLS GRID
- $889,0004 bd3 ba1.9k sqft23 Carpenter Lane, Hauppauge, NY 11788For Sale
 MLS ID #1020212, Rob J. Scarito, Listing by: Douglas Elliman Real Estate. OneKey® MLS as distributed by MLS GRID
- $799,0005 bd2 ba2k sqft724 Sandra Avenue, West Islip, NY 11795For SaleMLS ID #1049682, John A. Caggioni, Listing by: Your Home Sold Guaranteed Rlty. OneKey® MLS as distributed by MLS GRID
- $799,0003 bd3 ba1.7k sqft7 Clarissa Lane, East Northport, NY 11731For SaleMLS ID #1068740, Kathleen E. Becker CBR, Listing by: Howard Hanna Coach. OneKey® MLS as distributed by MLS GRID
- $719,0004 bd2 ba1.8k sqft12 17th Avenue, Ronkonkoma, NY 11779For SaleMLS ID #1064509, Anita Drouin, Listing by: BH&G R E Realty Connect. OneKey® MLS as distributed by MLS GRID
- $674,4503 bd2 ba1.6k sqft39 Ferraro Drive, Holbrook, NY 11741For SaleMLS ID #1068830, Anna Marie Fiore CBR, Listing by: Fiore Real Estate Sales Corp. OneKey® MLS as distributed by MLS GRID
- $699,9994 bd2 ba1.6k sqft41 Richmond Street, Islip, NY 11751For SaleMLS ID #1047602, Michael C. Kenny, Listing by: EXP Realty. OneKey® MLS as distributed by MLS GRID
- $849,9994 bd4 ba2.3k sqft85 James Hawkins Road, Moriches, NY 11955For SaleMLS ID #1061710, Nina Jean Harris, Listing by: Signature Premier Properties. OneKey® MLS as distributed by MLS GRID
- $849,0004 bd2 ba2.2k sqft9 Mulberry Drive, Smithtown, NY 11787For SaleMLS ID #1051155, Louis Reyes, Listing by: Keller Williams Realty Elite. OneKey® MLS as distributed by MLS GRID
- $999,0004 bd4 ba2.1k sqft11 Raphael Boulevard, Nesconset, NY 11767For SaleMLS ID #1041490, Rob J. Scarito, Listing by: Douglas Elliman Real Estate. OneKey® MLS as distributed by MLS GRID
- $689,1143 bd2 ba1.4k sqft20 Victory Street, Ronkonkoma, NY 11779For SaleMLS ID #1062974, Rob J. Scarito, Listing by: Douglas Elliman Real Estate. OneKey® MLS as distributed by MLS GRID
- $875,0004 bd2 ba2k sqft472 N Atlanta Avenue N, Massapequa, NY 11758For SaleMLS ID #1066395, Monica OReilly, Listing by: Douglas Elliman Real Estate. OneKey® MLS as distributed by MLS GRID
- $749,0003 bd3 ba2k sqft31 Eastwood Drive, North Babylon, NY 11703For SaleMLS ID #1034598, Jamie C. Winkler, Listing by: Winkler Real Estate Inc. OneKey® MLS as distributed by MLS GRID
- $710,0004 bd2 ba1.4k sqft91 Spruce Avenue, West Islip, NY 11795For SaleMLS ID #1063813, Irene Siconolfi, Listing by: Douglas Elliman Real Estate. OneKey® MLS as distributed by MLS GRID
- $899,0003 bd2 ba1.8k sqft245 Seaford Avenue, Massapequa, NY 11758For SaleMLS ID #1070157, Lisa Strazzeri, Listing by: Signature Premier Properties. OneKey® MLS as distributed by MLS GRID
- $899,0004 bd3 ba2.4k sqft8 Glen Way, Lake Grove, NY 11755For SaleMLS ID #1047485, Keith M. Stanley, Listing by: Signature Premier Properties. OneKey® MLS as distributed by MLS GRID
- $939,0003 bd3 ba2.2k sqft15 Winnecomac Circle, Kings Park, NY 11754For SaleMLS ID #1051191, Lynn D. Witz, Listing by: Howard Hanna Coach. OneKey® MLS as distributed by MLS GRID
- $699,0003 bd2 ba1.5k sqft2 Layton Lane, Centereach, NY 11720For SaleMLS ID #1069877, Margaret Tsoukaris, Listing by: BH&G R E Realty Connect. OneKey® MLS as distributed by MLS GRID
