Nestled in a unrivaled location this spectacular residence offers stunning views of the Great South Bay and resort style amenities. This 4 bedroom 2.5 bath features impeccable craftsmanship. Upon entrance, the foyer leads to a gourmet dine in kitchen with Sub Zero Refrigerators, Dacor gas stove and Fisher and Paykel double wall ovens. The oversized island has a Sub Zero beverage center. Butler's pantry anchors the generously proportioned Great Room with soaring ceilings, Palladian oversized windows and custom wood work. A second staircase leads to a private room that could be a home office. Host a private soiree in the "Lounge" before fireside dining for grand functions. Master Suite features water view, walk- in closet, bath w dual vanity, walk in shower w multiple body sprays and Brizio hand helds. French doors lead to second bedroom or dressing area with additional closets of the ensuite. This unparalleled oasis offers 3 car garage with radiant heat. The outdoor saltwater pool has pavers with multiple areas for dining or reading. The grounds are secluded with dramatic plantings for the ultimate in privacy. Close proximity to Fire Island ,beaches, fishing pier, Bayport-Bluepoint School District. New state of the art Library. Luxurious South Shore living at your doorstep.
Pending
$1,450,000
45 Blue Point Avenue, Blue Point, NY 11715
4beds
3,624sqft
Single Family Residence, Residential
Built in 1996
0.84 Acres Lot
$-- Zestimate®
$400/sqft
$-- HOA
What's special
Palladian oversized windowsOutdoor saltwater poolSoaring ceilingsWalk-in closetImpeccable craftsmanshipCustom wood workDacor gas stove
- 25 days
- 4,272
- 217
Likely to sell faster than
Zillow last checked:
Listing updated:
Listed by:
Signature Premier Properties 631-567-0100,
Christine A. Dougherty 631-807-5908
Source: OneKey® MLS as distributed by MLS GRID,MLS#: 1055958
Facts & features
Interior
Bedrooms & bathrooms
- Bedrooms: 4
- Bathrooms: 3
- Full bathrooms: 2
- 1/2 bathrooms: 1
Primary bedroom
- Description: Ensuite w Sitting room, Spa bathroom, Large oversized windows , Walk in Closet
- Level: Second
Bedroom 2
- Level: Second
Bedroom 3
- Level: Second
Bathroom 3
- Level: Second
Bathroom 4
- Level: Second
Other
- Description: Great space for playroom or library
- Level: First
Bonus room
- Description: Sitting Room w french doors that open to pool area
- Level: First
Dining room
- Description: Marble Gas Fireplace, Custom Millwork, Crown Molding, Two oversized pillars,
- Level: First
Family room
- Description: Sunken marble floors, Vaulted ceilings, Recessed lighting, Palladian Style windows, Second Staircase
- Level: First
Kitchen
- Description: Sub Zero Refrigerator, Sub Zero "Snack" Refrigerated Drawers, Dacor Gas Stove, Fisher & Paykel Double Wall Oven, Thermador Dishwasher
- Level: First
Kitchen
- Description: Butlers Pantry Marvel Wine Fridge, Dinnerware and Glass Storage
- Level: First
Laundry
- Description: Washer, Dryer
- Level: First
Lavatory
- Description: Powder Room
- Level: First
Heating
- Baseboard, Natural Gas
Cooling
- Attic Fan, Central Air
Appliances
- Included: Dishwasher, Dryer, ENERGY STAR Qualified Appliances, Oven, Refrigerator, Tankless Water Heater, Washer
- Laundry: Gas Dryer Hookup, Laundry Room
Features
- Cathedral Ceiling(s), Central Vacuum, Chandelier, Eat-in Kitchen, Entrance Foyer, Formal Dining, Granite Counters, Natural Woodwork, Pantry, Primary Bathroom, Storage, Tray Ceiling(s), Walk-In Closet(s), Wet Bar
- Flooring: Hardwood
- Windows: Blinds, Skylight(s)
- Basement: Unfinished
- Attic: Unfinished
- Number of fireplaces: 1
- Fireplace features: Gas
Interior area
- Total structure area: 3,624
- Total interior livable area: 3,624 sqft
Property
Parking
- Total spaces: 6
- Parking features: Attached, Driveway, Garage Door Opener, Heated Garage, Private
- Garage spaces: 3
- Has uncovered spaces: Yes
Features
- Patio & porch: Porch
- Exterior features: Gas Grill, Lighting, Mailbox, Speakers
- Has private pool: Yes
- Pool features: In Ground, Salt Water
- Fencing: Fenced
- Has view: Yes
- View description: Panoramic, Water
- Has water view: Yes
- Water view: Water
Lot
- Size: 0.84 Acres
- Dimensions: .84
- Features: Near Public Transit, Near School, Sprinklers In Front, Sprinklers In Rear
Details
- Parcel number: 0200984900100024002
- Special conditions: None
- Other equipment: Pool Equip/Cover
Construction
Type & style
- Home type: SingleFamily
- Architectural style: Colonial
- Property subtype: Single Family Residence, Residential
Materials
- Frame, Vinyl Siding
Condition
- Year built: 1996
Utilities & green energy
- Sewer: Cesspool
- Water: Public
- Utilities for property: Cable Connected, Electricity Connected, Natural Gas Connected, Trash Collection Public, Water Connected
Community & HOA
Community
- Security: Fire Sprinkler System, Security System, Video Cameras
HOA
- Has HOA: No
Location
- Region: Blue Point
Financial & listing details
- Price per square foot: $400/sqft
- Tax assessed value: $1,218,750
- Annual tax amount: $29,730
- Date on market: 10/5/2026
- Cumulative days on market: 19 days
- Listing agreement: Exclusive Right To Sell
- Electric utility on property: Yes
Estimated market value
Not available
Estimated sales range
Not available
Not available
Price history
| Date | Event | Price |
|---|---|---|
| 10/20/2026 | Pending sale | $1,450,000$400/sqft |
Source:  OneKey® MLS as distributed by MLS GRID #1055958 Report a problem | ||
| 10/5/2026 | Listed for sale | $1,450,000+20.8%$400/sqft |
Source: OneKey® MLS as distributed by MLS GRID #1055958 Report a problem | ||
| 5/23/2022 | Sold | $1,200,000+4.3%$331/sqft |
Source: OneKey® MLS as distributed by MLS GRID #L3383722 Report a problem | ||
| 3/25/2022 | Pending sale | $1,150,000$317/sqft |
Source: OneKey® MLS as distributed by MLS GRID #3383722 Report a problem | ||
| 3/16/2022 | Listed for sale | $1,150,000+334%$317/sqft |
Source: OneKey® MLS as distributed by MLS GRID #3383722 Report a problem | ||
| 1/23/2020 | Sold | $265,000-60.4%$73/sqft |
Source: Public Record Report a problem | ||
| 3/1/2004 | Sold | $670,000+174%$185/sqft |
Source: Public Record Report a problem | ||
| 6/17/1996 | Sold | $244,500+300.8%$67/sqft |
Source: Public Record Report a problem | ||
| 7/12/1994 | Sold | $61,000$17/sqft |
Source: Public Record Report a problem | ||
Public tax history
| Year | Property taxes | Tax assessment |
|---|---|---|
| 2025 | -- | $5,850 |
| 2024 | -- | $5,850 |
| 2023 | -- | $5,850 |
| 2022 | -- | $5,850 |
| 2021 | -- | $5,850 |
| 2020 | -- | $5,850 |
| 2019 | -- | $5,850 |
| 2018 | -- | $5,850 |
| 2017 | $22,800 | $5,850 |
| 2016 | -- | $5,850 |
| 2015 | -- | $5,850 |
| 2014 | -- | $5,850 |
| 2013 | -- | $5,850 -5.3% |
| 2012 | -- | $6,180 |
| 2011 | -- | $6,180 |
| 2010 | -- | $6,180 |
| 2009 | -- | $6,180 |
| 2008 | -- | $6,180 +28.7% |
| 2007 | $14,621 +31.3% | $4,800 |
| 2005 | $11,133 +6.5% | $4,800 |
| 2004 | $10,453 +0.7% | $4,800 -4.8% |
| 2003 | $10,375 +5.7% | $5,040 |
| 2002 | $9,819 +6.6% | $5,040 |
| 2001 | $9,207 -5.2% | $5,040 -4.5% |
| 2000 | $9,717 | $5,275 |
Find assessor info on the county website
Monthly payment
Climate risks
Neighborhood: 11715
Nearby schools
Schools provided by the listing agent
- Elementary: Blue Point Elementary School
- Middle: James Wilson Young Middle School
- High: Bayport-Blue Point High School
Source: OneKey® MLS as distributed by MLS GRID. This data may not be complete. We recommend contacting the local school district to confirm school assignments for this home.

Similar homes
- $1,450,0005 bd5 ba4.3k sqft29 Hamlet Woods Drive, Saint James, NY 11780For Sale
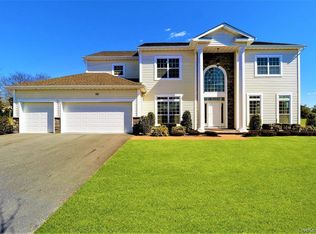
 MLS ID #1033980, Yan Wong, Listing by: Modern Realty and Management. OneKey® MLS as distributed by MLS GRID
- $1,500,0006 bd4 ba4k sqft33 Quail Run, East Islip, NY 11730For Sale
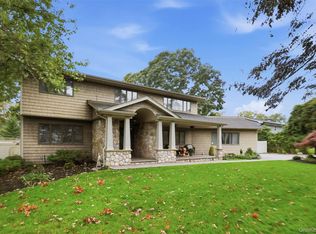 MLS ID #1063055, Robert T. Sendel, Listing by: Howard Hanna Coach. OneKey® MLS as distributed by MLS GRID
- $1,299,9005 bd4 ba3k sqft20 Millennium Court, Bohemia, NY 11716For Sale
 MLS ID #1049792, Tammy J. Ramsay, Listing by: Eric G Ramsay Jr Assoc LLC. OneKey® MLS as distributed by MLS GRID
- $1,199,9894 bd3 ba2.6k sqft15 Victoria Court, Oakdale, NY 11769For Sale
 MLS ID #1025608, Robert M. Lorenzo II, Listing by: Compass Greater NY LLC. OneKey® MLS as distributed by MLS GRID
- $1,350,0004 bd4 ba2.7k sqft25 Pashen Place, Dix Hills, NY 11746For SaleMLS ID #1064256, Elizabeth Lowe PSA C2EX ABR SRES, Listing by: Douglas Elliman Real Estate. OneKey® MLS as distributed by MLS GRID
- $1,299,9994 bd4 ba4.5k sqft59 Lidge Drive, Farmingville, NY 11738For SaleMLS ID #878115, Ismail S. Kolya, Listing by: eXp Realty. OneKey® MLS as distributed by MLS GRID
- $1,499,9004 bd6 ba3k sqft5 Buena Vista Road, Port Jefferson, NY 11777For SaleMLS ID #1045380, Nicholas R. Aliano Jr, Listing by: Aliano Real Estate. OneKey® MLS as distributed by MLS GRID
- $1,074,0004 bd4 ba3.7k sqft107 Lake Shore Drive, Patchogue, NY 11772For SaleMLS ID #1042478, John Walsh, Listing by: Serhant East End LLC. OneKey® MLS as distributed by MLS GRID
- $1,649,5434 bd3 ba3k sqft704 Short Beach Road, Nissequogue, NY 11780For SaleMLS ID #919240, Leonard Saburro CRS E-PRO RENE SFR, Listing by: Elite Residential Brokerage. OneKey® MLS as distributed by MLS GRID
- $1,499,9905 bd4 ba3.9k sqft9 Dove Lane, Bay Shore, NY 11706For SaleMLS ID #1001324, Kathleen Manzione, Listing by: Douglas Elliman Real Estate. OneKey® MLS as distributed by MLS GRID
- $1,149,5004 bd3 ba2.6k sqft19 Judith Place, East Islip, NY 11730For SaleMLS ID #1058631, Jennifer B. Ronzo E-PRO PSA SRS SR, Listing by: Real Broker NY LLC. OneKey® MLS as distributed by MLS GRID
- $1,385,0007 bd5 ba3.4k sqft23 Cliff Road, Belle Terre, NY 11777For SaleMLS ID #1039772, Jolie Powell CBR E-PRO, Listing by: Jolie Powell Realty Inc. OneKey® MLS as distributed by MLS GRID
- $975,0004 bd4 ba2.4k sqft40 Iroquois Drive, Brightwaters, NY 11718For SaleMLS ID #1068397, Luna Bond, Listing by: Douglas Elliman Real Estate. OneKey® MLS as distributed by MLS GRID
- $1,549,0006 bd4 ba3.6k sqft75 S Penataquit Avenue, Bay Shore, NY 11706For SaleMLS ID #1045401, Maralyn C. Diggin CBR, Listing by: Douglas Elliman Real Estate. OneKey® MLS as distributed by MLS GRID
- $1,199,0004 bd3 ba2.6k sqft209 Old Town Road, East Setauket, NY 11733For SaleMLS ID #1064577, Jane Burgdoerfer SRES, Listing by: Howard Hanna Coach. OneKey® MLS as distributed by MLS GRID
- $1,799,0004 bd3 ba3.3k sqft173 Tahlulah Lane, West Islip, NY 11795For SaleMLS ID #1067025, Eric G. Ramsay III, Listing by: Eric G Ramsay Jr Assoc LLC. OneKey® MLS as distributed by MLS GRID
- $1,599,0004 bd4 ba4.8k sqft29 Farm Road, Head Of The Harbor, NY 11780For SaleMLS ID #1047851, Deborah Lettieri, Listing by: Signature Premier Properties. OneKey® MLS as distributed by MLS GRID
- $849,9505 bd4 ba3.9k sqft1 Lake Drive, Middle Island, NY 11953For SaleMLS ID #1068111, Keith M. Dawson CBR, Listing by: Signature Premier Properties. OneKey® MLS as distributed by MLS GRID
- $1,249,0004 bd3 ba3k sqft588 E. Long Beach Road, Nissequogue, NY 11780For SaleMLS ID #1038256, Bonnie Glenn, Listing by: Daniel Gale Sothebys Intl Rlty. OneKey® MLS as distributed by MLS GRID
- $1,599,0004 bd5 ba3.8k sqft14 Whistler Hill Lane, Huntington, NY 11743For SaleMLS ID #1051951, Maryann K. Milovcic CBR, Listing by: Douglas Elliman Real Estate. OneKey® MLS as distributed by MLS GRID
