Welcome to 59 Lidge Dr in the heart of Farmingville, a spacious and charming home offering 4 bedrooms and 4 bathrooms, including a fully finished basement with its own bedroom and two baths. This home features central air conditioning and three cozy wood-burning fireplaces, two on the main level and one in the basement. The kitchen offers ample counter space and is designed for both functionality and style, and the backyard is your personal retreat with an in-ground pool and outdoor wood fireplace, perfect for relaxing or entertaining. Located in a peaceful residential neighborhood, this property offers easy access to top-rated Sachem schools, local parks, shopping centers, restaurants, and major highways like the Long Island Expressway for a quick commute. Farmingville is known for its strong sense of community, nearby nature preserves, and friendly atmosphere, making this home the ideal blend of comfort, convenience, and small-town charm.
For sale
Price cut: $50K (7/31)
$1,299,999
59 Lidge Drive, Farmingville, NY 11738
4beds
4,578sqft
Single Family Residence, Residential
Built in 2003
0.93 Acres Lot
$-- Zestimate®
$284/sqft
$-- HOA
What's special
- 162 days |
- 778 |
- 25 |
Zillow last checked:
Listing updated:
Listed by:
eXp Realty 888-276-0630,
Ismail S. Kolya 914-540-8849,
John Caroleo AHWD 631-223-8531,
EXP Realty
Source: OneKey® MLS as distributed by MLS GRID,MLS#: 878115
Facts & features
Interior
Bedrooms & bathrooms
- Bedrooms: 4
- Bathrooms: 4
- Full bathrooms: 4
Heating
- Oil, Other
Cooling
- Central Air
Appliances
- Included: Dryer, Gas Range, Washer
Features
- Other
- Basement: See Remarks
- Attic: Full
- Number of fireplaces: 4
Interior area
- Total structure area: 4,578
- Total interior livable area: 4,578 sqft
Property
Parking
- Total spaces: 2
- Parking features: Garage
- Garage spaces: 2
Features
- Has private pool: Yes
- Pool features: In Ground
Lot
- Size: 0.93 Acres
Details
- Parcel number: 0200570000100017017
- Special conditions: None
Construction
Type & style
- Home type: SingleFamily
- Architectural style: Other
- Property subtype: Single Family Residence, Residential
Materials
- Other
- Foundation: Other
Condition
- Year built: 2003
Utilities & green energy
- Sewer: Public Sewer
- Water: Public
- Utilities for property: See Remarks
Community & HOA
HOA
- Has HOA: No
Location
- Region: Farmingville
Financial & listing details
- Price per square foot: $284/sqft
- Tax assessed value: $4,300
- Annual tax amount: $15,232
- Date on market: 6/17/2025
- Cumulative days on market: 266 days
- Listing agreement: Exclusive Right To Sell
Estimated market value
Not available
Estimated sales range
Not available
Not available
Price history
| Date | Event | Price |
|---|---|---|
| 7/31/2026 | Price change | $1,299,999-3.7%$284/sqft |
Source:  OneKey® MLS as distributed by MLS GRID #878115 Report a problem OneKey® MLS as distributed by MLS GRID #878115 Report a problem | ||
| 6/22/2026 | Price change | $1,349,9990%$295/sqft |
Source: OneKey® MLS as distributed by MLS GRID #878115 Report a problem | ||
| 3/13/2026 | Price change | $1,350,000+3.8%$295/sqft |
Source: OneKey® MLS as distributed by MLS GRID #878115 Report a problem | ||
| 3/9/2026 | Price change | $1,300,000+4%$284/sqft |
Source: OneKey® MLS as distributed by MLS GRID #878115 Report a problem | ||
| 2/19/2026 | Listed for sale | $1,249,999$273/sqft |
Source: OneKey® MLS as distributed by MLS GRID #878115 Report a problem | ||
| 11/12/2025 | Listing removed | $1,249,999$273/sqft |
Source: OneKey® MLS as distributed by MLS GRID #878115 Report a problem | ||
| 10/14/2025 | Price change | $1,249,999-7.4%$273/sqft |
Source: OneKey® MLS as distributed by MLS GRID #878115 Report a problem | ||
| 10/8/2025 | Listed for sale | $1,349,999$295/sqft |
Source: OneKey® MLS as distributed by MLS GRID #878115 Report a problem | ||
| 8/25/2025 | Pending sale | $1,349,999$295/sqft |
Source: OneKey® MLS as distributed by MLS GRID #878115 Report a problem | ||
| 7/21/2025 | Price change | $1,349,999-3.6%$295/sqft |
Source: OneKey® MLS as distributed by MLS GRID #878115 Report a problem | ||
| 6/17/2025 | Listed for sale | $1,399,999+1650%$306/sqft |
Source: OneKey® MLS as distributed by MLS GRID #878115 Report a problem | ||
| 10/8/1999 | Sold | $80,000$17/sqft |
Source: Public Record Report a problem | ||
Public tax history
| Year | Property taxes | Tax assessment |
|---|---|---|
| 2025 | -- | $4,300 |
| 2024 | -- | $4,300 |
| 2023 | -- | $4,300 |
| 2022 | -- | $4,300 |
| 2021 | -- | $4,300 |
| 2020 | -- | $4,300 |
| 2019 | -- | $4,300 +2.4% |
| 2018 | -- | $4,200 |
| 2017 | $13,182 | $4,200 |
| 2016 | -- | $4,200 |
| 2015 | -- | $4,200 |
| 2014 | -- | $4,200 |
| 2013 | -- | $4,200 |
| 2012 | -- | $4,200 |
| 2011 | -- | $4,200 |
| 2010 | -- | $4,200 |
| 2009 | -- | $4,200 |
| 2008 | -- | $4,200 -20% |
| 2007 | $13,019 -3% | $5,250 -20.5% |
| 2005 | $13,418 +6.5% | $6,600 |
| 2004 | $12,596 -1.2% | $6,600 |
| 2003 | $12,755 +4403.6% | $6,600 +4185.7% |
| 2002 | $283 | $154 |
Find assessor info on the county website
Monthly payment
Climate risks
Neighborhood: 11738
Nearby schools
GreatSchools rating
- 3/10Lynwood Avenue SchoolGrades: K-5Distance: 1 mi
- 8/10Sagamore Middle SchoolGrades: 6-8Distance: 1.4 mi
- 7/10Sachem High School EastGrades: 9-12Distance: 1.5 mi
Schools provided by the listing agent
- Elementary: Lynwood Avenue School
- Middle: Sagamore Middle School
- High: Sachem High School East
Source: OneKey® MLS as distributed by MLS GRID. This data may not be complete. We recommend contacting the local school district to confirm school assignments for this home.
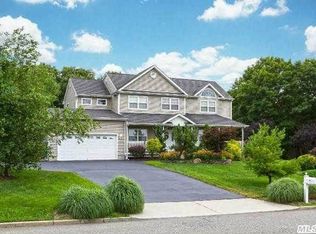
- $919,3004 bd2 ba2.4k sqft61 Lidge Dr, Farmingville, NY 11738Off Market
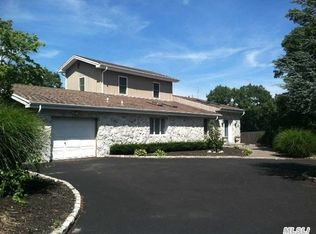
- $897,6003 bd4 ba-- sqft45 Sycamore Ave, Farmingville, NY 11738Off Market
- $867,800-- bd-- ba-- sqft57 Lidge Dr, Farmingville, NY 11738Off Market
- $739,200-- bd-- ba-- sqft58 Lidge Dr, Farmingville, NY 11738Off Market
- $780,400-- bd-- ba-- sqft156 Ridgewood Ave, Farmingville, NY 11738Off Market
- $766,900-- bd-- ba-- sqft154 Ridgewood Ave, Holtsville, NY 11738Off Market
- $713,6004 bd2 ba2.2k sqft56 Lidge Dr, Farmingville, NY 11738Off Market
- $--1 AcresLidge Dr, Farmingville, NY 11738Off Market
A local agent can set up tours, give advice and negotiate with sellers.
Similar homes
- $1,299,9904 bd3 ba2.6k sqft15 Victoria Court, Oakdale, NY 11769For Sale

 MLS ID #1025608, Robert M. Lorenzo II, Listing by: Compass Greater NY LLC. OneKey® MLS as distributed by MLS GRID
 - $1,299,0004 bd3 ba2.6k sqft35 Pine Ridge Drive, Smithtown, NY 11787For Sale
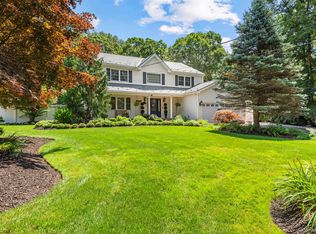 MLS ID #1030904, April E. Hughes Kaufman, Listing by: Signature Premier Properties. OneKey® MLS as distributed by MLS GRID
 - $1,288,0004 bd3 ba3.2k sqft20 Hancock Court, South Setauket, NY 11720For Sale
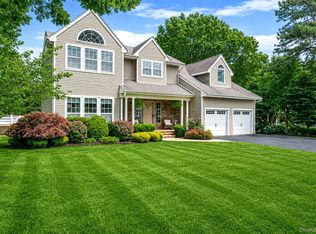 MLS ID #1016509, Debra Sudaley, Listing by: The Agency Northshore NY. OneKey® MLS as distributed by MLS GRID
 - $1,150,0004 bd3 ba3.1k sqft52 Elmhurst Avenue, Medford, NY 11763For Sale
 MLS ID #1014732, Annette Mina, Listing by: Douglas Elliman Real Estate. OneKey® MLS as distributed by MLS GRID
 - $1,250,0004 bd4 ba3.6k sqft47 Grassland Circle, Mount Sinai, NY 11766For SaleMLS ID #1020327, Craig C. Giambalvo, Listing by: Realty Connect USA L I Inc. OneKey® MLS as distributed by MLS GRID
- $1,449,0005 bd3 ba4k sqft7 Dorm Court, East Setauket, NY 11733For SaleMLS ID #1030274, Elena M. Galluzzo, Listing by: Compass Greater NY LLC. OneKey® MLS as distributed by MLS GRID
- $1,099,0004 bd4 ba3.8k sqft151 Gnarled Hollow Road, East Setauket, NY 11733For SaleMLS ID #1027433, Kristin A. Bodkin, Listing by: Howard Hanna Coach. OneKey® MLS as distributed by MLS GRID
- $1,259,0005 bd5 ba3.4k sqft4 Penn Court, East Setauket, NY 11733For SaleMLS ID #1007197, Kiki Liu, Listing by: Signature Premier Properties. OneKey® MLS as distributed by MLS GRID
- $1,449,0004 bd4 ba3.4k sqft90 Meadow Glen Road, Northport, NY 11768For SaleMLS ID #1021060, Nicole N. Kurt, Listing by: 365 Realty Group Inc. OneKey® MLS as distributed by MLS GRID
- $1,199,0005 bd3 ba2.4k sqft4 Vera Court, Centereach, NY 11720For SaleMLS ID #1002550, Peter D. Guadagno CBR, Listing by: LAFFEY REAL ESTATE. OneKey® MLS as distributed by MLS GRID
- $1,299,0004 bd3 ba3k sqft42 Old Neck Court, Manorville, NY 11949For SaleMLS ID #930685, Sandra Nicotra, Listing by: Blue Shark Realty Group Inc. OneKey® MLS as distributed by MLS GRID
- $999,0005 bd4 ba2.3k sqft24 Fox Road, East Setauket, NY 11733For SaleMLS ID #1028856, Michael Starrantino, Listing by: Signature Premier Properties. OneKey® MLS as distributed by MLS GRID
- $1,388,0005 bd5 ba4.2k sqft6 Cliffside Drive, Port Jefferson, NY 11777For SaleMLS ID #1009076, Miriam Ainbinder, Listing by: Daniel Gale Sothebys Intl Rlty. OneKey® MLS as distributed by MLS GRID
- $1,249,0005 bd3 ba3k sqft15 Barnaby Court E, Hauppauge, NY 11788For SaleMLS ID #1019886, Angela M. Caffrey SRS, Listing by: Signature Premier Properties. OneKey® MLS as distributed by MLS GRID
- $1,250,0005 bd4 ba2.7k sqft2 Three Pond Road, Smithtown, NY 11787For SaleMLS ID #975603, Lyssa Gugliotta CBR E-PRO, Listing by: Howard Hanna Coach. OneKey® MLS as distributed by MLS GRID
- $1,149,0005 bd5 ba4.4k sqft64 E Roe Boulevard, Patchogue, NY 11772For SaleMLS ID #1008606, Lubna Zada, Listing by: Island Advantage Realty LLC. OneKey® MLS as distributed by MLS GRID
- $1,175,0004 bd3 ba2.6k sqft12 Knoll Crest, Miller Place, NY 11764For SaleMLS ID #981959, Seth Hanneken, Listing by: RE/MAX Integrity Leaders. OneKey® MLS as distributed by MLS GRID
- $999,0004 bd3 ba3k sqft2 Buckingham Meadow Road, East Setauket, NY 11733For SaleMLS ID #1029169, Jessica White, Listing by: Signature Premier Properties. OneKey® MLS as distributed by MLS GRID
- $1,298,0005 bd7 ba6.1k sqft66 Canterbury Drive, Wading River, NY 11792For SaleMLS ID #1010804, Sarika Gera CBR, Listing by: Charles Rutenberg Realty Inc. OneKey® MLS as distributed by MLS GRID
- $1,374,0004 bd3 ba2.8k sqft6 Averly Place, Smithtown, NY 11787For SaleMLS ID #1014247, Rob J. Scarito, Listing by: Douglas Elliman Real Estate. OneKey® MLS as distributed by MLS GRID
