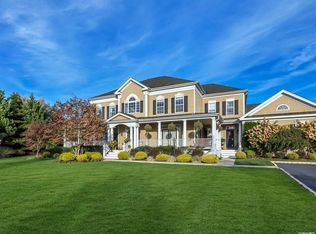
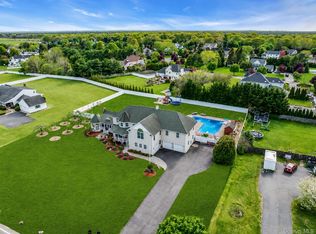
Welcome to 66 Canterbury Drive, a magnificent custom residence that perfectly blends elegance, comfort, and exceptional living space. A welcoming front porch sets the tone, offering the perfect place to relax and enjoy peaceful surroundings. Designed for both everyday living and grand-scale entertaining, this impressive home features an oversized gourmet kitchen, a spacious formal living room, elegant dining room, cozy den with a fireplace, bright sunroom, and a convenient powder room on the main level. A beautiful double staircase adds both style and functionality within the home. The luxurious second-floor primary suite is a private retreat, complete with a sitting area and fireplace, en-suite bathroom, and two generous walk-in closets. This level also features two additional en-suite bedrooms, a fourth bedroom, and a fourth full bath. The additional upper level offers a private fifth bedroom with a full bath, ideal for guests, extended family, or an au pair suite. The expansive finished walkout basement provides an abundance of additional living space, featuring a full bath and multiple bonus rooms perfect for a recreation area, home theater, fitness room, office, or playroom. Situated on a sprawling property, the fully enclosed backyard offers endless possibilities to create your own outdoor oasis, perfect for entertaining, relaxing, and enjoying the outdoors. This extraordinary home showcases timeless design, impressive proportions, and unmatched versatility, making it a rare opportunity not to be missed.
Foreclosure
Price cut: $49K (8/7)
Est. $1,249,000
66 Canterbury Drive, Wading River, NY 11792
5beds
6,128sqft
Single Family Residence, Residential
Built in 2006
0.92 Acres Lot
$-- Zestimate®
$204/sqft
$-- HOA
Overview
- 68 days |
- 990 |
- 35 |
Zillow last checked:
Listing updated:
Listed by:
Charles Rutenberg Realty Inc 516-575-7500,
Sarika Gera CBR 646-852-5526
Source: OneKey® MLS as distributed by MLS GRID,MLS#: 1010804
Facts & features
Interior
Bedrooms & bathrooms
- Bedrooms: 5
- Bathrooms: 7
- Full bathrooms: 6
- 1/2 bathrooms: 1
Heating
- Natural Gas
Cooling
- Central Air
Appliances
- Included: Dishwasher, Dryer, ENERGY STAR Qualified Appliances, Exhaust Fan, Gas Cooktop, Microwave, Refrigerator, Stainless Steel Appliance(s), Washer, Gas Water Heater
Features
- Built-in Features, Cathedral Ceiling(s), Chandelier, Chefs Kitchen, Entrance Foyer, Formal Dining, Granite Counters, High Ceilings, Kitchen Island, Open Kitchen, Pantry, Primary Bathroom, Recessed Lighting
- Doors: ENERGY STAR Qualified Doors
- Basement: Finished,Full,Walk-Out Access
- Attic: Full
- Has fireplace: Yes
Interior area
- Total structure area: 6,128
- Total interior livable area: 6,128 sqft
Property
Parking
- Total spaces: 2
- Parking features: Attached, Driveway, Garage
- Garage spaces: 2
- Has uncovered spaces: Yes
Lot
- Size: 0.92 Acres
Details
- Parcel number: 47300017141
- Special conditions: None
Construction
Type & style
- Home type: SingleFamily
- Architectural style: Colonial,Victorian
- Property subtype: Single Family Residence, Residential
Materials
- Frame, Vinyl Siding
Condition
- Year built: 2006
Utilities & green energy
- Sewer: Public Sewer
- Water: Public
- Utilities for property: Cable Available, Electricity Connected, Natural Gas Connected, Phone Available, See Remarks, Trash Collection Public, Water Connected
Community & HOA
HOA
- Has HOA: No
Location
- Region: Wading River
Financial & listing details
- Price per square foot: $204/sqft
- Tax assessed value: $1,235,294
- Annual tax amount: $23,303
- Date on market: 6/8/2026
- Cumulative days on market: 69 days
- Listing agreement: Exclusive Right To Sell
- Electric utility on property: Yes
Foreclosure details
Estimated market value
Not available
Estimated sales range
Not available
Not available
Price history
| Date | Event | Price |
|---|---|---|
| 8/7/2026 | Price change | $1,249,000-3.8%$204/sqft |
Source:  OneKey® MLS as distributed by MLS GRID #1010804 Report a problem OneKey® MLS as distributed by MLS GRID #1010804 Report a problem | ||
| 6/8/2026 | Listed for sale | $1,298,000+85.4%$212/sqft |
Source: OneKey® MLS as distributed by MLS GRID #1010804 Report a problem | ||
| 1/30/2025 | Sold | $700,000-55%$114/sqft |
Source: OneKey® MLS as distributed by MLS GRID #L3564919 Report a problem | ||
| 11/7/2024 | Sold | $1,556,968+77.9%$254/sqft |
Source: Public Record Report a problem | ||
| 4/7/2008 | Listing removed | $875,000$143/sqft |
Source: Coach Realtors Report a problem | ||
| 4/1/2008 | Price change | $875,000-12.5%$143/sqft |
Source: Coach Realtors Report a problem | ||
| 2/1/2008 | Listed for sale | $999,990$163/sqft |
Source: NCI #2023422 Report a problem | ||
| 12/8/2007 | Listing removed | $999,990$163/sqft |
Source: VLS Homes #2023422 Report a problem | ||
| 11/24/2007 | Listed for sale | $999,990$163/sqft |
Source: VLS Homes #2023422 Report a problem | ||
Public tax history
| Year | Property taxes | Tax assessment |
|---|---|---|
| 2025 | -- | $100,800 |
| 2024 | -- | $100,800 |
| 2023 | -- | $100,800 |
| 2022 | -- | $100,800 |
| 2021 | -- | $100,800 |
| 2020 | -- | $100,800 |
| 2019 | -- | $100,800 |
| 2018 | -- | $100,800 |
| 2017 | $18,366 | $100,800 |
| 2016 | -- | $100,800 |
| 2015 | -- | $100,800 |
| 2014 | -- | $100,800 |
| 2013 | -- | $100,800 |
| 2012 | -- | $100,800 |
| 2011 | -- | $100,800 |
| 2010 | -- | $100,800 |
| 2009 | -- | $100,800 |
| 2008 | -- | $100,800 -24% |
| 2007 | $19,558 +2495.6% | $132,700 +2149.2% |
| 2005 | $754 | $5,900 |
Find assessor info on the county website
Monthly payment
Climate risks
Neighborhood: 11792
Nearby schools
GreatSchools rating
- 2/10Riley Avenue SchoolGrades: PK-4Distance: 4.9 mi
- 3/10Riverhead Middle SchoolGrades: 6-8Distance: 8.2 mi
- 3/10Riverhead Senior High SchoolGrades: 9-12Distance: 8.1 mi
Schools provided by the listing agent
- Elementary: Riley Avenue School
- Middle: Riverhead Middle School
- High: Riverhead Senior High School
Source: OneKey® MLS as distributed by MLS GRID. This data may not be complete. We recommend contacting the local school district to confirm school assignments for this home.
- $888,9004 bd2 ba2.4k sqft56 Canterbury Dr, Wading River, NY 11792Off Market
- $977,5004 bd2 ba2.3k sqft76 Canterbury Dr, Wading River, NY 11792Off Market
- $742,6034 bd4 ba3.6k sqft96 Canterbury Dr, Wading River, NY 11792Off Market
- $1,299,0005 bd5 ba5k sqft77 Canterbury Dr, Wading River, NY 11792Sold
- $949,8004 bd3 ba2.4k sqft67 Canterbury Dr, Wading River, NY 11792Off Market
- $1,039,9004 bd2 ba2.9k sqft46 Canterbury Dr, Wading River, NY 11792Off Market
- $1,162,3004 bd2 ba3.2k sqft86 Canterbury Dr, Wading River, NY 11792Off Market
- $883,3004 bd2 ba2.1k sqft59 Calverton Ct, Wading River, NY 11792Off Market
A local agent can set up tours, give advice and negotiate with sellers.
Similar homes
- $1,299,0005 bd6 ba3.8k sqft7 Brookline Court, Wading River, NY 11792For Sale

 MLS ID #1031590, Christopher J. Hubbard CBR, Listing by: RE/MAX Best. OneKey® MLS as distributed by MLS GRID
 - $1,250,0005 bd4 ba3.9k sqft3 Dover Court, Wading River, NY 11792For Sale
 MLS ID #1028845, Julie Fontanella, Listing by: Signature Premier Properties. OneKey® MLS as distributed by MLS GRID
 - $1,295,0006 bd5 ba4.3k sqft1509 Wad Riv Mnrvl Road, Wading River, NY 11792For Sale
 MLS ID #999623, Jacqueline D. Adla, Listing by: Douglas Elliman Real Estate. OneKey® MLS as distributed by MLS GRID
 - $1,150,0004 bd3 ba3.3k sqft4 Apple Lane, Wading River, NY 11792For Sale
 MLS ID #1030183, Stephanie Giordano CBR, Listing by: Giordano Realty Corp of LI. OneKey® MLS as distributed by MLS GRID
 - $1,795,0004 bd5 ba4.7k sqft1481 N Country Rd, Wading River, NY 11792For SaleMLS ID #397206, Melissa Gonzalez - Real Estate Sales Person, Listing by: SERHANT.. Out East
- $1,499,9996 bd5 ba5.9k sqft58 South Path, Calverton, NY 11933For SaleMLS ID #1006261, Kathleen Coughlan CBR, Listing by: Coldwell Banker American Homes. OneKey® MLS as distributed by MLS GRID
- $1,249,0004 bd4 ba3.5k sqft25 Ashley Circle, Manorville, NY 11949For SaleMLS ID #1016694, Timothy Allen Morabito, Listing by: Douglas Elliman Real Estate. OneKey® MLS as distributed by MLS GRID
- $999,9995 bd4 ba3.2k sqft2 Sherwood Drive, Shoreham, NY 11786For SaleMLS ID #1035071, Sari Eidelkind, Listing by: Serhant East End LLC. OneKey® MLS as distributed by MLS GRID
- $1,175,0005 bd4 ba3.4k sqft9 Redwood Lane, Miller Place, NY 11764For SaleMLS ID #1003014, Angela Peritore, Listing by: Douglas Elliman Real Estate. OneKey® MLS as distributed by MLS GRID
- $1,398,0004 bd4 ba5.4k sqft12 Mondavi Lane, East Setauket, NY 11733For SaleMLS ID #1032330, Jingwen Ding, Listing by: Daniel Gale Sothebys Intl Rlty. OneKey® MLS as distributed by MLS GRID
- $1,200,0005 bd4 ba3.2k sqft15 Silas Woods Road, Manorville, NY 11949For SaleMLS ID #1001375, David L. White, Listing by: Owner Entry.com. OneKey® MLS as distributed by MLS GRID
- $1,250,0004 bd4 ba3.6k sqft47 Grassland Circle, Mount Sinai, NY 11766For SaleMLS ID #1020327, Craig C. Giambalvo, Listing by: BH&G R E Realty Connect. OneKey® MLS as distributed by MLS GRID
- $1,350,0003 bd3 ba3.2k sqft490 Wading River Rd, Manorville, NY 11949For SaleMLS ID #397128, James Netter - Real Estate Broker, Listing by: James A. Netter Real Estate. Out East
- $1,275,0005 bd5 ba4.3k sqft48 S Rt 25A E Route 25A, Shoreham, NY 11786New ConstructionMLS ID #1033072, Sarah Fox, Listing by: Signature Premier Properties. OneKey® MLS as distributed by MLS GRID
- $1,259,0005 bd5 ba3.4k sqft4 Penn Court, East Setauket, NY 11733For SaleMLS ID #1007197, Kiki Liu, Listing by: Signature Premier Properties. OneKey® MLS as distributed by MLS GRID
- $1,195,0003 bd2 ba3.7k sqft10 Silver Beech Lane, Wading River, NY 11933For SaleMLS ID #000132, Deirdre A. Folan, Listing by: Keller Williams Rlty Landmark. OneKey® MLS as distributed by MLS GRID
- $1,349,0005 bd3 ba4k sqft7 Dorm Court, East Setauket, NY 11733For SaleMLS ID #1030274, Elena M. Galluzzo, Listing by: Compass Greater NY LLC. OneKey® MLS as distributed by MLS GRID
- $1,300,0005 bd3 ba3.9k sqft77 Shore Road, Mount Sinai, NY 11766For SaleMLS ID #1025468, Peter C. Grosso CBR, Listing by: RE/MAX Integrity Leaders. OneKey® MLS as distributed by MLS GRID
- $1,399,0006 bd5 ba4k sqft2 Jodi Drive, Manorville, NY 11949For SaleMLS ID #1012182, Joshua Maziarz, Listing by: Property Professionals Realty. OneKey® MLS as distributed by MLS GRID
- $1,199,9976 bd3 ba3.5k sqft4 Crabapple Court, Mount Sinai, NY 11766For SaleMLS ID #1001121, Kevin G. OSullivan, Listing by: Home and Hearth of Long Island. OneKey® MLS as distributed by MLS GRID
