Welcome to this exceptional Center Hall Colonial located in the prestigious Woodhull Manor section of Mount Sinai. Immaculately maintained and beautifully appointed, this impressive 6-bedroom home offers the perfect combination of elegance, comfort, and resort-style living.
Step inside to an inviting open floor plan designed for both everyday living and entertaining. The spacious main level is highlighted by custom crown molding throughout, custom blinds, and stunning built-in cabinetry surrounding the fireplace in the family room, creating a warm and sophisticated gathering space.
The primary en-suite serves as a private retreat featuring two walk-in closets, a full bath, and an additional nursery/dressing room, offering incredible flexibility and luxury. Generously sized secondary bedrooms provide ample space and flexibility for use. The fully finished basement with egress window adds even more living space, perfect for a media room, gym, playroom, home office, or guest accommodations. Offering 3,526 sq ft of beautifully designed living space, plus a 772 sq ft basement - totaling 4,298 sq ft, this home provides plenty of room for everyone.
Step outside and experience your own private backyard oasis. Professionally landscaped grounds surround the picturesque built-in pool. Surround sound audio with exterior speakers create the ultimate setting for entertaining or relaxing in total serenity. The backyard also features a stone fire pit, wood play-set, Ninja Course, dog run, and in-ground sprinklers for added convenience.
Perfectly situated on a dead-end courtyard, off a dead-end street, this home offers exceptional privacy while still being close to local amenities. Enjoy nearby parks, beach club access, and scenic walking trails that make this location truly special.
A rare opportunity to own a meticulously cared-for home in one of Mount Sinai’s most sought-after neighborhoods.
For sale
Price cut: $50K (7/8)
$1,199,997
4 Crabapple Court, Mount Sinai, NY 11766
6beds
3,526sqft
Single Family Residence, Residential
Built in 1975
0.72 Acres Lot
$-- Zestimate®
$340/sqft
$-- HOA
What's special
- 82 days |
- 1,199 |
- 70 |
Zillow last checked:
Listing updated:
Listed by:
Home and Hearth of Long Island 516-544-4200,
Kevin G. OSullivan 631-428-1546
Source: OneKey® MLS as distributed by MLS GRID,MLS#: 1001121
Facts & features
Interior
Bedrooms & bathrooms
- Bedrooms: 6
- Bathrooms: 3
- Full bathrooms: 2
- 1/2 bathrooms: 1
Primary bedroom
- Description: Primary Suite with Nursery/Dressing Room, 2 Walk-in Closets
- Level: Second
Bedroom 1
- Level: Second
Bedroom 2
- Level: Second
Bedroom 3
- Level: Second
Bedroom 4
- Level: Second
Bedroom 5
- Level: Second
Primary bathroom
- Description: Full Bath in Primary Suite featuring a Soaking Tub, Separate Shower, Double Vanity
- Level: Second
Bathroom 1
- Description: Half Bath
- Level: First
Bathroom 2
- Description: Full Bath
- Level: Second
Basement
- Description: Full Finished Basement with Egress Window
- Level: Basement
Dining room
- Level: First
Family room
- Level: First
Kitchen
- Level: First
Laundry
- Level: First
Living room
- Level: First
Heating
- Forced Air
Cooling
- Central Air
Appliances
- Included: Stainless Steel Appliance(s), Wine Refrigerator
- Laundry: Washer/Dryer Hookup, Laundry Room
Features
- Built-in Features, Crown Molding, Double Vanity, Eat-in Kitchen, Entertainment Cabinets, Entrance Foyer, Formal Dining, His and Hers Closets, Kitchen Island, Open Floorplan, Open Kitchen, Recessed Lighting, Smart Thermostat, Soaking Tub, Sound System, Speakers, Stone Counters, Storage, Walk-In Closet(s), Whole House Entertainment System
- Flooring: Combination, Hardwood, Tile, Vinyl
- Basement: Finished,Full,Storage Space
- Attic: Pull Stairs
- Number of fireplaces: 1
- Fireplace features: Family Room
Interior area
- Total structure area: 4,298
- Total interior livable area: 3,526 sqft
Property
Parking
- Total spaces: 2
- Parking features: Driveway, Garage, On Street
- Garage spaces: 2
- Has uncovered spaces: Yes
Features
- Levels: Two
- Patio & porch: Deck
- Exterior features: Dog Run, Fire Pit, Lighting, Playground, Speakers
- Has private pool: Yes
- Pool features: Diving Board, Fenced, In Ground, Pool Cover
- Fencing: Back Yard,Fenced
Lot
- Size: 0.72 Acres
- Features: Back Yard, Cul-De-Sac, Front Yard, Garden, Landscaped, Level, Near School, Private, Secluded, Sprinklers In Front, Sprinklers In Rear, Stone/Brick Wall
Details
- Additional structures: Shed(s)
- Parcel number: 0200095000200018000
- Special conditions: None
- Other equipment: Pool Equip/Cover
Construction
Type & style
- Home type: SingleFamily
- Architectural style: Colonial
- Property subtype: Single Family Residence, Residential
Materials
- Vinyl Siding
Condition
- Updated/Remodeled
- Year built: 1975
Utilities & green energy
- Sewer: Cesspool
- Water: Public
- Utilities for property: Cable Connected, Electricity Connected, Propane, Trash Collection Public, Water Connected
Community & HOA
Community
- Security: Security Lights, Security System, Smoke Detector(s), Video Cameras
HOA
- Has HOA: No
Location
- Region: Mount Sinai
Financial & listing details
- Price per square foot: $340/sqft
- Tax assessed value: $5,210
- Annual tax amount: $22,292
- Date on market: 5/28/2026
- Cumulative days on market: 73 days
- Listing agreement: Exclusive Right To Sell
- Electric utility on property: Yes
Estimated market value
Not available
Estimated sales range
Not available
Not available
Price history
| Date | Event | Price |
|---|---|---|
| 7/8/2026 | Price change | $1,199,997-4%$340/sqft |
Source:  OneKey® MLS as distributed by MLS GRID #1001121 Report a problem OneKey® MLS as distributed by MLS GRID #1001121 Report a problem | ||
| 5/28/2026 | Listed for sale | $1,250,000$355/sqft |
Source: OneKey® MLS as distributed by MLS GRID #1001121 Report a problem | ||
Public tax history
| Year | Property taxes | Tax assessment |
|---|---|---|
| 2025 | -- | $5,210 |
| 2024 | -- | $5,210 |
| 2023 | -- | $5,210 |
| 2022 | -- | $5,210 |
| 2021 | -- | $5,210 |
| 2020 | -- | $5,210 |
| 2019 | -- | $5,210 |
| 2018 | -- | $5,210 |
| 2017 | $18,005 | $5,210 +9.5% |
| 2016 | -- | $4,760 |
| 2015 | -- | $4,760 |
| 2014 | -- | $4,760 |
| 2013 | -- | $4,760 |
| 2012 | -- | $4,760 |
| 2011 | -- | $4,760 |
| 2010 | -- | $4,760 |
| 2009 | -- | $4,760 |
| 2008 | -- | $4,760 |
| 2007 | $12,764 +22.5% | $4,760 +2.1% |
| 2005 | $10,420 +4.3% | $4,660 |
| 2004 | $9,990 +6% | $4,660 |
| 2003 | $9,427 +7.8% | $4,660 |
| 2002 | $8,744 +4.9% | $4,660 |
| 2001 | $8,337 +1.2% | $4,660 |
| 2000 | $8,236 | $4,660 |
Find assessor info on the county website
Monthly payment
Climate risks
Neighborhood: 11766
Nearby schools
GreatSchools rating
- 6/10Mount Sinai Middle SchoolGrades: 5-8Distance: 0.6 mi
- 10/10Mount Sinai High SchoolGrades: 9-12Distance: 0.8 mi
- 6/10Mount Sinai Elementary SchoolGrades: K-4Distance: 0.6 mi
Schools provided by the listing agent
- Elementary: Mt Sinai Elementary School
- Middle: Mt Sinai Middle School
- High: ROBERT M GRABLE JR MOUNT SINAI HIGH SCHOOL
Source: OneKey® MLS as distributed by MLS GRID. This data may not be complete. We recommend contacting the local school district to confirm school assignments for this home.
- $1,094,4005 bd4 ba3.5k sqft6 Crabapple Ct, Mount Sinai, NY 11766Off Market
- $830,300-- bd-- ba-- sqft43 Peachtree Ln, Mount Sinai, NY 11766Off Market
- $812,3004 bd3 ba2.5k sqft3 Papaya Ct, Mount Sinai, NY 11766Off Market
- $999,900-- bd-- ba-- sqft47 Peachtree Ln, Mount Sinai, NY 11766Off Market
- $918,200-- bd-- ba-- sqft5 Papaya Ct, Mount Sinai, NY 11766Off Market
- $921,900-- bd-- ba-- sqft1 Papaya Ct, Mount Sinai, NY 11766Off Market
- $950,0004 bd3 ba2.6k sqft5 Crabapple Ct, Mount Sinai, NY 11766For Sale
- $934,900-- bd-- ba-- sqft73 Grasslands Cir, Mount Sinai, NY 11766Off Market
A local agent can set up tours, give advice and negotiate with sellers.
Similar homes
- $1,250,0004 bd4 ba3.6k sqft47 Grassland Circle, Mount Sinai, NY 11766For Sale

 MLS ID #1020327, Craig C. Giambalvo, Listing by: Realty Connect USA L I Inc. OneKey® MLS as distributed by MLS GRID
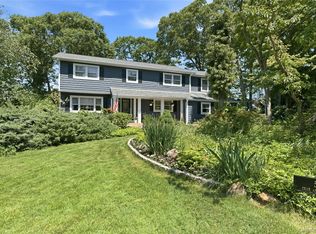
 - $950,0004 bd3 ba2.6k sqft5 Crabapple Court, Mount Sinai, NY 11766For Sale
 MLS ID #1013350, Amy V. Satchell PSA RSPS SRS, Listing by: Howard Hanna Coach. OneKey® MLS as distributed by MLS GRID
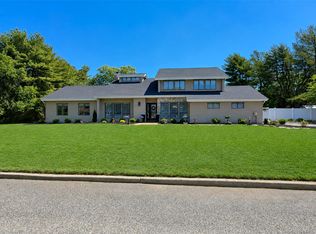
 - $999,9003 bd3 ba2.9k sqft25 Vineyard Way, Mount Sinai, NY 11766For Sale
 MLS ID #1003673, Margaret Tsoukaris, Listing by: Realty Connect USA LI. OneKey® MLS as distributed by MLS GRID
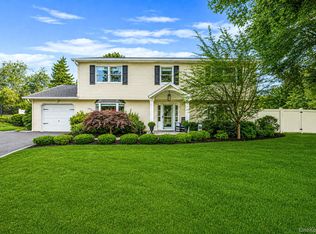
 - $849,0004 bd3 ba2.5k sqft64 Plymouth Avenue, Mount Sinai, NY 11766For Sale
 MLS ID #1033861, Pauline M. Spiller, Listing by: The Agency Northshore NY. OneKey® MLS as distributed by MLS GRID
 - $899,0004 bd3 ba2.8k sqft4 Carol Court, Mount Sinai, NY 11766For SaleMLS ID #993829, Adrianne Faranda CBR, Listing by: Realty Connect USA L I Inc. OneKey® MLS as distributed by MLS GRID
- $899,9994 bd3 ba2.4k sqft93 Chestnut Street, Mount Sinai, NY 11766For SaleMLS ID #1027854, Beth Hayde, Listing by: Real Broker NY LLC. OneKey® MLS as distributed by MLS GRID
- $1,258,0004 bd4 ba3.5k sqft23 Varsity Boulevard, East Setauket, NY 11733For SaleMLS ID #842982, Yan Wong, Listing by: Modern Realty and Management. OneKey® MLS as distributed by MLS GRID
- $1,199,9904 bd4 ba2.7k sqft62 Ridgefield Dr, Shoreham, NY 11786For SaleMLS ID #1031722, Kyle M. Kelly PSA, Listing by: Real Broker NY LLC. OneKey® MLS as distributed by MLS GRID
- $1,145,0004 bd4 ba3.4k sqft7 Waterview Drive, Port Jefferson, NY 11777For SaleMLS ID #982299, Patricia M. Nicklaus, Listing by: Howard Hanna Coach. OneKey® MLS as distributed by MLS GRID
- $999,9995 bd4 ba3.2k sqft2 Sherwood Drive, Shoreham, NY 11786For SaleMLS ID #1035071, Sari Eidelkind, Listing by: Serhant East End LLC. OneKey® MLS as distributed by MLS GRID
- $1,190,0005 bd3 ba3.1k sqft61 Hillside Avenue, Saint James, NY 11780For SaleMLS ID #1032455, Robin V. Rosenberg, Listing by: Signature Premier Properties. OneKey® MLS as distributed by MLS GRID
- $1,150,0003 bd3 ba3k sqft28 View Road, East Setauket, NY 11733For SaleMLS ID #1015007, Devin Kogel, Listing by: Corcoran MH, LLC. OneKey® MLS as distributed by MLS GRID
- $925,0004 bd3 ba2.7k sqft4 Saybrook Court, Port Jefferson Station, NY 11776For SaleMLS ID #1032268, Cynthia M. Durand, Listing by: Realty Connect USA L I Inc. OneKey® MLS as distributed by MLS GRID
- $1,099,0004 bd4 ba3.8k sqft151 Gnarled Hollow Road, East Setauket, NY 11733For SaleMLS ID #1027433, Kristin A. Bodkin, Listing by: Howard Hanna Coach. OneKey® MLS as distributed by MLS GRID
- $949,9994 bd3 ba2.6k sqft2 Jane Street, Miller Place, NY 11764For SaleMLS ID #1030898, JoAnn Klein, Listing by: Howard Hanna Coach. OneKey® MLS as distributed by MLS GRID
- $849,9964 bd3 ba2.4k sqft22 Partridge Court, Miller Place, NY 11764For SaleMLS ID #1003490, Laura M. Cochran, Listing by: BERKSHIRE HATHAWAY. OneKey® MLS as distributed by MLS GRID
- $899,8884 bd3 ba2.6k sqft62 Tallmadge Trail, Miller Place, NY 11764For SaleMLS ID #1027265, Kevin Iglesias, Listing by: Signature Premier Properties. OneKey® MLS as distributed by MLS GRID
- $799,9994 bd3 ba2.3k sqft9 Mount Sinai Avenue S, Port Jefferson Station, NY 11776For SaleMLS ID #1034421, Lisa Strazzeri, Listing by: Signature Premier Properties. OneKey® MLS as distributed by MLS GRID
- $1,688,0005 bd6 ba5.1k sqft8 China Lane, East Setauket, NY 11733For SaleMLS ID #989027, Yan Wong, Listing by: Modern Realty and Management. OneKey® MLS as distributed by MLS GRID
- $999,0004 bd3 ba3k sqft2 Buckingham Meadow Road, East Setauket, NY 11733For SaleMLS ID #1029169, Jessica White, Listing by: Signature Premier Properties. OneKey® MLS as distributed by MLS GRID
