Welcome to an extraordinarily luxury residence nestled in the most coveted location of Poquott Village, just moments from the serene waterfront and within the highly regarded Three Village School District. This exceptional home offers the perfect blend of elegance, comfort, and modern sophistication.
Built with a relatively young structure and designed to impress, the home features five spacious bedrooms and four beautifully appointed bathrooms and two powder rooms. A grand, double-height foyer creates a breathtaking first impression, complemented by premium Andersen windows that flood the interiors with natural light.
Entertainment and comfort are elevated throughout the home with a state-of-the-art surround sound system installed across all three levels. The gourmet chef’s kitchen is a true showpiece, outfitted with high-end custom cabinetry, a Sub-Zero refrigerator, Wolf double ovens, stunning granite countertops, multiple islands, and dual wine coolers—perfect for both everyday living and upscale entertaining.
The inviting family room boasts a cozy fireplace and a built-in bar, creating a warm and welcoming atmosphere. The first-floor primary suite offers ultimate convenience and luxury, featuring a sun-drenched bathroom with windows on three sides, a large circular jacuzzi tub, a spacious double shower, and radiant heated marble floors. A separate guest suite on the main level includes its own full bath and private side entrance, ideal for visitors or extended family.
Upstairs, you’ll find three additional bedrooms, two full baths, and abundant closet space, all enhanced by hardwood flooring, elegant limestone tiles, and custom California-style built-in closets throughout the home.
The large finished basement provides additional living and recreational space, while the three-car garage adds both convenience and functionality.
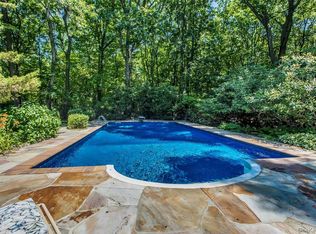
Step outside to your private resort-style oasis. The beautifully landscaped backyard is designed for relaxation and entertainment, featuring a large swimming pool(as is), an expansive 2,000-square-foot patio, a built-in BBQ area, and a charming gazebo complete with its own fireplace.
This remarkable property offers countless luxurious features—truly too many to list. Experience the ultimate in refined living in one of Long Island’s most desirable communities.
For sale
$1,688,000
8 China Lane, East Setauket, NY 11733
5beds
5,197sqft
Single Family Residence, Residential
Built in 1990
0.92 Acres Lot
$-- Zestimate®
$325/sqft
$-- HOA
What's special
Cozy fireplaceLarge swimming poolBuilt-in bbq areaFive spacious bedroomsFirst-floor primary suiteTwo powder roomsMultiple islands
- 63 days
- 912
- 56
Zillow last checked:
Listing updated:
Listed by:
Modern Realty and Management 631-675-0860,
Yan Wong 631-675-0860
Source: OneKey® MLS as distributed by MLS GRID,MLS#: 989027
Facts & features
Interior
Bedrooms & bathrooms
- Bedrooms: 5
- Bathrooms: 6
- Full bathrooms: 4
- 1/2 bathrooms: 2
Heating
- Baseboard, Radiant Floor
Cooling
- Central Air
Appliances
- Included: Convection Oven, Dishwasher, Microwave, Refrigerator
- Laundry: Washer/Dryer Hookup
Features
- First Floor Bedroom, First Floor Full Bath, Breakfast Bar, Built-in Features, Cathedral Ceiling(s), Ceiling Fan(s), Central Vacuum, Chandelier, Chefs Kitchen, Crown Molding, Double Vanity, Dry Bar, Eat-in Kitchen, Entrance Foyer, Formal Dining, Granite Counters, High Ceilings, His and Hers Closets, In-Law Floorplan, Kitchen Island, Low Flow Plumbing Fixtures, Natural Woodwork, Open Kitchen, Pantry, Primary Bathroom, Master Downstairs, Recessed Lighting, Soaking Tub, Sound System, Storage, Walk-In Closet(s), Whole House Entertainment System, Wired for Sound
- Flooring: Combination, Hardwood
- Windows: Double Pane Windows, Floor to Ceiling Windows, Oversized Windows, Screens, Wall of Windows, Wood Frames
- Basement: Partially Finished,See Remarks
- Attic: Storage,Unfinished
- Has fireplace: Yes
- Fireplace features: Wood Burning
Interior area
- Total structure area: 5,197
- Total interior livable area: 5,197 sqft
Property
Parking
- Total spaces: 3
- Parking features: Driveway, Garage, Garage Door Opener
- Garage spaces: 3
- Has uncovered spaces: Yes
Accessibility
- Accessibility features: Accessible Bedroom, Accessible Central Living Area, Accessible Closets
Features
- Patio & porch: Patio
- Exterior features: Courtyard, Garden, Gas Grill, Lighting, Mailbox
- Has private pool: Yes
- Pool features: In Ground, Outdoor Pool
- Fencing: Back Yard,Chain Link,Fenced
Lot
- Size: 0.92 Acres
- Features: Back Yard, Cleared, Garden, Landscaped, Private, Sprinklers In Front, Sprinklers In Rear
Details
- Additional structures: Cabana, Garage(s), Gazebo, Pool House
- Parcel number: 0205007000400001036
- Special conditions: None
Construction
Type & style
- Home type: SingleFamily
- Architectural style: Post Modern
- Property subtype: Single Family Residence, Residential
Materials
- Frame, Vinyl Siding
Condition
- Year built: 1990
Utilities & green energy
- Sewer: Cesspool, Septic Tank
- Water: Public
- Utilities for property: Cable Available, Electricity Connected, Phone Connected, Trash Collection Public, Water Connected
Community & HOA
HOA
- Has HOA: No
Location
- Region: Setauket
Financial & listing details
- Price per square foot: $325/sqft
- Tax assessed value: $8,470
- Annual tax amount: $36,883
- Date on market: 5/2/2026
- Cumulative days on market: 144 days
- Listing agreement: Exclusive Right To Sell
- Electric utility on property: Yes
Estimated market value
Not available
Estimated sales range
Not available
Not available
Price history
| Date | Event | Price |
|---|---|---|
| 8/7/2026 | Listed for sale | $1,688,000$325/sqft |
Source:  OneKey® MLS as distributed by MLS GRID #989027 Report a problem OneKey® MLS as distributed by MLS GRID #989027 Report a problem | ||
| 7/28/2026 | Listing removed | $1,688,000$325/sqft |
Source: OneKey® MLS as distributed by MLS GRID #989027 Report a problem | ||
| 7/2/2026 | Listed for sale | $1,688,000$325/sqft |
Source: OneKey® MLS as distributed by MLS GRID #989027 Report a problem | ||
| 6/25/2026 | Listing removed | $1,688,000$325/sqft |
Source: OneKey® MLS as distributed by MLS GRID #989027 Report a problem | ||
| 5/2/2026 | Listed for sale | $1,688,000+53.5%$325/sqft |
Source: OneKey® MLS as distributed by MLS GRID #989027 Report a problem | ||
| 1/2/2019 | Sold | $1,100,000-8.3%$212/sqft |
Source: OneKey® MLS as distributed by MLS GRID #L3045719 Report a problem | ||
| 9/4/2018 | Price change | $1,199,000-4.1%$231/sqft |
Source: Realty Connect USA L I Inc #3045719 Report a problem | ||
| 7/6/2018 | Price change | $1,250,000-3%$241/sqft |
Source: Realty Connect USA L I Inc #3045719 Report a problem | ||
| 6/22/2018 | Listed for sale | $1,288,888$248/sqft |
Source: Owner Report a problem | ||
| 6/22/2018 | Pending sale | $1,288,888$248/sqft |
Source: Owner Report a problem | ||
| 3/5/2018 | Listed for sale | $1,288,888-24.1%$248/sqft |
Source: Owner Report a problem | ||
| 11/30/2007 | Listing removed | $1,699,000$327/sqft |
Source: Obeo #1932923 Report a problem | ||
| 11/14/2007 | Listed for sale | $1,699,000+75.6%$327/sqft |
Source: Obeo #1932923 Report a problem | ||
| 12/9/2002 | Sold | $967,500+30.7%$186/sqft |
Source: Public Record Report a problem | ||
| 11/30/1999 | Sold | $740,000+19.4%$142/sqft |
Source: Public Record Report a problem | ||
| 5/10/1996 | Sold | $620,000$119/sqft |
Source: Public Record Report a problem | ||
Public tax history
| Year | Property taxes | Tax assessment |
|---|---|---|
| 2025 | -- | $8,470 |
| 2024 | -- | $8,470 |
| 2023 | -- | $8,470 |
| 2022 | -- | $8,470 |
| 2021 | -- | $8,470 -5.9% |
| 2020 | -- | $9,000 |
| 2019 | -- | $9,000 -11.1% |
| 2018 | -- | $10,125 |
| 2017 | $36,206 | $10,125 |
| 2016 | -- | $10,125 |
| 2015 | -- | $10,125 |
| 2014 | -- | $10,125 |
| 2013 | -- | $10,125 |
| 2012 | -- | $10,125 |
| 2011 | -- | $10,125 |
| 2010 | -- | $10,125 +1.8% |
| 2009 | -- | $9,950 |
| 2008 | -- | $9,950 |
| 2007 | $24,430 +24.4% | $9,950 |
| 2005 | $19,632 +7.7% | $9,950 |
| 2004 | $18,220 +1.5% | $9,950 |
| 2003 | $17,956 +8.1% | $9,950 |
| 2002 | $16,606 +7.8% | $9,950 |
| 2001 | $15,401 +3% | $9,950 |
| 2000 | $14,955 | $9,950 |
Find assessor info on the county website
Monthly payment
Climate risks
Neighborhood: Poquott
Nearby schools
Schools provided by the listing agent
- Elementary: Setauket Elementary School
- Middle: Paul J Gelinas Junior High School
- High: Ward Melville Senior High School
Source: OneKey® MLS as distributed by MLS GRID. This data may not be complete. We recommend contacting the local school district to confirm school assignments for this home.

Similar homes
- $1,250,0004 bd4 ba3.2k sqft14 Cobbler Lane, East Setauket, NY 11733For Sale

 MLS ID #1045535, Rosanne D'Agostino DSC, Listing by: Douglas Elliman Real Estate. OneKey® MLS as distributed by MLS GRID
 - $1,199,9004 bd3 ba3k sqft34 Varsity Boulevard, East Setauket, NY 11733For Sale
 MLS ID #1049874, Dennis P. Consalvo, Listing by: Aliano Real Estate. OneKey® MLS as distributed by MLS GRID
 - $1,259,0005 bd5 ba3.4k sqft4 Penn Court, East Setauket, NY 11733For Sale
 MLS ID #1007197, Kiki Liu, Listing by: Signature Premier Properties. OneKey® MLS as distributed by MLS GRID
 - $1,388,0005 bd5 ba4.2k sqft6 Cliffside Drive, Port Jefferson, NY 11777For Sale
 MLS ID #1009076, Miriam Ainbinder, Listing by: Daniel Gale Sothebys Intl Rlty. OneKey® MLS as distributed by MLS GRID
 - $1,499,9004 bd6 ba3k sqft5 Buena Vista Road, Port Jefferson, NY 11777For SaleMLS ID #1045380, Nicholas R. Aliano Jr, Listing by: Aliano Real Estate. OneKey® MLS as distributed by MLS GRID
- $1,785,0006 bd3 ba5k sqft2 White Cap Court, Lloyd Harbor, NY 11743For SaleMLS ID #1058471, Karen A. Ravn Heuwetter, Listing by: BH&G R E Realty Connect. OneKey® MLS as distributed by MLS GRID
- $1,950,0006 bd5 ba5.7k sqft6 Davids Way, Port Jefferson, NY 11777For SaleMLS ID #1037738, Beth Hayde, Listing by: Real Broker NY LLC. OneKey® MLS as distributed by MLS GRID
- $999,0003 bd3 ba3k sqft28 View Road, East Setauket, NY 11733For SaleMLS ID #1015007, Devin Kogel, Listing by: Corcoran MH, LLC. OneKey® MLS as distributed by MLS GRID
- $1,626,0005 bd3 ba3.8k sqft589 Landing Avenue, Smithtown, NY 11787For SaleMLS ID #1010107, Jin Tao, Listing by: BH&G R E Realty Connect. OneKey® MLS as distributed by MLS GRID
- $1,649,0003 bd4 ba3.4k sqft4 Holly Lane, Nissequogue, NY 11780For SaleMLS ID #1048497, Carlos Salinas CBR, Listing by: Douglas Elliman Real Estate. OneKey® MLS as distributed by MLS GRID
- $1,999,9995 bd5 ba4.7k sqft2 Deepwells Lane, Saint James, NY 11780For SaleMLS ID #992489, Paul A. Musso SFR, Listing by: BH&G R E Realty Connect. OneKey® MLS as distributed by MLS GRID
- $1,599,0005 bd4 ba3.4k sqft45 Meadow Glen Road, Fort Salonga, NY 11768For SaleMLS ID #1050295, Anthony M. Perrotta CBR SFR CRB, Listing by: Signature Premier Properties. OneKey® MLS as distributed by MLS GRID
- $1,498,0005 bd5 ba4.3k sqft29 Hamlet Woods Drive, Saint James, NY 11780For SaleMLS ID #1033980, Yan Wong, Listing by: Modern Realty and Management. OneKey® MLS as distributed by MLS GRID
- $1,200,0004 bd4 ba3.8k sqft4 Jefferson Landing Circle, Port Jefferson, NY 11777For SaleMLS ID #1037311, Lori Zamore CBR SRES, Listing by: Signature Premier Properties. OneKey® MLS as distributed by MLS GRID
- $1,724,9995 bd5 ba4.4k sqft1 Fox Hollow Court, Dix Hills, NY 11746For SaleMLS ID #1034755, David L. Cohen, Listing by: Corcoran SRG Residential. OneKey® MLS as distributed by MLS GRID
- $1,450,0004 bd3 ba3.6k sqft45 Blue Point Avenue, Blue Point, NY 11715For SaleMLS ID #1055958, Christine A. Dougherty, Listing by: Signature Premier Properties. OneKey® MLS as distributed by MLS GRID
- $1,249,0004 bd3 ba3k sqft588 E. Long Beach Road, Nissequogue, NY 11780For SaleMLS ID #1038256, Bonnie Glenn, Listing by: Daniel Gale Sothebys Intl Rlty. OneKey® MLS as distributed by MLS GRID
- $1,799,9995 bd5 ba5.4k sqft15 Teal Crescent, Great River, NY 11739For SaleMLS ID #1024362, Linda Kerr, Listing by: Signature Premier Properties. OneKey® MLS as distributed by MLS GRID
- $1,649,0005 bd4 ba3k sqft6 Hayloft Court, Smithtown, NY 11787For SaleMLS ID #1037441, Anthony M. Perrotta CBR SFR CRB, Listing by: Signature Premier Properties. OneKey® MLS as distributed by MLS GRID
- $1,649,9995 bd5 ba4.3k sqft1 Whispering Court, Dix Hills, NY 11746For SaleMLS ID #1040479, Alex Winiarski, Listing by: Compass Greater NY LLC. OneKey® MLS as distributed by MLS GRID
