Discover your own private retreat at 5 Constance Court, where Mediterranean style, spacious interiors, and a secluded setting create an inviting escape. Nestled on approximately .83 acres in the coveted Three Village School District, this distinctive home offers generously sized rooms with space to gather, entertain, and unwind. A beautiful library with a gas fireplace adds warmth and character, offering flexibility as a home office or potential bedroom. Outside, lush surroundings and an in-ground pool bring a resort-like feel to the private grounds, perfect for summer gatherings or quiet afternoons at home. A spacious two-car garage adds everyday convenience to this tranquil property, where distinctive character and room to spread out come together.
Coming soon 11/01
$1,200,000
5 Constance Court, East Setauket, NY 11733
4beds
3,500sqft
Single Family Residence, Residential
Built in 1987
0.83 Acres Lot
$-- Zestimate®
$343/sqft
$-- HOA
What's special
- 7 hours
- 151
- 24
Zillow last checked:
Listing updated:
Listed by:
Real Broker NY LLC 631-553-8961,
Corinne Bubolo RSPS 631-553-8961
Source: OneKey® MLS as distributed by MLS GRID,MLS#: 1065487
Facts & features
Interior
Bedrooms & bathrooms
- Bedrooms: 4
- Bathrooms: 3
- Full bathrooms: 2
- 1/2 bathrooms: 1
Bedroom 1
- Description: Bedroom - 1st Floor
- Level: First
Bedroom 2
- Description: Primary with Primary Bath
- Level: Second
Bedroom 3
- Description: Bedroom
- Level: Second
Bedroom 4
- Description: Bedroom/Library/Office
- Level: Second
Bathroom 1
- Description: Half Bath
- Level: First
Bathroom 1
- Description: Primary Full Bathroom
- Level: Second
Bathroom 2
- Description: Full Bathroom
- Level: Second
Basement
- Description: Full Basement
- Level: Lower
Den
- Description: Den
- Level: First
Dining room
- Description: Formal Dining with Fireplace
- Level: First
Kitchen
- Description: Kitchen-Spacious eat-in
Living room
- Description: Living Room with Fireplace
- Level: First
Heating
- Baseboard
Cooling
- Central Air
Appliances
- Included: Cooktop, Dishwasher, Electric Cooktop, Electric Oven, Electric Water Heater, Refrigerator
- Laundry: In Hall
Features
- First Floor Bedroom
- Flooring: Hardwood
- Basement: Full,Walk-Out Access
- Attic: Crawl
- Number of fireplaces: 3
- Fireplace features: Bedroom, Gas, Living Room
Interior area
- Total structure area: 3,500
- Total interior livable area: 3,500 sqft
Property
Parking
- Total spaces: 4
- Parking features: Attached, Driveway, Garage, Garage Door Opener
- Garage spaces: 2
- Has uncovered spaces: Yes
Features
- Levels: Two
- Patio & porch: Patio, Porch
- Exterior features: Awning(s), Balcony, Courtyard, Fire Pit, Juliet Balcony, Lighting, Mailbox, Rain Gutters
- Has private pool: Yes
- Pool features: In Ground
- Has spa: Yes
Lot
- Size: 0.83 Acres
- Dimensions: 36,155
- Features: Back Yard, Cul-De-Sac, Front Yard, Landscaped, Private, Secluded, Sprinklers In Front, Sprinklers In Rear, Stone/Brick Wall
- Residential vegetation: Partially Wooded
Details
- Parcel number: 0200134000100006000
- Special conditions: None
Construction
Type & style
- Home type: SingleFamily
- Architectural style: Mediterranean
- Property subtype: Single Family Residence, Residential
- Attached to another structure: Yes
Materials
- Frame, Stucco
Condition
- Actual
- Year built: 1987
Utilities & green energy
- Sewer: Cesspool
- Water: Public
- Utilities for property: Cable Available, Electricity Connected, Phone Available, Propane, Trash Collection Public, Water Connected
Community & HOA
Community
- Security: Security System
HOA
- Has HOA: No
Location
- Region: East Setauket
Financial & listing details
- Price per square foot: $343/sqft
- Tax assessed value: $4,685
- Annual tax amount: $20,851
- Date on market: 11/1/2026
- Listing agreement: Exclusive Right To Sell
- Listing terms: Conventional
- Electric utility on property: Yes
Estimated market value
Not available
Estimated sales range
Not available
Not available
Price history
Price history is unavailable.
Public tax history
| Year | Property taxes | Tax assessment |
|---|---|---|
| 2025 | -- | $4,685 |
| 2024 | -- | $4,685 |
| 2023 | -- | $4,685 -10.4% |
| 2022 | -- | $5,230 |
| 2021 | -- | $5,230 |
| 2020 | -- | $5,230 |
| 2019 | -- | $5,230 |
| 2018 | -- | $5,230 |
| 2017 | $17,565 | $5,230 |
| 2016 | -- | $5,230 |
| 2015 | -- | $5,230 |
| 2014 | -- | $5,230 |
| 2013 | -- | $5,230 |
| 2012 | -- | $5,230 |
| 2011 | -- | $5,230 -4.9% |
| 2010 | -- | $5,500 |
| 2009 | -- | $5,500 |
| 2008 | -- | $5,500 |
| 2007 | $14,143 +25.4% | $5,500 |
| 2005 | $11,280 +7.5% | $5,500 |
| 2004 | $10,490 +6.5% | $5,500 |
| 2003 | $9,848 +7.8% | $5,500 |
| 2002 | $9,137 +4.9% | $5,500 |
| 2001 | $8,707 +1.4% | $5,500 |
| 2000 | $8,591 | $5,500 |
Find assessor info on the county website
Monthly payment
Climate risks
Neighborhood: East Setauket
Nearby schools
Schools provided by the listing agent
- Elementary: Minnesauke Elementary School
- Middle: Paul J Gelinas Junior High School
- High: Ward Melville Senior High School
Source: OneKey® MLS as distributed by MLS GRID. This data may not be complete. We recommend contacting the local school district to confirm school assignments for this home.
Similar homes
- $1,199,0004 bd3 ba2.6k sqft209 Old Town Road, East Setauket, NY 11733For Sale
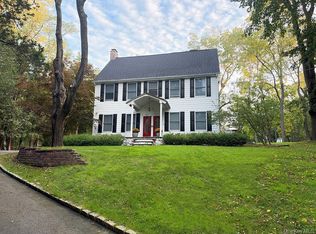
 MLS ID #1064577, Jane Burgdoerfer SRES, Listing by: Howard Hanna Coach. OneKey® MLS as distributed by MLS GRID
- $1,099,9905 bd3 ba3.1k sqft9 Cobbler Lane, East Setauket, NY 11733For Sale
 MLS ID #1065010, Karen Clark, Listing by: Handsome Real Estate Inc. OneKey® MLS as distributed by MLS GRID
- $1,399,9994 bd3 ba2.8k sqft1 N/C North Country Road, Setauket, NY 11733New Construction
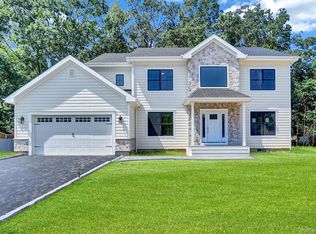 MLS ID #1063834, Devang Patel SRES, Listing by: Douglas Elliman Real Estate. OneKey® MLS as distributed by MLS GRID
- $1,349,9904 bd3 ba3.4k sqft6 Mill River Road, Setauket, NY 11733For Sale
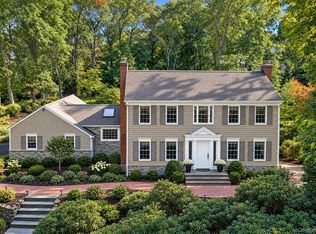 MLS ID #1061414, Lisa M. Godt, Listing by: Signature Premier Properties. OneKey® MLS as distributed by MLS GRID
- $1,250,0004 bd4 ba3.2k sqft14 Cobbler Lane, East Setauket, NY 11733For SaleMLS ID #1045535, Rosanne D'Agostino DSC, Listing by: Douglas Elliman Real Estate. OneKey® MLS as distributed by MLS GRID
- $1,175,0004 bd3 ba2.3k sqft34 Old Field Road, Setauket, NY 11733For SaleMLS ID #1041228, Dana Murillo-Romeo, Listing by: Howard Hanna Coach. OneKey® MLS as distributed by MLS GRID
- $1,050,0004 bd3 ba3k sqft34 Varsity Boulevard, East Setauket, NY 11733For SaleMLS ID #1049874, Dennis P. Consalvo, Listing by: Aliano Real Estate. OneKey® MLS as distributed by MLS GRID
- $1,259,0005 bd5 ba3.4k sqft4 Penn Court, East Setauket, NY 11733For SaleMLS ID #1007197, Kiki Liu, Listing by: Signature Premier Properties. OneKey® MLS as distributed by MLS GRID
- $1,395,0004 bd4 ba2.9k sqft52 W Meadow Road, Setauket, NY 11733For SaleMLS ID #1059926, Kathy Pagano, Listing by: Daniel Gale Sothebys Intl Rlty. OneKey® MLS as distributed by MLS GRID
- $999,9993 bd4 ba3k sqft47 Main Street, East Setauket, NY 11733For SaleMLS ID #1006671, Maria C. Cunneen, Listing by: Compass Greater NY LLC. OneKey® MLS as distributed by MLS GRID
- $1,599,9994 bd4 ba3.9k sqft9 Shipyard Lane, Setauket, NY 11733For SaleMLS ID #1058149, Lisa A. Jaeger, Listing by: Douglas Elliman Real Estate. OneKey® MLS as distributed by MLS GRID
- $938,0005 bd3 ba3k sqft15 Tobi Lane, East Setauket, NY 11733For SaleMLS ID #1049744, Melinda Sicari, Listing by: Douglas Elliman Real Estate. OneKey® MLS as distributed by MLS GRID
- $999,0003 bd3 ba3k sqft28 View Road, East Setauket, NY 11733For SaleMLS ID #1015007, Devin Kogel, Listing by: Corcoran MH, LLC. OneKey® MLS as distributed by MLS GRID
- $719,0004 bd3 ba2.2k sqft1 High Hill, East Setauket, NY 11733For SaleMLS ID #1059556, Jaclyn Zambito, Listing by: BH&G R E Realty Connect. OneKey® MLS as distributed by MLS GRID
- $949,9994 bd3 ba2.5k sqft2 Glenwater Lane, East Setauket, NY 11733For SaleMLS ID #1055947, Bryan J. Karp CBR, Listing by: Coldwell Banker American Homes. OneKey® MLS as distributed by MLS GRID
- $949,0004 bd3 ba2.5k sqft1 Gaul Road N, Setauket, NY 11733For SaleMLS ID #1028361, Kristin A. Bodkin, Listing by: Howard Hanna Coach. OneKey® MLS as distributed by MLS GRID
- $1,200,0004 bd4 ba3.8k sqft4 Jefferson Landing Circle, Port Jefferson, NY 11777For SaleMLS ID #1037311, Lori Zamore CBR SRES, Listing by: Signature Premier Properties. OneKey® MLS as distributed by MLS GRID
- $699,9994 bd3 ba2.3k sqft4 Stony Wood Road, East Setauket, NY 11733For SaleMLS ID #1058623, Francis P. Murphy, Listing by: Signature Premier Properties. OneKey® MLS as distributed by MLS GRID
- $1,150,0002 bd3 ba2.4k sqft133 Old Field Road, Setauket, NY 11733For SaleMLS ID #994584, Tina Jahrsdoerfer, Listing by: EXP Realty. OneKey® MLS as distributed by MLS GRID
- $1,250,0004 bd3 ba3.9k sqft12 Lost Meadow, Port Jefferson, NY 11777For SaleMLS ID #1037541, Alexia N. Poulos, Listing by: Douglas Elliman Real Estate. OneKey® MLS as distributed by MLS GRID
