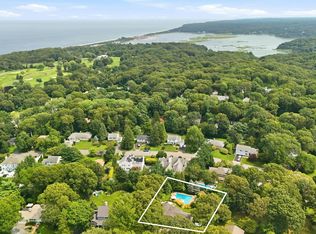
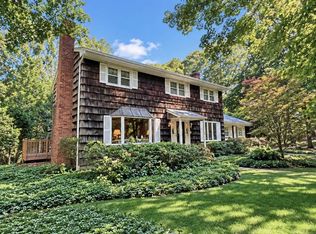
Perched atop a gentle hill in the bucolic hamlet of Setauket, this stylish and spacious contemporary home makes its striking debut to the real estate market. Lovingly maintained by its current owner since 1985, the nearly 3,000-square-foot, 3 bedroom, 3.5 bath residence exudes warmth and comfort, along with an exceptional sense of openness throughout.
A welcoming drive winds gently upward through 1.24 lush acres, creating a gracious approach to the home and sets the stage for this unique offering. Thoughtfully designed for both everyday living and entertaining, the home's seamless floor plan flows effortlessly from the kitchen to the dining area, living room, and den. An abundance of windows, skylights, and glass doors fills the interior with natural light, while providing easy access to the surrounding decks, patios and glorious yard, complete with a screened gazebo. From its elevated setting, there is an invitation to lounge and linger so as to take in all the beauty of the rolling grounds and the activity unfolding below.
The remodeled, sun drenched kitchen is a cozy place to gather, artfully designed with open beams and the home's 2nd fireplace. It offers great space to prepare for friends and family and features a central island, ample counter & cabinet space, double oven and even heated flooring. A first-floor bedroom offers flexibility as guest accommodations or a private home office. On the 2nd level, the custom primary en-suite is a true retreat, complete with a generously sized windowed, dressing room/ walk-in closet worthy of bragging rights!
Additional highlights include a two-car garage equipped with dual electric vehicle charging stations, a full basement, and a lower-level gym/storage space. Conveniently located near Setauket's picturesque harbors, historic landmarks, and beloved museums, this exceptional property offers the perfect blend of privacy, comfort, and timeless appeal. Ready to welcome its next chapter, this special home awaits its new owners.
For sale
Price cut: $39K (10/21)
$999,999
47 Main Street, East Setauket, NY 11733
3beds
3,000sqft
Single Family Residence, Residential
Built in 1985
1.24 Acres Lot
$-- Zestimate®
$333/sqft
$-- HOA
What's special
- 140 days
- 815
- 42
Zillow last checked:
Listing updated:
Listed by:
Compass Greater NY LLC 631-445-7890,
Maria C. Cunneen 631-445-7890,
Carley Cunneen,
Compass Greater NY LLC
Source: OneKey® MLS as distributed by MLS GRID,MLS#: 1006671
Facts & features
Interior
Bedrooms & bathrooms
- Bedrooms: 3
- Bathrooms: 4
- Full bathrooms: 3
- 1/2 bathrooms: 1
Primary bedroom
- Description: w 2 skylights
- Level: Second
Bedroom 1
- Description: currently used as office w loft
- Level: First
Bedroom 2
- Description: w skylight
- Level: Second
Primary bathroom
- Description: w 2 skylights, spa tub and double sinks
- Level: Second
Bathroom 1
- Description: powder room
- Level: First
Bathroom 1
- Level: First
Bathroom 2
- Level: Second
Other
- Description: great room for printers, fax machines, storage etc.
- Level: First
Other
- Description: walk out lower level used as a gym
- Level: Lower
Basement
- Description: unfinished
- Level: Basement
Bonus room
- Description: custom, oversized & windowed primary walk in closet/dressing room with skylight
- Level: Second
Dining room
- Level: First
Family room
- Level: First
Kitchen
- Description: w fireplace
- Level: First
Laundry
- Description: dedicated hallway laundry closet
- Level: First
Living room
- Description: w fireplace
- Level: First
Loft
- Description: in office/bedroom
- Level: First
Heating
- Natural Gas, Radiant Floor
Cooling
- Central Air
Appliances
- Included: Dishwasher, Electric Oven, Microwave, Oven, Range, Refrigerator
- Laundry: In Hall
Features
- First Floor Bedroom, First Floor Full Bath, Beamed Ceilings, Built-in Features, Double Vanity, Entrance Foyer, Formal Dining, Kitchen Island, Open Kitchen, Primary Bathroom, Storage, Walk-In Closet(s)
- Flooring: Hardwood, Tile
- Windows: Casement, Double Pane Windows, Screens, Skylight(s), Wall of Windows, Wood Frames
- Basement: Unfinished
- Attic: Partial
- Number of fireplaces: 2
- Fireplace features: Gas, Living Room
Interior area
- Total structure area: 3,000
- Total interior livable area: 3,000 sqft
Video & virtual tour
Property
Parking
- Total spaces: 2
- Parking features: Driveway, Shared Driveway
- Garage spaces: 2
- Has uncovered spaces: Yes
Features
- Patio & porch: Deck, Patio, Porch, Wrap Around
- Has spa: Yes
Lot
- Size: 1.24 Acres
Details
- Additional structures: Gazebo
- Parcel number: 0200110000100010001
- Special conditions: None
Construction
Type & style
- Home type: SingleFamily
- Architectural style: Contemporary
- Property subtype: Single Family Residence, Residential
Materials
- Frame, Wood Siding
Condition
- Actual
- Year built: 1985
- Major remodel year: 1998
Utilities & green energy
- Sewer: Cesspool
- Water: Public
- Utilities for property: Electricity Connected, Natural Gas Connected
Community & HOA
Community
- Security: Security System
HOA
- Has HOA: No
Location
- Region: East Setauket
Financial & listing details
- Price per square foot: $333/sqft
- Tax assessed value: $1,015,625
- Annual tax amount: $22,600
- Date on market: 6/11/2026
- Cumulative days on market: 133 days
- Listing agreement: Exclusive Right To Sell
- Electric utility on property: Yes
Estimated market value
Not available
Estimated sales range
Not available
Not available
Price history
| Date | Event | Price |
|---|---|---|
| 10/21/2026 | Price change | $999,999-3.8%$333/sqft |
Source:  OneKey® MLS as distributed by MLS GRID #1006671 Report a problem OneKey® MLS as distributed by MLS GRID #1006671 Report a problem | ||
| 8/28/2026 | Price change | $1,039,000-9.7%$346/sqft |
Source: OneKey® MLS as distributed by MLS GRID #1006671 Report a problem | ||
| 6/4/2026 | Listed for sale | $1,150,000$383/sqft |
Source: OneKey® MLS as distributed by MLS GRID #1006671 Report a problem | ||
Public tax history
| Year | Property taxes | Tax assessment |
|---|---|---|
| 2025 | -- | $4,875 |
| 2024 | -- | $4,875 |
| 2023 | -- | $4,875 -9.6% |
| 2022 | -- | $5,395 |
| 2021 | -- | $5,395 |
| 2020 | -- | $5,395 |
| 2019 | -- | $5,395 |
| 2018 | -- | $5,395 |
| 2017 | $20,631 | $5,395 |
| 2016 | -- | $5,395 |
| 2015 | -- | $5,395 |
| 2014 | -- | $5,395 |
| 2013 | -- | $5,395 |
| 2012 | -- | $5,395 |
| 2011 | -- | $5,395 -22.9% |
| 2010 | -- | $7,000 |
| 2009 | -- | $7,000 |
| 2008 | -- | $7,000 |
| 2007 | $18,189 +25.1% | $7,000 |
| 2005 | $14,545 +7.6% | $7,000 |
| 2004 | $13,522 +6.5% | $7,000 |
| 2003 | $12,699 +7.8% | $7,000 |
| 2002 | $11,775 +5.5% | $7,000 |
| 2001 | $11,159 +1.9% | $7,000 |
| 2000 | $10,950 | $7,000 |
Find assessor info on the county website
Monthly payment
Climate risks
Neighborhood: 11733
Nearby schools
Schools provided by the listing agent
- Elementary: Setauket Elementary School
- Middle: Paul J Gelinas Junior High School
- High: Ward Melville Senior High School
Source: OneKey® MLS as distributed by MLS GRID. This data may not be complete. We recommend contacting the local school district to confirm school assignments for this home.

Similar homes
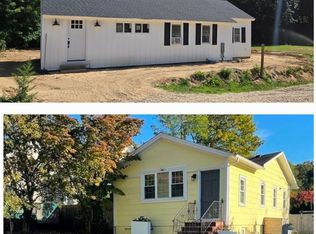
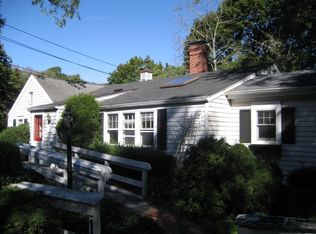
- $999,0003 bd3 ba3k sqft28 View Road, East Setauket, NY 11733For Sale
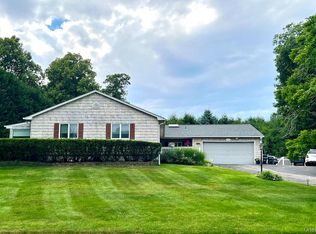
 MLS ID #1015007, Devin Kogel, Listing by: Corcoran MH, LLC. OneKey® MLS as distributed by MLS GRID
 - $949,9994 bd3 ba2.5k sqft2 Glenwater Lane, East Setauket, NY 11733For Sale
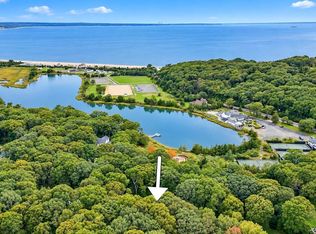 MLS ID #1055947, Bryan J. Karp CBR, Listing by: Coldwell Banker American Homes. OneKey® MLS as distributed by MLS GRID
 - $999,9994 bd4 ba2.9k sqft11 Soundview Drive, Port Jefferson, NY 11777For Sale
 MLS ID #1038126, Alexia N. Poulos, Listing by: Douglas Elliman Real Estate. OneKey® MLS as distributed by MLS GRID
 - $979,0004 bd3 ba2k sqft3 Gate Road, Head Of The Harbor, NY 11780For Sale
 MLS ID #1057272, Stephen Healy, Listing by: Daniel Gale Sothebys Intl Rlty. OneKey® MLS as distributed by MLS GRID
 - $1,100,0004 bd3 ba3k sqft56 Old Homestead Road, Port Jefferson, NY 11777For SaleMLS ID #1032540, Frank Prinzevalli, Listing by: BH&G R E Realty Connect. OneKey® MLS as distributed by MLS GRID
- $959,9994 bd3 ba4.4k sqft271 Bread and Cheese Hollow Road, Northport, NY 11768For SaleMLS ID #1063597, Christopher Colucci AHWD C2EX E-PR, Listing by: LAFFEY REAL ESTATE. OneKey® MLS as distributed by MLS GRID
- $999,0003 bd3 ba2.7k sqft188 Daly Road, East Northport, NY 11731For SaleMLS ID #1036201, James A. McKenna, Listing by: Coldwell Banker American Homes. OneKey® MLS as distributed by MLS GRID
- $1,145,0004 bd4 ba3.4k sqft7 Waterview Drive, Port Jefferson, NY 11777For SaleMLS ID #1046184, Patricia M. Nicklaus, Listing by: Howard Hanna Coach. OneKey® MLS as distributed by MLS GRID
- $678,0004 bd2 ba1.8k sqft32 Lodge Lane, East Setauket, NY 11733For SaleMLS ID #1061463, Malgorzata Parlewicz ABR CIPS CBR, Listing by: Charles Rutenberg Realty Inc. OneKey® MLS as distributed by MLS GRID
- $700,0004 bd2 ba3.2k sqft17 Mill Street, Port Jefferson, NY 11776For SaleMLS ID #1064018, Barry J. Paley CBR, Listing by: Keller Williams Points North. OneKey® MLS as distributed by MLS GRID
- $874,9995 bd4 ba2.6k sqft15 Hillcrest Avenue, Port Jefferson, NY 11777For SaleMLS ID #1048964, Ryan Ranellone, Listing by: Signature Premier Properties. OneKey® MLS as distributed by MLS GRID
- $649,9994 bd2 ba1.8k sqft19 Badger Lane, East Setauket, NY 11733For SaleMLS ID #1048007, Hal Rovner, Listing by: Exit Realty Liberty. OneKey® MLS as distributed by MLS GRID
- $989,9994 bd3 ba2.5k sqft14 Sandpiper Court, Smithtown, NY 11787For SaleMLS ID #1017743, Nicholas Mazziotti, Listing by: Signature Premier Properties. OneKey® MLS as distributed by MLS GRID
- $999,0004 bd4 ba2.1k sqft11 Raphael Boulevard, Nesconset, NY 11767For SaleMLS ID #1041490, Rob J. Scarito, Listing by: Douglas Elliman Real Estate. OneKey® MLS as distributed by MLS GRID
- $1,249,0004 bd3 ba3k sqft588 E. Long Beach Road, Nissequogue, NY 11780For SaleMLS ID #1038256, Bonnie Glenn, Listing by: Daniel Gale Sothebys Intl Rlty. OneKey® MLS as distributed by MLS GRID
- $899,0004 bd3 ba2.1k sqft10 Cathy Court, Northport, NY 11768For SaleMLS ID #1056675, Michelle Wright SFR, Listing by: Signature Premier Properties. OneKey® MLS as distributed by MLS GRID
- $899,0005 bd4 ba3k sqft24 Sylvan Lane, Miller Place, NY 11764For SaleMLS ID #1048589, Linda Stowell, Listing by: Howard Hanna Coach. OneKey® MLS as distributed by MLS GRID
- $849,9504 bd5 ba2.8k sqft4 Hill Dale Avenue, Miller Place, NY 11764For SaleMLS ID #1048513, Keith M. Dawson CBR, Listing by: Signature Premier Properties. OneKey® MLS as distributed by MLS GRID
- $1,190,0005 bd4 ba2.6k sqft98 Echo Avenue, Miller Place, NY 11764For SaleMLS ID #1041292, Adam DuBois, Listing by: BH&G R E Realty Connect. OneKey® MLS as distributed by MLS GRID
- $1,149,9994 bd3 ba2.7k sqft2 Three Pond Road, Smithtown, NY 11787For SaleMLS ID #1059779, Deborah Lettieri, Listing by: Signature Premier Properties. OneKey® MLS as distributed by MLS GRID
