Unpack your bags and move into 18 Spring Meadow Lane in Three Village SD, a beautifully maintained Colonial offering exceptional curb appeal, a charming covered front porch, and a thoughtfully designed open floor plan set on a cul-de-sac. Featuring hardwood floors throughout, formal living and dining rooms, a spacious eat-in kitchen generous cabinet space finsihed with crown molding, granite countertops and stainless steel appliances which opens nicely to an inviting family room finished with custom fireplace and custom designed built-ins. Upstairs offers a generously sized primary suite with ensuite bathroom and walk-in closet, two additional bedrooms, and a full bathroom. The fully finished basement provides versatile recreation and entertainment space. Step outside to your custome designed resort-style backyard featuring an expansive custom Techo-Bloc paver patio, heated saltwater inground pool with waterfall, built-in fire pit with seating, and outdoor surround sound speaker system, complemented by manicured landscaping and privacy fencing. Additional highlights include a two-car garage, whole-house water filtration system, and owned solar panels for reduced utility costs. A perfect blend of comfort, quality, and exceptional indoor-outdoor living!
For sale
$899,999
18 Spring Meadow Lane, East Setauket, NY 11733
4beds
2,202sqft
Single Family Residence, Residential
Built in 2004
10,018 Square Feet Lot
$-- Zestimate®
$409/sqft
$-- HOA
What's special
Custom fireplacePrivacy fencingStainless steel appliancesHardwood floors throughoutExceptional curb appealInviting family roomGranite countertops
- 1 day
- 863
- 92
Zillow last checked:
Listing updated:
Listed by:
BH&G R E Realty Connect 631-865-7745,
Paul A. Musso SFR 631-865-7745,
Peter S. Musso CBR 631-865-7745,
BH&G R E Realty Connect
Source: OneKey® MLS as distributed by MLS GRID,MLS#: 1073555
Facts & features
Interior
Bedrooms & bathrooms
- Bedrooms: 4
- Bathrooms: 3
- Full bathrooms: 2
- 1/2 bathrooms: 1
Heating
- Hot Water, Oil
Cooling
- Central Air
Appliances
- Included: Dishwasher, Refrigerator
- Laundry: Laundry Room
Features
- Eat-in Kitchen, Formal Dining
- Flooring: Hardwood
- Basement: Finished,Full
- Attic: Unfinished
- Number of fireplaces: 1
- Fireplace features: Electric
Interior area
- Total structure area: 2,202
- Total interior livable area: 2,202 sqft
Property
Parking
- Total spaces: 2
- Parking features: Attached, Private
- Garage spaces: 2
Features
- Has private pool: Yes
- Pool features: Electric Heat, In Ground, Salt Water, Vinyl
Lot
- Size: 10,018 Square Feet
- Features: Cul-De-Sac
Details
- Parcel number: 0200363000400020003
- Special conditions: None
Construction
Type & style
- Home type: SingleFamily
- Architectural style: Colonial
- Property subtype: Single Family Residence, Residential
Materials
- Frame
Condition
- Actual
- Year built: 2004
Utilities & green energy
- Sewer: Cesspool
- Water: Public
- Utilities for property: Electricity Connected
Green energy
- Energy generation: Solar
Community & HOA
HOA
- Has HOA: No
Location
- Region: East Setauket
Financial & listing details
- Price per square foot: $409/sqft
- Tax assessed value: $3,900
- Annual tax amount: $18,206
- Date on market: 11/18/2026
- Cumulative days on market: 2 days
- Listing agreement: Exclusive Right To Sell
- Exclusions: Sauna in basement.
- Electric utility on property: Yes
Estimated market value
Not available
Estimated sales range
Not available
Not available
Price history
| Date | Event | Price |
|---|---|---|
| 11/18/2026 | Listed for sale | $899,999+83.7%$409/sqft |
Source:  OneKey® MLS as distributed by MLS GRID #1073555 Report a problem | ||
| 8/30/2013 | Sold | $490,000-1.8%$223/sqft |
Source: OneKey® MLS as distributed by MLS GRID #L2588321 Report a problem | ||
| 6/4/2013 | Listed for sale | $499,000+1.8%$227/sqft |
Source: Coach Real Estate Associates #2588321 Report a problem | ||
| 11/1/2011 | Listing removed | $489,999$223/sqft |
Source: Coach Realtors #2408410 Report a problem | ||
| 6/27/2011 | Listed for sale | $489,999+78.2%$223/sqft |
Source: Coach Real Estate Associates #2408410 Report a problem | ||
| 11/26/2008 | Sold | $275,000$125/sqft |
Source: Public Record Report a problem | ||
Public tax history
| Year | Property taxes | Tax assessment |
|---|---|---|
| 2025 | -- | $3,900 -2.5% |
| 2024 | -- | $4,000 |
| 2023 | -- | $4,000 |
| 2022 | -- | $4,000 |
| 2021 | -- | $4,000 |
| 2020 | -- | $4,000 |
| 2019 | -- | $4,000 |
| 2018 | -- | $4,000 +2.6% |
| 2017 | $14,164 | $3,900 |
| 2016 | -- | $3,900 |
| 2015 | -- | $3,900 |
| 2014 | -- | $3,900 |
| 2013 | -- | $3,900 |
| 2012 | -- | $3,900 |
| 2011 | -- | $3,900 |
| 2010 | -- | $3,900 |
| 2009 | -- | $3,900 |
| 2008 | -- | $3,900 |
| 2007 | $10,883 +4901% | $3,900 +3800% |
| 2005 | $218 | $100 |
Find assessor info on the county website
Monthly payment
Climate risks
Neighborhood: East Setauket
Nearby schools
Schools provided by the listing agent
- Elementary: Nassakeag Elementary School
- Middle: Robert Cushman Murphy Jr High School
- High: Ward Melville Senior High School
Source: OneKey® MLS as distributed by MLS GRID. This data may not be complete. We recommend contacting the local school district to confirm school assignments for this home.
- $871,7004 bd3 ba-- sqft20 Spring Meadow Ln, East Setauket, NY 11733Off Market
- $14,583-- bd-- ba-- sqftStuyvesant Ave, East setauket, NY 11733Off Market
- $877,000-- bd-- ba-- sqft15 Spring Meadow Ln, East Setauket, NY 11733Off Market
- $865,400-- bd-- ba-- sqft16 Spring Meadow Ln, East Setauket, NY 11733Off Market
Similar homes
- $849,9904 bd3 ba1.9k sqft133 Cambon Avenue, Saint James, NY 11780For Sale
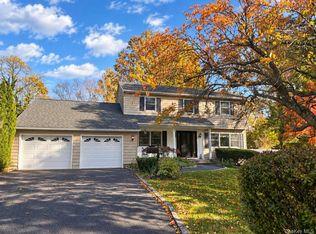
 MLS ID #1068839, Brandi Everett, Listing by: Coldwell Banker American Homes. OneKey® MLS as distributed by MLS GRID
- $749,0003 bd2 ba2.1k sqft3 High Gate Drive, East Setauket, NY 11733For Sale
 MLS ID #1051613, Suzanne Tomicic, Listing by: Signature Premier Properties. OneKey® MLS as distributed by MLS GRID
- $849,0004 bd3 ba2.1k sqft118 Sheppard Lane, Nesconset, NY 11767For Sale
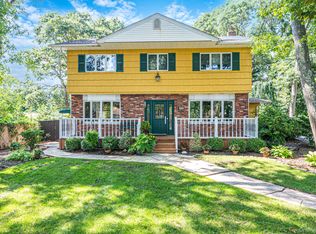 MLS ID #1071978, Rose Raimondo Ricardo, Listing by: Signature Premier Properties. OneKey® MLS as distributed by MLS GRID
- $899,0005 bd3 ba2.5k sqft20 Clubhouse Lane, Nesconset, NY 11767For Sale
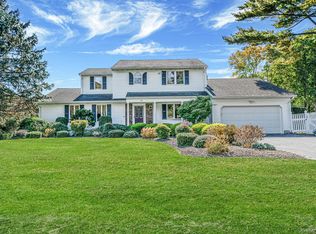 MLS ID #1069560, Cathleen Donovan PSA SRES MRP HFR, Listing by: Signature Premier Properties. OneKey® MLS as distributed by MLS GRID
- $899,0005 bd3 ba2.9k sqft24 S Lot Road, Smithtown, NY 11787For SaleMLS ID #1068737, Patrice E. Silvestri, Listing by: Coldwell Banker American Homes. OneKey® MLS as distributed by MLS GRID
- $849,0003 bd2 ba2.3k sqft11 Soma Lane, Commack, NY 11725For SaleMLS ID #1074522, Adele Rosenberg, Listing by: Howard Hanna Coach. OneKey® MLS as distributed by MLS GRID
- $925,0003 bd3 ba1.8k sqft15 Cliff Road, Belle Terre, NY 11777For SaleMLS ID #1050046, Gina Marie Bettenhauser ABR SRES C, Listing by: MYNY Real Estate. OneKey® MLS as distributed by MLS GRID
- $899,9994 bd3 ba2.4k sqft15 Melrose Lane, Commack, NY 11725For SaleMLS ID #1042052, Lorraine Dee Donovan, Listing by: Signature Premier Properties. OneKey® MLS as distributed by MLS GRID
- $719,9004 bd3 ba2.3k sqft1 Lisa Lane, Port Jefferson Station, NY 11776For SaleMLS ID #1047527, Margaret Tsoukaris, Listing by: BH&G R E Realty Connect. OneKey® MLS as distributed by MLS GRID
- $860,0003 bd3 ba2.2k sqft929 John Avenue, Bayport, NY 11705For SaleMLS ID #1063802, Nicholas Campasano, Listing by: The Agency Northshore NY. OneKey® MLS as distributed by MLS GRID
- $929,9994 bd2 ba1.7k sqft25 Brewster Avenue, Northport, NY 11768For SaleMLS ID #1017028, Anthony J. Vitta, Listing by: Real Broker NY LLC. OneKey® MLS as distributed by MLS GRID
- $849,9994 bd2 ba2k sqft43 Harrison Avenue, Hauppauge, NY 11788For SaleMLS ID #1005008, Michael J. Fink CBR, Listing by: BERKSHIRE HATHAWAY. OneKey® MLS as distributed by MLS GRID
- $999,0004 bd4 ba2.1k sqft11 Raphael Boulevard, Nesconset, NY 11767For SaleMLS ID #1041490, Rob J. Scarito, Listing by: Douglas Elliman Real Estate. OneKey® MLS as distributed by MLS GRID
- $780,0003 bd3 ba2.7k sqft21 Sailer Street, Saint James, NY 11780For SaleMLS ID #1026187, Paige Aversano, Listing by: RE/MAX Best. OneKey® MLS as distributed by MLS GRID
- $849,9004 bd4 ba3.2k sqft5 Princess Tree Court, Port Jefferson, NY 11777For SaleMLS ID #1058692, Anthony Rubino, Listing by: Leading Edge R E Services. OneKey® MLS as distributed by MLS GRID
- $625,0004 bd2 ba2.1k sqft15 Corvette Road, Selden, NY 11784For SaleMLS ID #1070013, David Hansen, Listing by: Exit Realty Liberty. OneKey® MLS as distributed by MLS GRID
- $989,9994 bd3 ba2.5k sqft14 Sandpiper Court, Smithtown, NY 11787For SaleMLS ID #1017743, Nicholas Mazziotti, Listing by: Signature Premier Properties. OneKey® MLS as distributed by MLS GRID
- $900,0003 bd3 ba2.4k sqft4 Starlight Drive, Commack, NY 11725For SaleMLS ID #1065433, Joseph A. Carbonaro, Listing by: RE/MAX Team. OneKey® MLS as distributed by MLS GRID
- $699,0003 bd2 ba1.5k sqft2 Layton Lane, Centereach, NY 11720For SaleMLS ID #1069877, Margaret Tsoukaris, Listing by: BH&G R E Realty Connect. OneKey® MLS as distributed by MLS GRID
- $870,0005 bd4 ba2.8k sqft3 Sander Court, Middle Island, NY 11953For SaleMLS ID #996574, Victoria Chang, Listing by: Winzone Realty Inc. OneKey® MLS as distributed by MLS GRID
