Inc Village--Drive through "The Gates to Belle Terre" onto Cliff road to a dead-end street near the water and discover this custom home in a Beach and Country Club community. The 1.61 acre wooded lot offers privacy with oval driveway and brick walkway to front door. Custom built by "Clarendon", this 4,252 sq ft home features open spaces and lots of light for today's living and entertaining with its huge deck, in-ground pool, 5 bedrooms, 4.5 baths , plus oversize primary with renovated bath and additional room for visiting parents and /or guests on main floor. The Village of Belle Terre has been designated as a bird sanctuary, has a private beach for residents, a park with children's playground, a pickle ball court, a summer program for children, and residents are also welcome at the Port Jefferson Country Club for golf membership. Belle Terre is located adjacent to quaint Port Jefferson Village with restaurants, shops, Library, Ferry to Bridgeport, deep water mooring for boats and 2 major hospitals. Belle Terre truly is "a beautiful place to live!"
For sale
$1,388,000
6 Cliffside Drive, Port Jefferson, NY 11777
5beds
4,252sqft
Single Family Residence, Residential
Built in 1976
1.61 Acres Lot
$-- Zestimate®
$326/sqft
$-- HOA
What's special
In-ground poolHuge deckPickle ball courtLots of lightPrivate beach for residentsOval drivewayOpen spaces
- 62 days |
- 1,484 |
- 56 |
Zillow last checked:
Listing updated:
Listed by:
Daniel Gale Sothebys Intl Rlty 631-689-6980,
Miriam Ainbinder 631-988-9200
Source: OneKey® MLS as distributed by MLS GRID,MLS#: 1009076
Facts & features
Interior
Bedrooms & bathrooms
- Bedrooms: 5
- Bathrooms: 5
- Full bathrooms: 4
- 1/2 bathrooms: 1
Heating
- Oil
Cooling
- Central Air
Appliances
- Included: Dishwasher
- Laundry: Washer/Dryer Hookup, Electric Dryer Hookup, In Hall
Features
- First Floor Bedroom, First Floor Full Bath, Bidet, Built-in Features, Cathedral Ceiling(s), Double Vanity, Eat-in Kitchen, Entrance Foyer, Formal Dining, His and Hers Closets, Primary Bathroom, Master Downstairs, Pantry, Storage, Walk Through Kitchen
- Flooring: Carpet, Ceramic Tile, Hardwood
- Basement: Full
- Attic: Full
- Number of fireplaces: 1
- Fireplace features: Family Room
Interior area
- Total structure area: 4,252
- Total interior livable area: 4,252 sqft
Property
Parking
- Total spaces: 2
- Parking features: Driveway, Garage, Garage Door Opener
- Garage spaces: 2
- Has uncovered spaces: Yes
Features
- Levels: Two
- Has private pool: Yes
- Pool features: Fenced, In Ground, Pool Cover
- Fencing: Back Yard
Lot
- Size: 1.61 Acres
- Features: Back Yard, Front Yard, Landscaped, Level, Near Golf Course, Near School, Near Shops, Private, Sprinklers In Front, Sprinklers In Rear
- Residential vegetation: Partially Wooded
Details
- Parcel number: 0201003000100009000
- Special conditions: None
Construction
Type & style
- Home type: SingleFamily
- Architectural style: Modern
- Property subtype: Single Family Residence, Residential
Materials
- Cedar
Condition
- Actual
- Year built: 1976
Utilities & green energy
- Sewer: Cesspool
- Water: Public
- Utilities for property: Electricity Connected
Community & HOA
HOA
- Has HOA: No
Location
- Region: Belle Terre
Financial & listing details
- Price per square foot: $326/sqft
- Tax assessed value: $7,280
- Annual tax amount: $27,364
- Date on market: 6/5/2026
- Cumulative days on market: 63 days
- Listing agreement: Exclusive Right To Sell
- Electric utility on property: Yes
Estimated market value
Not available
Estimated sales range
Not available
Not available
Price history
| Date | Event | Price |
|---|---|---|
| 6/5/2026 | Price change | $1,388,000+6.9%$326/sqft |
Source:  OneKey® MLS as distributed by MLS GRID #1009076 Report a problem OneKey® MLS as distributed by MLS GRID #1009076 Report a problem | ||
| 4/14/2025 | Price change | $1,299,000-6.4%$306/sqft |
Source: OneKey® MLS as distributed by MLS GRID #848855 Report a problem | ||
| 10/13/2024 | Listed for sale | $1,388,000+73.5%$326/sqft |
Source: OneKey® MLS as distributed by MLS GRID #3584260 Report a problem | ||
| 6/7/2018 | Sold | $800,000-4.5%$188/sqft |
Source: OneKey® MLS as distributed by MLS GRID #L2928632 Report a problem | ||
| 8/7/2017 | Price change | $838,000-5.1%$197/sqft |
Source: Daniel Gale Agency Inc #2928632 Report a problem | ||
| 4/11/2017 | Price change | $883,000-11.7%$208/sqft |
Source: Daniel Gale Agency Inc #2928632 Report a problem | ||
| 6/28/2016 | Listed for sale | $999,980$235/sqft |
Source: Daniel Gale Agency Inc #P1259188 Report a problem | ||
Public tax history
| Year | Property taxes | Tax assessment |
|---|---|---|
| 2025 | -- | $7,280 |
| 2024 | -- | $7,280 |
| 2023 | -- | $7,280 |
| 2022 | -- | $7,280 |
| 2021 | -- | $7,280 |
| 2020 | -- | $7,280 |
| 2019 | -- | $7,280 |
| 2018 | -- | $7,280 |
| 2017 | $16,101 | $7,280 -4.8% |
| 2016 | -- | $7,650 |
| 2015 | -- | $7,650 -7.4% |
| 2014 | -- | $8,260 |
| 2013 | -- | $8,260 |
| 2012 | -- | $8,260 |
| 2011 | -- | $8,260 |
| 2010 | -- | $8,260 |
| 2009 | -- | $8,260 |
| 2008 | -- | $8,260 |
| 2007 | $13,213 +18.1% | $8,260 |
| 2005 | $11,191 +5.2% | $8,260 |
| 2004 | $10,635 +6.4% | $8,260 |
| 2003 | $9,993 +3.6% | $8,260 |
| 2002 | $9,647 +4.5% | $8,260 |
| 2001 | $9,234 -0.9% | $8,260 |
| 2000 | $9,314 | $8,260 |
Find assessor info on the county website
Monthly payment
Climate risks
Neighborhood: 11777
Nearby schools
GreatSchools rating
- 5/10Port Jefferson Elementary SchoolGrades: PK-5Distance: 1.6 mi
- 8/10Port Jefferson Middle SchoolGrades: 6-8Distance: 1.8 mi
- 9/10Earl L Vandermeulen High SchoolGrades: 9-12Distance: 1.8 mi
Schools provided by the listing agent
- Elementary: Port Jefferson Elementary School
- Middle: Port Jefferson Middle School
- High: Earl L Vandermeulen High School
Source: OneKey® MLS as distributed by MLS GRID. This data may not be complete. We recommend contacting the local school district to confirm school assignments for this home.
- $1,229,600-- bd-- ba-- sqft10 Cliffside Dr, Port Jefferson, NY 11777Off Market
- $1,049,000-- bd-- ba-- sqft2 Cliffside Dr, Port Jefferson, NY 11777Off Market
- $1,523,2004 bd5 ba4.9k sqft135 Cliff Rd, Port Jefferson, NY 11777Off Market
- $1,152,9005 bd3 ba-- sqft49 Seaside Dr, Port Jefferson, NY 11777Off Market
- $1,273,5005 bd5 ba3.3k sqft131 Cliff Rd, Port Jefferson, NY 11777Off Market
- $1,330,500-- bd-- ba-- sqft14 Cliffside Dr, Port Jefferson, NY 11777Off Market
- $1,338,900-- bd-- ba-- sqft18 Cliffside Dr, Port Jefferson, NY 11777Off Market
- $1,340,3004 bd4 ba-- sqft3 Cliffside Dr, Port Jefferson, NY 11777Off Market
A local agent can set up tours, give advice and negotiate with sellers.
Similar homes
- $1,000,0004 bd4 ba3k sqft21 Druid Hill Road, Port Jefferson, NY 11777For Sale

 MLS ID #1022843, Erick Grier, Listing by: Keller Williams Points North. OneKey® MLS as distributed by MLS GRID
 - $1,295,0004 bd3 ba3k sqft56 Old Homestead Road, Port Jefferson, NY 11777For Sale
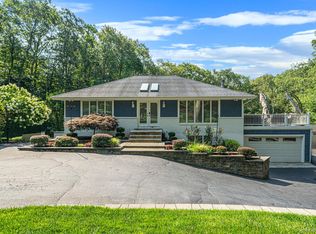 MLS ID #1032540, Frank Prinzevalli, Listing by: Realty Connect USA L I Inc. OneKey® MLS as distributed by MLS GRID
 - $1,145,0004 bd4 ba3.4k sqft7 Waterview Drive, Port Jefferson, NY 11777For Sale
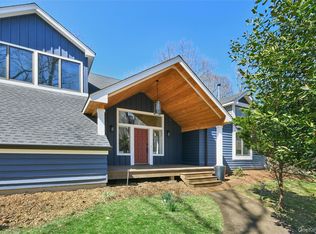 MLS ID #982299, Patricia M. Nicklaus, Listing by: Howard Hanna Coach. OneKey® MLS as distributed by MLS GRID
 - $1,399,0005 bd4 ba3.7k sqft8 Clayton Drive, Dix Hills, NY 11746For Sale
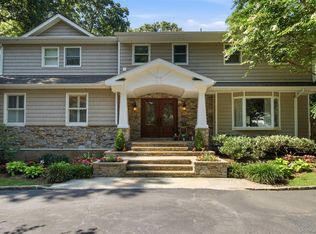 MLS ID #1035693, Craig Marlow, Listing by: Howard Hanna Coach. OneKey® MLS as distributed by MLS GRID
 - $1,250,0005 bd4 ba3.9k sqft3 Dover Court, Wading River, NY 11792For SaleMLS ID #1028845, Julie Fontanella, Listing by: Signature Premier Properties. OneKey® MLS as distributed by MLS GRID
- $1,199,9976 bd3 ba3.5k sqft4 Crabapple Court, Mount Sinai, NY 11766For SaleMLS ID #1001121, Kevin G. OSullivan, Listing by: Home and Hearth of Long Island. OneKey® MLS as distributed by MLS GRID
- $1,099,0004 bd4 ba3.8k sqft151 Gnarled Hollow Road, East Setauket, NY 11733For SaleMLS ID #1027433, Kristin A. Bodkin, Listing by: Howard Hanna Coach. OneKey® MLS as distributed by MLS GRID
- $1,259,0005 bd5 ba3.4k sqft4 Penn Court, East Setauket, NY 11733For SaleMLS ID #1007197, Kiki Liu, Listing by: Signature Premier Properties. OneKey® MLS as distributed by MLS GRID
- $999,0005 bd4 ba2.3k sqft24 Fox Road, East Setauket, NY 11733For SaleMLS ID #1028856, Michael Starrantino, Listing by: Signature Premier Properties. OneKey® MLS as distributed by MLS GRID
- $1,175,0004 bd3 ba2.6k sqft12 Knoll Crest, Miller Place, NY 11764For SaleMLS ID #981959, Seth Hanneken, Listing by: RE/MAX Integrity Leaders. OneKey® MLS as distributed by MLS GRID
- $1,150,0003 bd4 ba3k sqft47 Main Street, East Setauket, NY 11733For SaleMLS ID #1006671, Maria C. Cunneen, Listing by: Compass Greater NY LLC. OneKey® MLS as distributed by MLS GRID
- $1,599,9996 bd5 ba3.7k sqft15 Stillwater Road, Saint James, NY 11780For SaleMLS ID #1021330, Devang Patel SRES, Listing by: Douglas Elliman Real Estate. OneKey® MLS as distributed by MLS GRID
- $1,150,0003 bd3 ba3k sqft28 View Road, East Setauket, NY 11733For SaleMLS ID #1015007, Devin Kogel, Listing by: Corcoran MH, LLC. OneKey® MLS as distributed by MLS GRID
- $1,299,0005 bd6 ba3.8k sqft7 Brookline Court, Wading River, NY 11792For SaleMLS ID #1031590, Christopher J. Hubbard CBR, Listing by: RE/MAX Best. OneKey® MLS as distributed by MLS GRID
- $1,299,9994 bd4 ba4.5k sqft59 Lidge Drive, Farmingville, NY 11738For SaleMLS ID #878115, Ismail S. Kolya, Listing by: eXp Realty. OneKey® MLS as distributed by MLS GRID
- $1,399,0006 bd5 ba4k sqft2 Jodi Drive, Manorville, NY 11949For SaleMLS ID #1012182, Joshua Maziarz, Listing by: Property Professionals Realty. OneKey® MLS as distributed by MLS GRID
- $949,0004 bd3 ba2.5k sqft1 Gaul Road N, Setauket, NY 11733For SaleMLS ID #1028361, Kristin A. Bodkin, Listing by: Howard Hanna Coach. OneKey® MLS as distributed by MLS GRID
- $1,200,0005 bd6 ba4.8k sqft2 Hamilton Place, Lake Grove, NY 11755For SaleMLS ID #1029265, Gregory G. Parks, Listing by: Douglas Elliman Real Estate. OneKey® MLS as distributed by MLS GRID
- $789,0004 bd3 ba2.1k sqft8 Old Orchard Court, Rocky Point, NY 11778For SaleMLS ID #1034101, Elizabeth Bernard GRI, Listing by: Coldwell Banker American Homes. OneKey® MLS as distributed by MLS GRID
- $1,195,0004 bd3 ba3k sqft14 Beach Plum Lane, Nissequogue, NY 11780For SaleMLS ID #996959, Beth Agliato, Listing by: Daniel Gale Sothebys Intl Rlty. OneKey® MLS as distributed by MLS GRID
