Pre approval must be presented in order to see the house. - LOCATION LOCATION LOCATION!!! Welcome to Hidden Oaks private, elite, gated community in Lake Grove. Nestled on a sprawling 0.46-acre lot, this grand 4800-square- foot Post-Modern Colonial home encompasses both Luxury and comfort. Designed as an entertainer's dream, the residence flows seamlessly from its dramatic 10-room layout into an expansive backyard paradise featuring a heated in-ground pool. This home has not 1 but 2 Master Bedroom Ensuites with 3 additional Bedrooms. The large, beautiful kitchen boasts all wood oak custom cabinetry, pairing effortlessly with an adjacent spacious, dramatic wet bar/Ballroom great for Hosting! Den features a fireplace for warm, cozy nights. Complete with a 2-car garage, a partially finished basement. This home comes with central vac, an alarm system, security camera system and the security of a private community. This rare gem represents suburban luxury at its absolute finest.
Pending
$1,100,000
2 Hamilton Place, Lake Grove, NY 11755
5beds
4,805sqft
Single Family Residence, Residential
Built in 2000
0.46 Acres Lot
$-- Zestimate®
$229/sqft
$125/mo HOA
What's special
- 89 days
- 1,689
- 77
Zillow last checked:
Listing updated:
Listed by:
Douglas Elliman Real Estate 631-499-9191,
Gregory G. Parks 516-375-2757
Source: OneKey® MLS as distributed by MLS GRID,MLS#: 1029265
Facts & features
Interior
Bedrooms & bathrooms
- Bedrooms: 5
- Bathrooms: 6
- Full bathrooms: 4
- 1/2 bathrooms: 2
Heating
- Baseboard
Cooling
- Central Air
Appliances
- Included: Cooktop
Features
- Chefs Kitchen, Wet Bar
- Basement: Partially Finished
- Attic: Pull Stairs
- Has fireplace: Yes
Interior area
- Total structure area: 4,805
- Total interior livable area: 4,805 sqft
Property
Parking
- Total spaces: 2
- Parking features: Driveway, Garage
- Garage spaces: 2
- Has uncovered spaces: Yes
Features
- Has private pool: Yes
Lot
- Size: 0.46 Acres
Details
- Parcel number: 0208013000400005005
- Special conditions: None
Construction
Type & style
- Home type: SingleFamily
- Architectural style: Post Modern
- Property subtype: Single Family Residence, Residential
Materials
- Frame
Condition
- Year built: 2000
Utilities & green energy
- Sewer: Septic Tank
- Water: Public
- Utilities for property: Electricity Connected
Community & HOA
HOA
- Has HOA: Yes
- Services included: Common Area Maintenance
- HOA fee: $1,500 annually
Location
- Region: Lake Grove
Financial & listing details
- Price per square foot: $229/sqft
- Tax assessed value: $6,400
- Annual tax amount: $29,440
- Date on market: 8/4/2026
- Cumulative days on market: 71 days
- Listing agreement: Exclusive Right To Sell
- Electric utility on property: Yes
Estimated market value
Not available
Estimated sales range
Not available
Not available
Price history
| Date | Event | Price |
|---|---|---|
| 10/8/2026 | Pending sale | $1,100,000$229/sqft |
Source:  OneKey® MLS as distributed by MLS GRID #1029265 Report a problem | ||
| 10/2/2026 | Listing removed | $1,100,000$229/sqft |
Source:  Douglas Elliman #1029265 Report a problem | ||
| 9/8/2026 | Price change | $1,100,000-8.3%$229/sqft |
Source: OneKey® MLS as distributed by MLS GRID #1029265 Report a problem | ||
| 8/4/2026 | Listed for sale | $1,200,000+196.3%$250/sqft |
Source: OneKey® MLS as distributed by MLS GRID #1029265 Report a problem | ||
| 10/6/2000 | Sold | $405,000$84/sqft |
Source: Public Record Report a problem | ||
Public tax history
| Year | Property taxes | Tax assessment |
|---|---|---|
| 2025 | -- | $6,400 |
| 2024 | -- | $6,400 |
| 2023 | -- | $6,400 |
| 2022 | -- | $6,400 |
| 2021 | -- | $6,400 |
| 2020 | -- | $6,400 |
| 2019 | -- | $6,400 |
| 2018 | -- | $6,400 |
| 2017 | $22,535 | $6,400 +14.3% |
| 2016 | -- | $5,600 |
| 2015 | -- | $5,600 |
| 2014 | -- | $5,600 |
| 2013 | -- | $5,600 |
| 2012 | -- | $5,600 |
| 2011 | -- | $5,600 |
| 2010 | -- | $5,600 |
| 2009 | -- | $5,600 |
| 2008 | -- | $5,600 -20% |
| 2007 | $17,675 +28.9% | $7,000 |
| 2005 | $13,717 +1.6% | $7,000 |
| 2004 | $13,499 +9.6% | $7,000 |
| 2003 | $12,312 +7.1% | $7,000 |
| 2002 | $11,492 +208.8% | $7,000 +191.7% |
| 2001 | $3,721 | $2,400 |
Find assessor info on the county website
Monthly payment
Climate risks
Neighborhood: 11755
Nearby schools
Schools provided by the listing agent
- Elementary: Eugene Auer Memorial School
- Middle: Dawnwood Middle School
- High: Centereach High School
Source: OneKey® MLS as distributed by MLS GRID. This data may not be complete. We recommend contacting the local school district to confirm school assignments for this home.

Similar homes
- $929,0004 bd3 ba2.4k sqft8 Glen Way, Lake Grove, NY 11755For Sale
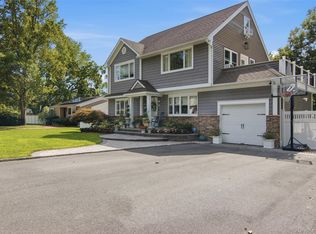
 MLS ID #1047485, Keith M. Stanley, Listing by: Signature Premier Properties. OneKey® MLS as distributed by MLS GRID
- $899,0006 bd3 ba3.5k sqft11 Elm Street, Ronkonkoma, NY 11779For Sale
 MLS ID #1040678, Tara J. Wright, Listing by: Howard Hanna Coach. OneKey® MLS as distributed by MLS GRID
- $1,199,9995 bd5 ba4.1k sqft100 Edgewood Avenue, Smithtown, NY 11787For Sale
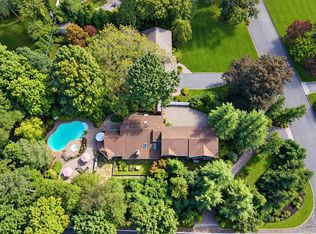 MLS ID #1044455, Bryan J. Karp CBR, Listing by: Coldwell Banker American Homes. OneKey® MLS as distributed by MLS GRID
- $1,050,0004 bd3 ba3k sqft34 Varsity Boulevard, East Setauket, NY 11733For Sale
 MLS ID #1049874, Dennis P. Consalvo, Listing by: Aliano Real Estate. OneKey® MLS as distributed by MLS GRID
- $1,149,9994 bd3 ba2.7k sqft2 Three Pond Road, Smithtown, NY 11787For SaleMLS ID #1059779, Deborah Lettieri, Listing by: Signature Premier Properties. OneKey® MLS as distributed by MLS GRID
- $969,0005 bd4 ba3.7k sqft4 Rose Court, Centereach, NY 11720For SaleMLS ID #1042973, Nathaly Luna, Listing by: Real Broker NY LLC. OneKey® MLS as distributed by MLS GRID
- $999,0005 bd3 ba3k sqft97 Blydenburgh Road, Centereach, NY 11720For SaleMLS ID #1029742, Ruben Yosopov, Listing by: Unique Home Sales of L I Inc. OneKey® MLS as distributed by MLS GRID
- $1,250,0004 bd4 ba3.2k sqft14 Cobbler Lane, East Setauket, NY 11733For SaleMLS ID #1045535, Rosanne D'Agostino DSC, Listing by: Douglas Elliman Real Estate. OneKey® MLS as distributed by MLS GRID
- $1,250,0005 bd3 ba3.4k sqft8 Brandon, Commack, NY 11725For SaleMLS ID #1062824, Lynn D. Witz, Listing by: Howard Hanna Coach. OneKey® MLS as distributed by MLS GRID
- $1,259,0005 bd5 ba3.4k sqft4 Penn Court, East Setauket, NY 11733For SaleMLS ID #1007197, Kiki Liu, Listing by: Signature Premier Properties. OneKey® MLS as distributed by MLS GRID
- $1,200,0004 bd4 ba3.8k sqft4 Jefferson Landing Circle, Port Jefferson, NY 11777For SaleMLS ID #1037311, Lori Zamore CBR SRES, Listing by: Signature Premier Properties. OneKey® MLS as distributed by MLS GRID
- $1,124,9996 bd6 ba3.1k sqft6 Denmark Court, Huntington, NY 11743For SaleMLS ID #1052291, Christopher Colucci AHWD C2EX E-PR, Listing by: LAFFEY REAL ESTATE. OneKey® MLS as distributed by MLS GRID
- $1,199,9894 bd3 ba2.6k sqft15 Victoria Court, Oakdale, NY 11769For SaleMLS ID #1025608, Robert M. Lorenzo II, Listing by: Compass Greater NY LLC. OneKey® MLS as distributed by MLS GRID
- $1,299,9994 bd4 ba4.5k sqft59 Lidge Drive, Farmingville, NY 11738For SaleMLS ID #878115, Ismail S. Kolya, Listing by: eXp Realty. OneKey® MLS as distributed by MLS GRID
- $1,350,0004 bd4 ba2.7k sqft25 Pashen Place, Dix Hills, NY 11746For SaleMLS ID #1064256, Elizabeth Lowe PSA C2EX ABR SRES, Listing by: Douglas Elliman Real Estate. OneKey® MLS as distributed by MLS GRID
- $989,9994 bd3 ba2.5k sqft14 Sandpiper Court, Smithtown, NY 11787For SaleMLS ID #1017743, Nicholas Mazziotti, Listing by: Signature Premier Properties. OneKey® MLS as distributed by MLS GRID
- $1,150,0004 bd4 ba2.9k sqft354 Middle Road, Bayport, NY 11705For SaleMLS ID #1049709, Manon P. Compitello, Listing by: Douglas Elliman Real Estate. OneKey® MLS as distributed by MLS GRID
- $1,249,0004 bd3 ba3k sqft588 E. Long Beach Road, Nissequogue, NY 11780For SaleMLS ID #1038256, Bonnie Glenn, Listing by: Daniel Gale Sothebys Intl Rlty. OneKey® MLS as distributed by MLS GRID
- $1,149,0005 bd3 ba2.4k sqft214 Norwood Avenue, Northport, NY 11768For SaleMLS ID #1059326, Ellen Patterson CBR, Listing by: Signature Premier Properties. OneKey® MLS as distributed by MLS GRID
- $1,299,9005 bd4 ba3k sqft20 Millennium Court, Bohemia, NY 11716For SaleMLS ID #1049792, Tammy J. Ramsay, Listing by: Eric G Ramsay Jr Assoc LLC. OneKey® MLS as distributed by MLS GRID
