Step through the front door at 11 Elm Street this resort style home is built for both entertaining and everyday living like: mornings by the pool, rinse off in the outdoor shower, evenings under the covered outdoor kitchen, and enough room inside that guests never feel like they’re in the way.
The backyard is the showstopper. A built-in in-ground pool sits at the center of a true outdoor living compound — expansive patio, lounge seating, an outdoor shower, and a covered outdoor kitchen/bar with grill and TV so summer nights never have to end. Come in from the pool, rinse off outside, and stay in vacation mode.
Inside, the kitchen is a chef’s workspace anchored by a Wolf cooktop. Custom cabinetry and a layout made for real cooking (and gathering) give this room the bones of a serious culinary kitchen — the kind buyers notice the moment they walk in. The house itself is generously sized, with multiple living and dining areas so overnight guests, family weekends, and holiday crowds have space to spread out instead of stacking up in one room.
The primary suite closet is in a category of its own. Floor-to-ceiling custom cabinetry, glass display, a statement crystal chandelier, and a center island with glass-top storage. Handbags, jewelry, and collections are meant to be seen here. It’s not “extra closet space.” It’s a private dressing salon.
Throughout the home you’ll find rooms ready for your buyer’s vision. Some spaces invite a fresh coat and a personal finish; the living room centers on a warm, inviting fireplace that makes winter nights feel instantly cozy ,Picture evenings by the fire surrounded by family and friends during holidays, or in the summer enjoy your favorite beverage or toast marshmallows on the outside fire pit .
Come see why walking through the front door feels like arriving at your own resort… with room for everyone you want to invite
For sale
$899,000
11 Elm Street, Ronkonkoma, NY 11779
6beds
3,582sqft
Single Family Residence, Residential
Built in 1940
0.34 Acres Lot
$-- Zestimate®
$251/sqft
$-- HOA
What's special
- 9 days
- 1,578
- 174
Zillow last checked:
Listing updated:
Listed by:
Howard Hanna Coach 631-581-7979,
Tara J. Wright 631-835-4898,
Eileen Familia 631-495-3061,
Howard Hanna Coach
Source: OneKey® MLS as distributed by MLS GRID,MLS#: 1040678
Facts & features
Interior
Bedrooms & bathrooms
- Bedrooms: 6
- Bathrooms: 3
- Full bathrooms: 3
Heating
- Oil
Cooling
- Central Air
Appliances
- Included: Oven, Range, Washer
Features
- First Floor Bedroom
- Basement: Storage Space
- Attic: Crawl
Interior area
- Total structure area: 3,582
- Total interior livable area: 3,582 sqft
Property
Parking
- Total spaces: 2
- Parking features: Driveway, Garage, Off Street
- Garage spaces: 2
- Has uncovered spaces: Yes
Features
- Has private pool: Yes
Lot
- Size: 0.34 Acres
Details
- Parcel number: 0200649000200017000
- Special conditions: None
Construction
Type & style
- Home type: SingleFamily
- Architectural style: Colonial
- Property subtype: Single Family Residence, Residential
Materials
- Frame
Condition
- Year built: 1940
Utilities & green energy
- Sewer: Cesspool
- Water: Public
- Utilities for property: Electricity Connected
Community & HOA
HOA
- Has HOA: No
Location
- Region: Ronkonkoma
Financial & listing details
- Price per square foot: $251/sqft
- Tax assessed value: $3,825
- Annual tax amount: $15,039
- Date on market: 9/8/2026
- Listing agreement: Exclusive Right To Sell
- Electric utility on property: Yes
Estimated market value
Not available
Estimated sales range
Not available
Not available
Price history
| Date | Event | Price |
|---|---|---|
| 9/8/2026 | Listed for sale | $899,000$251/sqft |
Source:  OneKey® MLS as distributed by MLS GRID #1040678 Report a problem OneKey® MLS as distributed by MLS GRID #1040678 Report a problem | ||
Public tax history
| Year | Property taxes | Tax assessment |
|---|---|---|
| 2025 | -- | $3,825 |
| 2024 | -- | $3,825 |
| 2023 | -- | $3,825 |
| 2022 | -- | $3,825 |
| 2021 | -- | $3,825 |
| 2020 | -- | $3,825 |
| 2019 | -- | $3,825 |
| 2018 | -- | $3,825 |
| 2017 | $11,359 | $3,825 |
| 2016 | -- | $3,825 |
| 2015 | -- | $3,825 |
| 2014 | -- | $3,825 |
| 2013 | -- | $3,825 -4.4% |
| 2012 | -- | $4,000 |
| 2011 | -- | $4,000 +185.7% |
| 2010 | -- | $1,400 |
| 2009 | -- | $1,400 |
| 2008 | -- | $1,400 |
| 2007 | $2,929 +24.5% | $1,400 |
| 2005 | $2,353 +6.4% | $1,400 |
| 2004 | $2,212 +7.1% | $1,400 |
| 2003 | $2,065 +5.3% | $1,400 |
| 2002 | $1,961 | $1,400 |
Find assessor info on the county website
Monthly payment
Climate risks
Neighborhood: 11779
Nearby schools
Schools provided by the listing agent
- Elementary: Hiawatha School
- Middle: Samoset Middle School
- High: Sachem High School North
Source: OneKey® MLS as distributed by MLS GRID. This data may not be complete. We recommend contacting the local school district to confirm school assignments for this home.
Similar homes
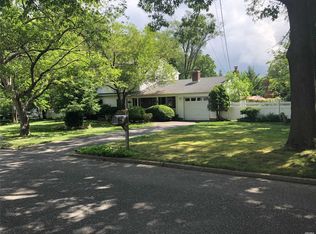
- $899,9994 bd3 ba2k sqft2553 Motor Parkway, Ronkonkoma, NY 11779For Sale

 MLS ID #1030366, Nicole Chimento, Listing by: Coldwell Banker American Homes. OneKey® MLS as distributed by MLS GRID
 - $799,0006 bd4 ba2.3k sqft4478 Express Drive S, Ronkonkoma, NY 11779For Sale
 MLS ID #1021136, Ana Morris, Listing by: Voro LLC. OneKey® MLS as distributed by MLS GRID
 - $899,0005 bd3 ba2.8k sqft25 Seabrook Lane, Stony Brook, NY 11790For Sale
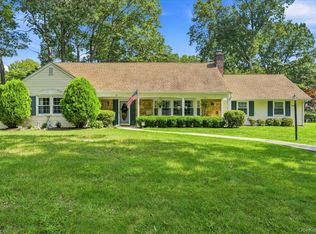 MLS ID #1039172, Linda Stowell, Listing by: Howard Hanna Coach. OneKey® MLS as distributed by MLS GRID
 - $699,0004 bd3 ba1.8k sqft146 Rose Drive, Ronkonkoma, NY 11779For Sale
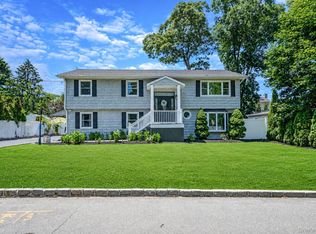 MLS ID #1013737, Richard R. Krug Jr PSA SRES SFR, Listing by: Coldwell Banker American Homes. OneKey® MLS as distributed by MLS GRID
 - $874,9995 bd4 ba2.6k sqft15 Hillcrest Avenue, Port Jefferson, NY 11777For SaleMLS ID #1048964, Ryan Ranellone, Listing by: Signature Premier Properties. OneKey® MLS as distributed by MLS GRID
- $899,0006 bd3 ba3.9k sqft208 Newburgh Avenue, Medford, NY 11763For SaleMLS ID #1021990, Anthony Vaccaro, Listing by: Lux Homes of LI LLC. OneKey® MLS as distributed by MLS GRID
- $790,0005 bd2 ba3.1k sqft20 Richmond Boulevard, Lake Grove, NY 11755For SaleMLS ID #1015820, Lynn D. Witz, Listing by: Howard Hanna Coach. OneKey® MLS as distributed by MLS GRID
- $829,9994 bd3 ba2.2k sqft255 Lake Avenue S, Nesconset, NY 11767For SaleMLS ID #1035890, Bryan J. Karp CBR, Listing by: Coldwell Banker American Homes. OneKey® MLS as distributed by MLS GRID
- $850,0006 bd4 ba3.9k sqft21 Morris Avenue, Patchogue, NY 11772For SaleMLS ID #1034905, Carlos J. Benitez, Listing by: Keller Williams Realty Elite. OneKey® MLS as distributed by MLS GRID
- $999,0005 bd3 ba3k sqft97 Blydenburgh Road, Centereach, NY 11720For SaleMLS ID #1029742, Ruben Yosopov, Listing by: Unique Home Sales of L I Inc. OneKey® MLS as distributed by MLS GRID
- $875,0003 bd3 ba2.2k sqft26 Malvern Lane, Stony Brook, NY 11790For SaleMLS ID #1018620, Charles V. Maione, Listing by: Douglas Elliman Real Estate. OneKey® MLS as distributed by MLS GRID
- $945,0003 bd3 ba2k sqft703 Lincoln Avenue, Sayville, NY 11782For SaleMLS ID #1019865, Susan P. Simmons CBR, Listing by: Howard Hanna Coach. OneKey® MLS as distributed by MLS GRID
- $889,0004 bd3 ba1.9k sqft23 Carpenter Lane, Hauppauge, NY 11788For SaleMLS ID #1020212, Rob J. Scarito, Listing by: Douglas Elliman Real Estate. OneKey® MLS as distributed by MLS GRID
- $999,0004 bd4 ba2.1k sqft11 Raphael Boulevard, Nesconset, NY 11767For SaleMLS ID #1041490, Rob J. Scarito, Listing by: Douglas Elliman Real Estate. OneKey® MLS as distributed by MLS GRID
- $899,9904 bd5 ba3.3k sqft55 Riverview Court, Oakdale, NY 11769For SaleMLS ID #1018752, Sanford Pines, Listing by: Coldwell Banker American Homes. OneKey® MLS as distributed by MLS GRID
- $999,0005 bd5 ba4.4k sqft64 E Roe Boulevard, Patchogue, NY 11788For SaleMLS ID #1038560, Lubna Zada, Listing by: Island Advantage Realty LLC. OneKey® MLS as distributed by MLS GRID
- $1,100,0005 bd6 ba4.8k sqft2 Hamilton Place, Lake Grove, NY 11755For SaleMLS ID #1029265, Gregory G. Parks, Listing by: Douglas Elliman Real Estate. OneKey® MLS as distributed by MLS GRID
- $829,0005 bd4 ba2.5k sqft73 Springmeadow Drive, Holbrook, NY 11741For SaleMLS ID #1034957, Lawrence McKenna, Listing by: Signature Premier Properties. OneKey® MLS as distributed by MLS GRID
- $849,9505 bd4 ba3.9k sqft1 Lake Drive, Middle Island, NY 11953For SaleMLS ID #992697, Keith M. Dawson CBR, Listing by: Signature Premier Properties. OneKey® MLS as distributed by MLS GRID
- $799,0004 bd3 ba2.5k sqft411 Robinson Avenue, East Patchogue, NY 11772For SaleMLS ID #1032055, Caroline Maino, Listing by: Keller Williams Points North. OneKey® MLS as distributed by MLS GRID
