Welcome to this beautiful colonial house 5-bedrooms, 3-fullbaths offering the perfect blend of luxury, space, sustainability, and income potential. A grand foyer with an elegant bridal staircase welcomes you into this impressive residence, featuring a formal living room with a fireplace, a sun-filled formal dining room, and a private office/library ideal for working from home. Adding tremendous value is a permitted medical office currently generating rental income, creating a unique opportunity for professionals, investors, or those seeking supplemental income. The full basement offers exceptional versatility, complete with a fireplace, additional rooms, and outside access. Perfect for extended living, recreation, storage, or a home workspace. The entire home is powered by solar energy, providing efficiency, lower utility costs, and environmentally conscious living. This one-of-a-kind property combines classic Colonial elegance with outstanding flexibility, modern energy efficiency, and exceptional earning potential. The spacious layout provides comfortable living and timeless charm throughout.
For sale
$999,000
64 E Roe Boulevard, Patchogue, NY 11788
5beds
4,450sqft
Single Family Residence, Residential
Built in 1951
0.41 Acres Lot
$-- Zestimate®
$224/sqft
$-- HOA
What's special
Sun-filled formal dining room
- 7 days |
- 512 |
- 19 |
Zillow last checked:
Listing updated:
Listed by:
Island Advantage Realty LLC 631-351-6000,
Lubna Zada 917-480-6675
Source: OneKey® MLS as distributed by MLS GRID,MLS#: 1038560
Facts & features
Interior
Bedrooms & bathrooms
- Bedrooms: 5
- Bathrooms: 5
- Full bathrooms: 3
- 1/2 bathrooms: 2
Heating
- Electric
Cooling
- Ductless
Appliances
- Included: Dryer, Electric Cooktop, Electric Water Heater, Refrigerator, Stainless Steel Appliance(s), Washer
- Laundry: Washer/Dryer Hookup, Electric Dryer Hookup, Washer Hookup
Features
- Formal Dining, Walk-In Closet(s)
- Basement: Partially Finished,Walk-Out Access
- Attic: See Remarks
- Number of fireplaces: 3
Interior area
- Total structure area: 4,450
- Total interior livable area: 4,450 sqft
Property
Parking
- Total spaces: 2
- Parking features: Driveway, Garage
- Garage spaces: 2
- Has uncovered spaces: Yes
Lot
- Size: 0.41 Acres
Details
- Special conditions: None
Construction
Type & style
- Home type: SingleFamily
- Architectural style: Colonial
- Property subtype: Single Family Residence, Residential
Materials
- Frame
Condition
- Year built: 1951
Utilities & green energy
- Sewer: Cesspool, Septic Tank
- Water: Public
- Utilities for property: See Remarks
Community & HOA
HOA
- Has HOA: No
Location
- Region: Hauppauge
Financial & listing details
- Price per square foot: $224/sqft
- Annual tax amount: $22,405
- Date on market: 8/13/2026
- Cumulative days on market: 7 days
- Listing agreement: Exclusive Right To Sell
Estimated market value
Not available
Estimated sales range
Not available
Not available
Price history
| Date | Event | Price |
|---|---|---|
| 8/13/2026 | Listed for sale | $999,000$224/sqft |
Source:  OneKey® MLS as distributed by MLS GRID #1038560 Report a problem OneKey® MLS as distributed by MLS GRID #1038560 Report a problem | ||
Public tax history
Tax history is unavailable.
Monthly payment
Climate risks
Neighborhood: North Patchogue
Nearby schools
GreatSchools rating
- 3/10Medford Elementary SchoolGrades: PK-5Distance: 0.3 mi
- 6/10South Ocean Middle SchoolGrades: 6-8Distance: 0.9 mi
- 5/10Patchogue Medford High SchoolGrades: 9-12Distance: 2.7 mi
Schools provided by the listing agent
- Elementary: Medford Elementary School
- Middle: South Ocean Middle School
- High: Patchogue-Medford High School
Source: OneKey® MLS as distributed by MLS GRID. This data may not be complete. We recommend contacting the local school district to confirm school assignments for this home.
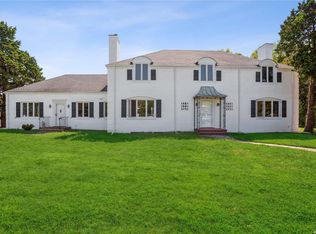
- $785,0004 bd5 ba4.4k sqft64 E Roe Blvd, Patchogue, NY 11772Sold
- $615,800-- bd-- ba-- sqft200 Maple Ave, Patchogue, NY 11772Off Market
- $778,3004 bd2 ba2.8k sqft196 Maple Ave, Patchogue, NY 11772Off Market
- $750,0002 bd1 ba4k sqft58 Roe Blvd, Patchogue, NY 11772Sold
- $--2 bd1 ba600 sqft58 Roe Blvd #A, Patchogue, NY 11772Off Market
- $966,6006 bd4 ba4.6k sqft59 Roe Blvd, Patchogue, NY 11772Off Market
- $--1 bd1 ba711 sqft59 E Roe Blvd, Patchogue, NY 11772Off Market
- $659,0003 bd1 ba1.7k sqft55 Roe Blvd, Patchogue, NY 11772Off Market
A local agent can set up tours, give advice and negotiate with sellers.
Similar homes
- $850,0006 bd4 ba3.9k sqft21 Morris Avenue, Patchogue, NY 11772For Sale

 MLS ID #1034905, Carlos J. Benitez, Listing by: Keller Williams Realty Elite. OneKey® MLS as distributed by MLS GRID
 - $998,0004 bd4 ba3.1k sqft5 Reinhardt Court, Blue Point, NY 11715For Sale
 MLS ID #1036280, Frank Mirando, Listing by: BH&G R E Realty Connect. OneKey® MLS as distributed by MLS GRID
 - $1,099,9885 bd4 ba3.8k sqft23 Colonial Drive, Smithtown, NY 11787For Sale
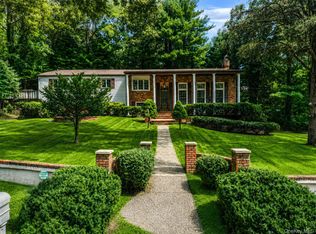 MLS ID #1039816, Jocelyn Minier, Listing by: BH&G R E Realty Connect. OneKey® MLS as distributed by MLS GRID
 - $799,0004 bd3 ba2.5k sqft411 Robinson Avenue, East Patchogue, NY 11772For Sale
 MLS ID #1032055, Caroline Maino, Listing by: Keller Williams Points North. OneKey® MLS as distributed by MLS GRID
 - $899,0006 bd3 ba3.9k sqft208 Newburgh Avenue, Medford, NY 11763For SaleMLS ID #1021990, Anthony Vaccaro, Listing by: Lux Homes of LI LLC. OneKey® MLS as distributed by MLS GRID
- $999,0005 bd3 ba3k sqft97 Blydenburgh Road, Centereach, NY 11720For SaleMLS ID #1029742, Ruben Yosopov, Listing by: Unique Home Sales of L I Inc. OneKey® MLS as distributed by MLS GRID
- $889,0005 bd4 ba2.5k sqft73 Springmeadow Drive, Holbrook, NY 11741For SaleMLS ID #1034957, Lawrence McKenna, Listing by: Signature Premier Properties. OneKey® MLS as distributed by MLS GRID
- $899,9994 bd3 ba2.7k sqft11 Horstead Court, Yaphank, NY 11980For SaleMLS ID #1037150, Robin Piazza, Listing by: Signature Premier Properties. OneKey® MLS as distributed by MLS GRID
- $999,9904 bd4 ba2.7k sqft62 Ridgefield Dr, Shoreham, NY 11786For SaleMLS ID #1031722, Kyle M. Kelly PSA, Listing by: Real Broker NY LLC. OneKey® MLS as distributed by MLS GRID
- $749,9993 bd3 ba2.5k sqft91 Traction Boulevard, Patchogue, NY 11772For SaleMLS ID #1029870, Stephen King, Listing by: BH&G R E Realty Connect. OneKey® MLS as distributed by MLS GRID
- $999,9994 bd3 ba2.5k sqft14 Sandpiper Court, Smithtown, NY 11787For SaleMLS ID #1017743, Nicholas Mazziotti, Listing by: Signature Premier Properties. OneKey® MLS as distributed by MLS GRID
- $849,9993 bd3 ba2.2k sqft15 Cedar Lane, East Patchogue, NY 11772For SaleMLS ID #1035577, Linda Callegari E-PRO SRS SRES, Listing by: Signature Premier Properties. OneKey® MLS as distributed by MLS GRID
- $1,150,0004 bd3 ba3.1k sqft52 Elmhurst Avenue, Medford, NY 11763For SaleMLS ID #1014732, Annette Mina, Listing by: Douglas Elliman Real Estate. OneKey® MLS as distributed by MLS GRID
- $949,0004 bd3 ba3k sqft470 Pond Path, East Setauket, NY 11733For SaleMLS ID #1037833, Gina R. Lollo CBR, Listing by: Northshore Properties Realty. OneKey® MLS as distributed by MLS GRID
- $875,0005 bd4 ba3.2k sqft4 Winding Lane, Islandia, NY 11749For SaleMLS ID #1036164, Sajid H. Saadi, Listing by: Coldwell Banker American Homes. OneKey® MLS as distributed by MLS GRID
- $925,0004 bd3 ba2.7k sqft4 Saybrook Court, Port Jefferson Station, NY 11776For SaleMLS ID #1032268, Cynthia M. Durand, Listing by: BH&G R E Realty Connect. OneKey® MLS as distributed by MLS GRID
- $849,9995 bd4 ba3.4k sqft23 Campus Lane, Ronkonkoma, NY 11779For SaleMLS ID #1007694, Barbara Leogrande, Listing by: Douglas Elliman Real Estate. OneKey® MLS as distributed by MLS GRID
- $1,100,0004 bd4 ba2.9k sqft11 Soundview Drive, Port Jefferson, NY 11777For SaleMLS ID #1038126, Alexia N. Poulos, Listing by: Douglas Elliman Real Estate. OneKey® MLS as distributed by MLS GRID
- $999,0004 bd3 ba3k sqft2 Buckingham Meadow Road, East Setauket, NY 11733For SaleMLS ID #1029169, Jessica White, Listing by: Signature Premier Properties. OneKey® MLS as distributed by MLS GRID
- $849,9995 bd5 ba2.4k sqft9 Mulligan Drive, Medford, NY 11763For SaleMLS ID #1012093, Sebastian Matute, Listing by: OverSouth LLC. OneKey® MLS as distributed by MLS GRID
