Welcome to 4 Winding Lane, Islandia, NY—an exceptional expanded Colonial which offers an incredible combination of space, comfort, and versatility on a quiet, desirable street. Designed for both everyday living and entertaining, this impressive home features a substantial rear extension, of 18’ by 40’ creating expansive living areas throughout. The oversized living room, complete with a charming wood-burning fireplace, provides a warm and impressive 3600 plus sq/ft of living space with 2 full and 1 half bath.
while the massive eat-in kitchen offers abundant room for cooking, dining, and hosting family and friends.
The flexible floor plan includes a spacious den that can also serve as a formal dining room, plus a first-floor office or guest bedroom with a convenient half bath—ideal for today’s work-from-home lifestyle or multigenerational living.
Natural light pours in through skylights, enhancing the bright and airy interior. Additional features include central air conditioning, gas heat and cooking, an in-ground sprinkler system, a tool shed, and an attached two-car garage with a conveniently located utility area.
Step outside to a spectacular, flat, park-like backyard with endless possibilities. Whether you’re hosting summer barbecues, entertaining guests, or simply relaxing outdoors, this oversized property offers ample space to create your dream backyard—including the potential for an in-ground swimming pool.
Conveniently located near parks, shopping, restaurants, major highways, and the Long Island Expressway, 4 Winding Lane combines peaceful suburban living with easy access to everything you need. Don’t miss this opportunity to own a spacious home with endless potential in the heart of Islandia.
For sale
Price cut: $45K (9/28)
$830,000
4 Winding Lane, Islandia, NY 11749
5beds
3,236sqft
Single Family Residence, Residential
Built in 1986
0.53 Acres Lot
$-- Zestimate®
$256/sqft
$-- HOA
What's special
Central air conditioningSpectacular flat park-like backyardTool shedGas heat and cookingFlexible floor planBright and airy interiorIn-ground sprinkler system
- 71 days
- 545
- 14
Zillow last checked:
Listing updated:
Listed by:
Coldwell Banker American Homes 516-864-8100,
Sajid H. Saadi 631-455-4780
Source: OneKey® MLS as distributed by MLS GRID,MLS#: 1036164
Facts & features
Interior
Bedrooms & bathrooms
- Bedrooms: 5
- Bathrooms: 3
- Full bathrooms: 2
- 1/2 bathrooms: 1
Other
- Description: 1 bedroom, Den , Dining Room, Huge living room , Eat in Kitchen.
- Level: First
Other
- Description: Huge Master Ensuite, 3 additional bedrooms , 2nd Full Hallway bath ,
- Level: Second
Heating
- Forced Air, Natural Gas
Cooling
- Central Air
Appliances
- Included: Dishwasher, Dryer, Range, Refrigerator, Washer
- Laundry: Washer/Dryer Hookup
Features
- First Floor Bedroom, Breakfast Bar, Cathedral Ceiling(s), Ceiling Fan(s), Crown Molding, Eat-in Kitchen, High Ceilings, Open Floorplan, Open Kitchen
- Flooring: Carpet, Ceramic Tile, Combination, Hardwood
- Windows: Double Pane Windows
- Attic: Full
- Number of fireplaces: 1
- Fireplace features: Wood Burning
Interior area
- Total structure area: 3,752
- Total interior livable area: 3,236 sqft
Property
Parking
- Total spaces: 2
- Parking features: Driveway, Garage
- Garage spaces: 2
- Has uncovered spaces: Yes
Features
- Levels: Two
Lot
- Size: 0.53 Acres
Details
- Parcel number: 0504018000100001000
- Special conditions: None
Construction
Type & style
- Home type: SingleFamily
- Architectural style: Colonial
- Property subtype: Single Family Residence, Residential
Materials
- Frame
Condition
- Actual
- Year built: 1986
- Major remodel year: 2017
Utilities & green energy
- Sewer: Cesspool
- Water: Public
- Utilities for property: Electricity Connected, Natural Gas Connected
Community & HOA
HOA
- Has HOA: No
Location
- Region: Islandia
Financial & listing details
- Price per square foot: $256/sqft
- Tax assessed value: $45,100
- Annual tax amount: $14,159
- Date on market: 8/7/2026
- Cumulative days on market: 72 days
- Listing agreement: Exclusive Right To Sell
- Electric utility on property: Yes
Estimated market value
Not available
Estimated sales range
Not available
Not available
Price history
| Date | Event | Price |
|---|---|---|
| 9/28/2026 | Price change | $830,000-5.1%$256/sqft |
Source:  OneKey® MLS as distributed by MLS GRID #1036164 Report a problem OneKey® MLS as distributed by MLS GRID #1036164 Report a problem | ||
| 8/7/2026 | Listed for sale | $875,000+6.1%$270/sqft |
Source: OneKey® MLS as distributed by MLS GRID #1036164 Report a problem | ||
| 5/24/2026 | Listing removed | $824,999$255/sqft |
Source: OneKey® MLS as distributed by MLS GRID #987073 Report a problem | ||
| 4/18/2026 | Listed for sale | $824,999+26.9%$255/sqft |
Source: OneKey® MLS as distributed by MLS GRID #987073 Report a problem | ||
| 5/3/2023 | Listing removed | -- |
Source: OneKey® MLS as distributed by MLS GRID #3473583 Report a problem | ||
| 4/25/2023 | Listed for sale | $650,000+30.3%$201/sqft |
Source: OneKey® MLS as distributed by MLS GRID #3473583 Report a problem | ||
| 9/25/2020 | Listing removed | $499,000$154/sqft |
Source: Keller Williams Realty Elite #3238021 Report a problem | ||
| 7/30/2020 | Price change | $499,000-5%$154/sqft |
Source: Keller Williams Realty Elite #3238021 Report a problem | ||
| 3/11/2020 | Price change | $525,000+9.4%$162/sqft |
Source: Fave Realty Inc #3191593 Report a problem | ||
| 1/14/2020 | Listed for sale | $480,000+35.2%$148/sqft |
Source: Fave Realty Inc #3191593 Report a problem | ||
| 7/8/2016 | Sold | $355,000$110/sqft |
Source: Public Record Report a problem | ||
| 4/20/2016 | Sold | $355,000-13.4%$110/sqft |
Source: OneKey® MLS as distributed by MLS GRID #L2768632 Report a problem | ||
| 6/6/2015 | Listing removed | $410,000$127/sqft |
Source: Charles Rutenberg Realty Inc #2768632 Report a problem | ||
| 6/2/2015 | Price change | $410,000-1.2%$127/sqft |
Source: Charles Rutenberg Realty Inc #2768632 Report a problem | ||
| 5/19/2015 | Price change | $414,9990%$128/sqft |
Source: RE/MAX Central Properties #2714426 Report a problem | ||
| 1/6/2015 | Price change | $415,000-2.4%$128/sqft |
Source: RE/MAX Central Properties #2714426 Report a problem | ||
| 10/16/2014 | Listed for sale | $425,000-7.4%$131/sqft |
Source: RE/MAX Central Properties #2714426 Report a problem | ||
| 7/1/2013 | Listing removed | $459,000$142/sqft |
Source: Keystone Realty USA #2538246 Report a problem | ||
| 4/11/2013 | Listed for sale | $459,000-3.4%$142/sqft |
Source: Keystone Realty USA #2538246 Report a problem | ||
| 8/17/2012 | Price change | $475,000-4.8%$147/sqft |
Source: Netter Real Estate #2493335 Report a problem | ||
| 7/16/2012 | Price change | $499,000-5.7%$154/sqft |
Source: Netter Real Estate Inc #2493335 Report a problem | ||
| 6/4/2012 | Price change | $529,000-3.6%$163/sqft |
Source: Netter Real Estate Inc #2493335 Report a problem | ||
| 5/10/2012 | Listed for sale | $549,000$170/sqft |
Source: Netter Real Estate Inc #2493335 Report a problem | ||
Public tax history
| Year | Property taxes | Tax assessment |
|---|---|---|
| 2025 | -- | $45,100 |
| 2024 | -- | $45,100 |
| 2023 | -- | $45,100 |
| 2022 | -- | $45,100 |
| 2021 | -- | $45,100 |
| 2020 | -- | $45,100 |
| 2019 | -- | $45,100 |
| 2018 | -- | $45,100 |
| 2017 | $14,610 | $45,100 -9.6% |
| 2016 | -- | $49,900 |
| 2015 | -- | $49,900 -19.5% |
| 2014 | -- | $62,000 |
| 2013 | -- | $62,000 |
| 2012 | -- | $62,000 |
| 2011 | -- | $62,000 |
| 2007 | $12,185 +16.5% | $62,000 |
| 2005 | $10,455 +6.1% | $62,000 |
| 2004 | $9,854 +10.1% | $62,000 |
| 2003 | $8,953 +6.5% | $62,000 |
| 2002 | $8,403 | $62,000 |
| 2001 | -- | $62,000 +40.9% |
| 2000 | $6,057 | $44,000 |
Find assessor info on the county website
Monthly payment
Climate risks
Neighborhood: 11749
Nearby schools
Schools provided by the listing agent
- Elementary: Andrew T Morrow School
- Middle: Ralph Reed School
- High: Central Islip Senior High School
Source: OneKey® MLS as distributed by MLS GRID. This data may not be complete. We recommend contacting the local school district to confirm school assignments for this home.
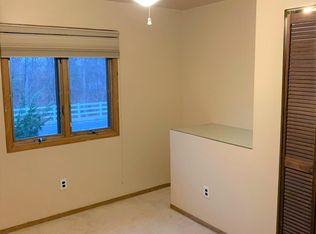
Similar homes
- $878,9994 bd2 ba2.7k sqft105 Nathan Drive, Bohemia, NY 11716For Sale

 MLS ID #1047512, Branko I. Cuzzone GRI, Listing by: Millennium Homes. OneKey® MLS as distributed by MLS GRID
 - $759,0004 bd4 ba2.7k sqft23 Dale Lane, Smithtown, NY 11787For Sale
 MLS ID #1042725, Kelley J. Taylor, Listing by: Douglas Elliman Real Estate. OneKey® MLS as distributed by MLS GRID
 - $849,0004 bd2 ba1.8k sqft25 Del Place, Hauppauge, NY 11788For Sale
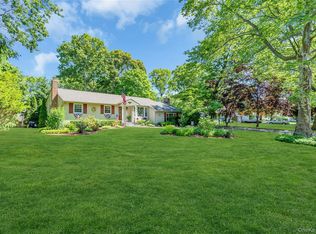 MLS ID #1005767, Rob J. Scarito, Listing by: Douglas Elliman Real Estate. OneKey® MLS as distributed by MLS GRID
 - $749,9994 bd3 ba2.2k sqft9 Charlemagne Drive, Nesconset, NY 11767For Sale
 MLS ID #1042836, David W. Van Aken, Listing by: Sold By Bart R E Partners Inc. OneKey® MLS as distributed by MLS GRID
 - $769,9904 bd3 ba2.2k sqft45 Birch Street, Lake Grove, NY 11755For SaleMLS ID #1061176, Lisa M. Ortiz, Listing by: Kelly Real Estate Inc. OneKey® MLS as distributed by MLS GRID
- $959,9994 bd3 ba4.4k sqft271 Bread and Cheese Hollow Road, Northport, NY 11768For SaleMLS ID #1063597, Christopher Colucci AHWD C2EX E-PR, Listing by: LAFFEY REAL ESTATE. OneKey® MLS as distributed by MLS GRID
- $699,9994 bd4 ba2.7k sqft14 Mineola Street, Holtsville, NY 11742For SaleMLS ID #1058722, Matthew Dubinsky, Listing by: Hedgestone Homes LLC. OneKey® MLS as distributed by MLS GRID
- $839,9994 bd3 ba2.2k sqft22 Sheryl Crescent, Smithtown, NY 11787For SaleMLS ID #1047477, Donna Cupaiolo CBR, Listing by: Signature Premier Properties. OneKey® MLS as distributed by MLS GRID
- $764,9005 bd2 ba1.8k sqft4 Halfcircle Drive, Holbrook, NY 11741For SaleMLS ID #1039213, Margaret Tsoukaris, Listing by: BH&G R E Realty Connect. OneKey® MLS as distributed by MLS GRID
- $899,0005 bd4 ba2.5k sqft1641 E 3rd Avenue, Bay Shore, NY 11706For SaleMLS ID #1029811, Antonio Russo CBR, Listing by: True Homes Inc. OneKey® MLS as distributed by MLS GRID
- $895,0004 bd3 ba2.6k sqft2473 New York Avenue, Melville, NY 11747For SaleMLS ID #1048415, Ronald Lanzillotta, Listing by: BERKSHIRE HATHAWAY. OneKey® MLS as distributed by MLS GRID
- $899,9994 bd3 ba2.3k sqft24 Frank Street, Smithtown, NY 11787For SaleMLS ID #1058590, Deborah Lettieri, Listing by: Signature Premier Properties. OneKey® MLS as distributed by MLS GRID
- $969,0005 bd4 ba3.7k sqft4 Rose Court, Centereach, NY 11720For SaleMLS ID #1042973, Nathaly Luna, Listing by: Real Broker NY LLC. OneKey® MLS as distributed by MLS GRID
- $979,0004 bd3 ba2k sqft3 Gate Road, Head Of The Harbor, NY 11780For SaleMLS ID #1057272, Stephen Healy, Listing by: Daniel Gale Sothebys Intl Rlty. OneKey® MLS as distributed by MLS GRID
- $825,0006 bd3 ba3.1k sqft201 Overton Street, Deer Park, NY 11729For SaleMLS ID #1051672, Louis Reyes, Listing by: Keller Williams Realty Elite. OneKey® MLS as distributed by MLS GRID
- $849,9995 bd3 ba2.2k sqft16 Wendy Lane, East Northport, NY 11731For SaleMLS ID #1048838, Lisa Albinowski CBR SRES SRS, Listing by: Signature Premier Properties. OneKey® MLS as distributed by MLS GRID
- $799,9995 bd3 ba3k sqft20 Hilltop Drive, Mount Sinai, NY 11766For SaleMLS ID #1053303, Eric Gordon Ramsay IV, Listing by: Eric G Ramsay Jr Assoc LLC. OneKey® MLS as distributed by MLS GRID
- $849,9994 bd3 ba2k sqft84 Tower Street, Sayville, NY 11782For SaleMLS ID #1053591, Jacqueline Nett E-PRO PSA, Listing by: Douglas Elliman Real Estate. OneKey® MLS as distributed by MLS GRID
- $799,9994 bd3 ba2.8k sqft6 Naybor Avenue, Medford, NY 11763For SaleMLS ID #1009647, Margaret Tsoukaris, Listing by: BH&G R E Realty Connect. OneKey® MLS as distributed by MLS GRID
- $679,9994 bd2 ba2.2k sqft125 Carroll Avenue, Ronkonkoma, NY 11779For SaleMLS ID #1058418, Taylor Meyer, Listing by: Exit Realty Achieve. OneKey® MLS as distributed by MLS GRID
