Lovely Patchogue Living! Enjoy This Beautifully Designed and Maintained Home Which Features 6 Bedrooms, 3.5 Bathrooms, A Full Basement And A Massive Living Room. Completely Reconstructed From The Ground Up In 2010, This Home Combines The Advantages Of Contemporary Build Quality With The Warmth Of A Tasteful Interior Design. Boasting A Patchogue Address And The Advantage Of No Village Taxes, This Property Represents Outstanding Value In A Convenient Setting. A Grand Foyer Leads To An Elegant First Floor Thats Flow So Smoothly. At The Rear Of The House, A Chef’s Dream Featuring An Impeccable Kitchen Set Up With A Generous Size Center Island, Immaculate Countertops, Top-Of-The-Line Appliances, A Spacious Pantry With Bespoke Shelving, And So Much Natural Lighting Throughout. It Flows Effortlessly Into A Bright, Welcoming Living Room For Your Cozy Entertainment. The First Floor Also Includes The Luxurious Primary Suite Which Features A Custom Dream Closet, And A Oasis-Inspired Bathroom Complete With A Soaking Tub, Double Vanities, And A Large Glass-Enclosed Shower. The Other Room Next To It Is Perfect For Guests, A Playroom, Or Man Cave! A Half Bath Is Conveniently Located On The Main Level With A Stellar And Unique Design. Upstairs, You’ll Discover Four Bedrooms With Ample Closet Space, A Main Bathroom With Double Sinks, A Home Office Designed For Comfort, And A HUGE Attic With Normal Stairs Stretching The Full Size Of The House. It Can Be Creatively Transformed Into A Entertainment Room, Play Room, Or Maybe A Gym! Additional Highlights Include Central Air Conditioning, And A Spacious Basement Offering Abundant Storage And Potential For Living Space, Gym, Or Playroom! Ceiling Are Huge With Potential Accessory Apartment With Proper Permits. The Backyard Is So Massive That It Would Make Yankee Stadium Jealous...Beautifully Situated Property On A Spacious Half-Acre Corner Lot, Offering An Incredible Outdoor Setup Designed For Entertaining, Relaxing, And Enjoying The Best Of Outdoor Living. The Backyard Is Truly The Highlight, Featuring A Private In-Ground Pool, Hot Tub, And Expansive Paver Patio With A Dedicated Seating Area Overlooking The Pool. There Is Still Plenty Of Grassy Yard Space, Providing Room For Recreation, Pets, Or Additional Outdoor Activities. Adding To The Versatility, Double-Access Doors Provide Convenient Entry For An RV Camper Or Boat, Making This Property Ideal For Those Who Enjoy Traveling, Boating, Camping, Or Simply Need Additional Outdoor Storage Options. Situated On A Corner Lot With Access From Peekskill Ave, The Property Offers Added Privacy, Flexibility, And Convenience. With Its Generous Lot Size, Multiple Outdoor Living Areas, Pool, Hot Tub, And RV/Camper Accessibility, This Is A Rare Opportunity To Enjoy A Backyard That Feels Like Your Own Private Retreat. This Home Is A Must Buy And A Dream Home For Those Looking For Their Ideal Forever Home.
Pending
$850,000
21 Morris Avenue, Patchogue, NY 11772
6beds
3,943sqft
Single Family Residence, Residential
Built in 2010
0.46 Acres Lot
$-- Zestimate®
$216/sqft
$-- HOA
What's special
Top-of-the-line appliancesCentral air conditioningNatural lighting throughoutHot tubDouble vanitiesCustom dream closetLuxurious primary suite
- 75 days
- 843
- 49
Likely to sell faster than
Zillow last checked:
Listing updated:
Listed by:
Keller Williams Realty Elite 516-795-6900,
Carlos J. Benitez 631-524-9193
Source: OneKey® MLS as distributed by MLS GRID,MLS#: 1034905
Facts & features
Interior
Bedrooms & bathrooms
- Bedrooms: 6
- Bathrooms: 4
- Full bathrooms: 3
- 1/2 bathrooms: 1
Heating
- Oil
Cooling
- Central Air
Appliances
- Included: Dishwasher, Dryer, Microwave, Refrigerator, Stainless Steel Appliance(s), Washer
- Laundry: Inside
Features
- First Floor Bedroom, First Floor Full Bath, Beamed Ceilings, Cathedral Ceiling(s), Chandelier, Chefs Kitchen, Double Vanity, Eat-in Kitchen, Entrance Foyer, Formal Dining, Granite Counters, High Ceilings, Kitchen Island, Open Kitchen, Primary Bathroom
- Flooring: Carpet, Vinyl, Wood
- Basement: Finished,Full,Walk-Out Access
- Attic: Full,Partially Finished,Stairs,Storage,Walkup
- Has fireplace: No
Interior area
- Total structure area: 3,943
- Total interior livable area: 3,943 sqft
Property
Parking
- Total spaces: 10
- Parking features: Driveway, Oversized
- Has uncovered spaces: Yes
Features
- Levels: Three Or More
- Patio & porch: Patio
- Has private pool: Yes
- Pool features: In Ground, Outdoor Pool
- Fencing: Back Yard
Lot
- Size: 0.46 Acres
Details
- Parcel number: 0200894000300030000
- Special conditions: None
Construction
Type & style
- Home type: SingleFamily
- Architectural style: Colonial,Craftsman
- Property subtype: Single Family Residence, Residential
Materials
- Frame
Condition
- Year built: 2010
Utilities & green energy
- Sewer: Cesspool
- Water: Public
- Utilities for property: Electricity Connected, Water Connected
Community & HOA
HOA
- Has HOA: No
Location
- Region: Patchogue
Financial & listing details
- Price per square foot: $216/sqft
- Tax assessed value: $3,900
- Annual tax amount: $17,947
- Date on market: 8/4/2026
- Cumulative days on market: 75 days
- Listing agreement: Exclusive Right To Sell
- Electric utility on property: Yes
Estimated market value
Not available
Estimated sales range
Not available
Not available
Price history
| Date | Event | Price |
|---|---|---|
| 9/28/2026 | Pending sale | $850,000$216/sqft |
Source:  OneKey® MLS as distributed by MLS GRID #1034905 Report a problem OneKey® MLS as distributed by MLS GRID #1034905 Report a problem | ||
| 8/4/2026 | Listed for sale | $850,000+486.2%$216/sqft |
Source: OneKey® MLS as distributed by MLS GRID #1034905 Report a problem | ||
| 12/7/1994 | Sold | $145,000$37/sqft |
Source: Public Record Report a problem | ||
Public tax history
| Year | Property taxes | Tax assessment |
|---|---|---|
| 2025 | -- | $3,900 |
| 2024 | -- | $3,900 |
| 2023 | -- | $3,900 |
| 2022 | -- | $3,900 -6.8% |
| 2021 | -- | $4,185 |
| 2020 | -- | $4,185 |
| 2019 | -- | $4,185 |
| 2018 | -- | $4,185 |
| 2017 | $15,436 | $4,185 |
| 2016 | -- | $4,185 +597.5% |
| 2015 | -- | $600 |
| 2014 | -- | $600 |
| 2013 | -- | $600 |
| 2012 | -- | $600 |
| 2011 | -- | $600 -80.5% |
| 2010 | -- | $3,075 |
| 2009 | -- | $3,075 |
| 2008 | -- | $3,075 |
| 2007 | $7,948 +31.7% | $3,075 |
| 2005 | $6,035 +7.1% | $3,075 |
| 2004 | $5,637 +8.4% | $3,075 |
| 2003 | $5,200 +7.5% | $3,075 |
| 2002 | $4,836 | $3,075 |
Find assessor info on the county website
Monthly payment
Climate risks
Neighborhood: 11772
Nearby schools
Schools provided by the listing agent
- Elementary: Barton Elementary School
- Middle: Saxton Middle School
- High: Patchogue-Medford High School
Source: OneKey® MLS as distributed by MLS GRID. This data may not be complete. We recommend contacting the local school district to confirm school assignments for this home.
Similar homes
- $999,0005 bd5 ba4.4k sqft64 E Roe Boulevard, Patchogue, NY 11772For Sale
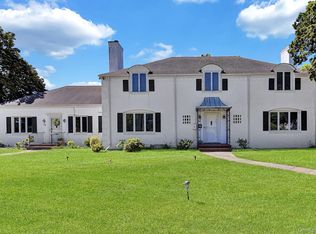
 MLS ID #1038560, Lubna Zada, Listing by: Island Advantage Realty LLC. OneKey® MLS as distributed by MLS GRID
 - $799,0004 bd3 ba2.5k sqft411 Robinson Avenue, East Patchogue, NY 11772For Sale
 MLS ID #1032055, Caroline Maino, Listing by: Keller Williams Points North. OneKey® MLS as distributed by MLS GRID
 - $859,9906 bd4 ba2.4k sqft39 Elder Avenue, Farmingville, NY 11738For Sale
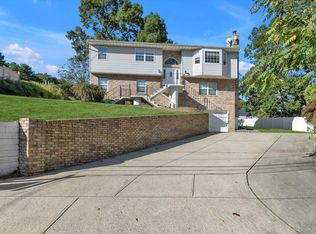 MLS ID #1026309, Lisa J. DeTurris, Listing by: Douglas Elliman Real Estate. OneKey® MLS as distributed by MLS GRID
 - $849,9505 bd4 ba3.9k sqft1 Lake Drive, Middle Island, NY 11953For Sale
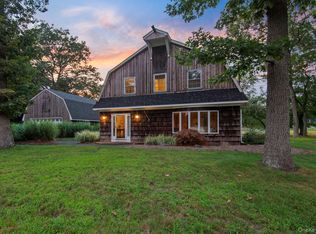 MLS ID #992697, Keith M. Dawson CBR, Listing by: Signature Premier Properties. OneKey® MLS as distributed by MLS GRID
 - $799,9504 bd3 ba2k sqft14 Southaven Drive, Brookhaven, NY 11719For SaleMLS ID #1032898, Julius Radino, Listing by: Rice Realty Group Inc. OneKey® MLS as distributed by MLS GRID
- $799,9994 bd4 ba2.6k sqft36 George Street, Sayville, NY 11782For SaleMLS ID #1059645, Jorge Gonzalez PSC SFR, Listing by: RELI. OneKey® MLS as distributed by MLS GRID
- $899,9994 bd3 ba2.3k sqft31 Penelope Drive, East Setauket, NY 11733For SaleMLS ID #1007433, Lisa A. Jaeger, Listing by: Douglas Elliman Real Estate. OneKey® MLS as distributed by MLS GRID
- $799,9994 bd3 ba2.8k sqft6 Naybor Avenue, Medford, NY 11763For SaleMLS ID #1009647, Margaret Tsoukaris, Listing by: BH&G R E Realty Connect. OneKey® MLS as distributed by MLS GRID
- $784,9904 bd3 ba2.4k sqft144 Mill Road, Yaphank, NY 11980For SaleMLS ID #1022300, Marie Jaffary, Listing by: West Gate Properties New York. OneKey® MLS as distributed by MLS GRID
- $739,9903 bd3 ba2.5k sqft122 Evergreen Avenue, Medford, NY 11763For SaleMLS ID #1052961, Edward J. Burke, Listing by: Shine Realty Group. OneKey® MLS as distributed by MLS GRID
- $739,9994 bd3 ba3.1k sqft1 Chen Court, Middle Island, NY 11953For SaleMLS ID #1047975, Konrad Wojciechowski, Listing by: OverSouth LLC. OneKey® MLS as distributed by MLS GRID
- $874,9995 bd4 ba2.6k sqft15 Hillcrest Avenue, Port Jefferson, NY 11777For SaleMLS ID #1048964, Ryan Ranellone, Listing by: Signature Premier Properties. OneKey® MLS as distributed by MLS GRID
- $899,0005 bd4 ba3k sqft24 Sylvan Lane, Miller Place, NY 11764For SaleMLS ID #1048589, Linda Stowell, Listing by: Howard Hanna Coach. OneKey® MLS as distributed by MLS GRID
- $799,9995 bd3 ba3k sqft20 Hilltop Drive, Mount Sinai, NY 11766For SaleMLS ID #1053303, Eric Gordon Ramsay IV, Listing by: Eric G Ramsay Jr Assoc LLC. OneKey® MLS as distributed by MLS GRID
- $998,0004 bd4 ba3.1k sqft5 Reinhardt Court, Blue Point, NY 11715For SaleMLS ID #1036280, Frank Mirando, Listing by: BH&G R E Realty Connect. OneKey® MLS as distributed by MLS GRID
- $999,0005 bd3 ba3k sqft97 Blydenburgh Road, Centereach, NY 11720For SaleMLS ID #1029742, Ruben Yosopov, Listing by: Unique Home Sales of L I Inc. OneKey® MLS as distributed by MLS GRID
- $929,9904 bd4 ba3.4k sqft22 Jerusalem Hollow Road, Manorville, NY 11949For SaleMLS ID #1051531, Lina Lopes, Listing by: Douglas Elliman Real Estate. OneKey® MLS as distributed by MLS GRID
- $799,0004 bd3 ba2.4k sqft79 Bieselin Road, Bellport Village, NY 11713For SaleMLS ID #1023857, LaurensJames C. Seubert, Listing by: Rice Realty Group Inc. OneKey® MLS as distributed by MLS GRID
- $899,9994 bd3 ba2k sqft2553 Motor Parkway, Ronkonkoma, NY 11779For SaleMLS ID #1030366, Nicole Chimento, Listing by: Coldwell Banker American Homes. OneKey® MLS as distributed by MLS GRID
